
4403 Highway 11 W, Blountville, TN 37617
Local realty services provided by:Better Homes and Gardens Real Estate Gwin Realty
Listed by: terry ford
Office: wallace
MLS#:1345360
Source:TN_KAAR
Price summary
- Price:$685,000
- Price per sq. ft.:$191.18
About this home
Beautiful mountain-view retreat on 2.4 acres featuring an in-ground saltwater pool and over 4000 total square feet with detached 3 car garage and workshop in the heart of the Tri-Cities! This move in ready/turn key home is conveniently located just 17 minutes to
the Tri-Cities Airport, this spacious Tudor-style home offers the perfect blend of privacy, scenery, and convenience. From the moment you arrive, you'll notice the beautifully landscaped yard and incredible outdoor entertaining spaces. Enjoy summer days relaxing by the well-maintained in-ground saltwater pool with slide while taking in the beautiful East Tennessee mountain views. Inside, the home features granite countertops, generous living and entertaining spaces, matching appliances, and an inviting living room highlighted by a stunning stone fireplace. The flexible floor plan includes multiple bedroom suites, spacious living areas, and a versatile loft ideal for a home office, exercise room, or additional living space. The home also features a sunroom ideal for seasonal enjoyment. The oversized primary suite features a private ensuite bath with soaking tub, double vanity, and updated flooring. The home is equipped with two HVAC systems and features several recent updates Pella sliding glass doors were installed in 2023 & 2024, pool pump replaced in 2023, brand new pool salt system just installed in July 2026, sand filter replaced in 2024, metal roof less than 10 years old and septic inspected & pumped in the 2024. The finished basement offers even more space to enjoy with a wet bar, additional entertaining area, one-car garage, extra rooms, and a full bath that could function perfectly for guests or multi-generational living. The downstairs den has previously been used as a guest room. One of the property's standout features is the spacious detached garage with lower level large enough for 3 cars with separate garage doors. Above the garage is a workshop area featuring three manual garage doors on the backside, offering incredible storage, hobby, or workspace potential. The back portion of the property is partially fenced, adding even more versatility to this exceptional 2.4-acre property. Rare opportunity to own a private East Tennessee property with acreage, pool, mountain views, and exceptional entertaining space....
Contact an agent
Home facts
- Year built:1980
- Listing ID #:1345360
- Added:34 day(s) ago
- Updated:July 24, 2026 at 06:02 PM
Rooms and interior
- Bedrooms:3
- Total bathrooms:4
- Full bathrooms:4
- Rooms Total:12
- Flooring:Carpet, Parquet, Tile, Vinyl
- Basement:Yes
- Basement Description:Finished, Plumbed, Walkout
- Living area:3,583 sq. ft.
Heating and cooling
- Cooling:Central Cooling
- Heating:Central, Electric, Heat Pump
Structure and exterior
- Year built:1980
- Building area:3,583 sq. ft.
- Lot area:2.4 Acres
- Lot Features:Wooded
- Architectural Style:A-Frame, Tudor
- Construction Materials:Block, Stone
Utilities
- Sewer:Septic Tank
Finances and disclosures
- Price:$685,000
- Price per sq. ft.:$191.18
Features and amenities
- Amenities:Windows - Vinyl
Parking
- Parking description:Attached, Basement, Detached, Garage Door Opener, RV Parking
- Garage spaces:4
New listings near 4403 Highway 11 W
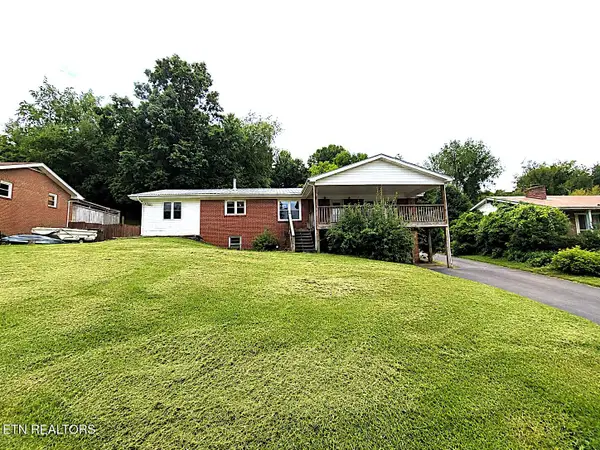 $209,900Active3 beds 3 baths2,256 sq. ft.
228 Smiley Circle, Blountville, TN 37617
MLS# 1344022Listed by: PACE PROBITY ASSET MANAGEMENT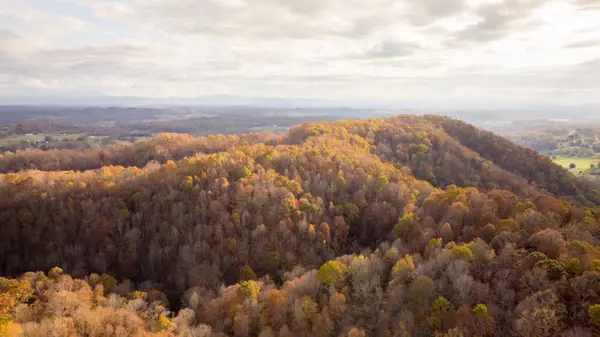 $1,290,000Active272.76 Acres
544 Ethel Beard Road, Blountville, TN 37617
MLS# 1535912Listed by: THE WINGS GROUP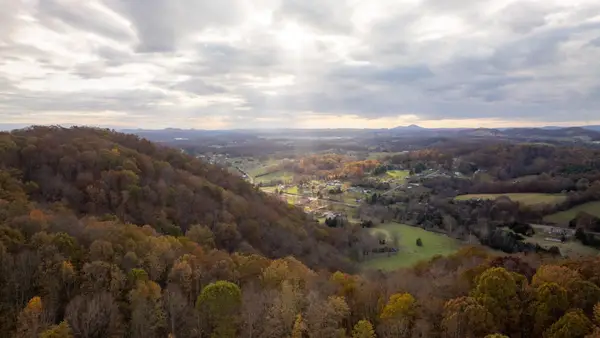 $1,290,000Active272.76 Acres
544 Ethel Beard Rd, Blountville, TN 37617
MLS# 3146739Listed by: THE WINGS GROUP, LLC


Protect your home and budget from life's surprises with an Assurant Home Warranty, backed by a partner that supports you through every step of homeownership. Explore Plans.
© 2026 Better Homes and Gardens Real Estate LLC. An Anywhere Real Estate company. All rights reserved. Better Homes and Gardens® Real Estate is a registered trademark owned by Meredith Operations Corporation, licensed to Better Homes and Gardens Real Estate LLC and used with permission. Better Homes and Gardens Real Estate LLC fully supports the principles of the Fair Housing Act and the Equal Opportunity Act. Listing information is deemed reliable but is not guaranteed accurate.
Each office is independently owned and operated.
Any services or products provided by third parties are not provided by, affiliated with or related to Better Homes and Gardens Real Estate LLC, or its affiliated companies.