
10026 W Green Cemetery Rd, Bon Aqua, TN 37025
Local realty services provided by:Better Homes and Gardens Real Estate Heritage Group
10026 W Green Cemetery Rd,Bon Aqua, TN 37025
$269,900
- 3 Beds
- 1 Baths
- 980 sq. ft.
- Single family
- Active
Listed by: brandon cooper, issac barrientos
Office: exp realty
MLS#:3612588
Source:NASHVILLE
Price summary
- Price:$269,900
- Price per sq. ft.:$275.41
About this home
Welcome home to 10026 W Green Cemetery Rd — a completely transformed Bon Aqua retreat where nearly every inch has been touched! This top-to-bottom renovation delivers the peace of country living with the confidence of brand-new systems and finishes throughout. The heart of the home is the stunning kitchen, featuring all-new cabinetry, gleaming granite countertops, and a brand-new sink and fixtures ready for everything from weeknight dinners to holiday gatherings. The bathroom was rebuilt from the ground up with new tile, new cabinetry, and modern fixtures for a spa-fresh feel. Fresh new flooring flows throughout, complemented by new interior doors and hardware in every room. Major peace-of-mind upgrades include a brand-new HVAC system with new ductwork, new windows, and an all-new electrical panel — the big-ticket items buyers worry about are already done. Outside, enjoy a new gravel driveway and a storage shed for tools, toys, and yard equipment. With the quiet, open feel of Hickman County and convenient access to Dickson and Nashville, this is move-in-ready living without lifting a finger. Bring your buyers — this one won't last!...
Contact an agent
Home facts
- Year built:1978
- Subdivision & Development:Lake View Acres
- Listing ID #:3612588
- Added:1 day(s) ago
- Updated:October 08, 2026 at 02:43 PM
Rooms and interior
- Bedrooms:3
- Total bathrooms:1
- Full bathrooms:1
- Kitchen Description:Dishwasher, Disposal, Microwave, Oven, Refrigerator
- Basement Description:Crawl Space
- Living area:980 sq. ft.
Heating and cooling
- Cooling:Central Air
- Heating:Central
- Central air:Yes
Structure and exterior
- Year built:1978
- Building area:980 sq. ft.
- Lot area:0.49 Acres
- Construction Materials:Vinyl Siding
- Levels:1 Story
Schools
- High school:Hickman Co Sr High School
- Middle school:East Hickman Middle School
- Elementary school:East Hickman Elementary
Utilities
- Water:Public, Water Available
- Sewer:Public Sewer
Finances and disclosures
- Price:$269,900
- Price per sq. ft.:$275.41
- Tax amount:$859
Features and amenities
- Appliances:Dishwasher, Disposal, Microwave, Refrigerator
- Amenities:appl_Oven
 Copyright 2026 Realtracs Mls. All rights reserved. Realtracs Mls provides content displayed here (“provided content”) on an “as is” basis and makes no representations or warranties regarding the provided content, including, but not limited to those of non-infringement, timeliness, accuracy, or completeness. Individuals and companies using information presented are responsible for verification and validation of information they utilize and present to their customers and clients. Realtracs Mls will not be liable for any damage or loss resulting from use of the provided content or the products available through Portals, IDX, VOW, and/or Syndication. Recipients of this information shall not resell, redistribute, reproduce, modify, or otherwise copy any portion thereof without the expressed written consent of Realtracs Mls.
New listings near 10026 W Green Cemetery Rd
- Coming Soon
 $615,000Coming Soon3 beds 3 baths2,114 sq. ft.
7505 Highway 100, Bon Aqua, TN 37025
MLS# 3613200Listed by: KELLER WILLIAMS REALTY NASHVILLE/FRANKLIN - Coming Soon
 $299,900Coming Soon3 beds 2 baths1,782 sq. ft.
10024 Blackberry Branch Road, Bon Aqua, TN 37025
MLS# 3611310Listed by: BENCHMARK REALTY, LLC - New
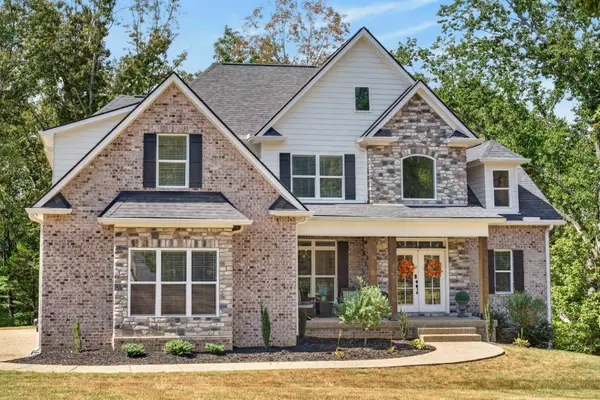 $999,900Active4 beds 4 baths4,825 sq. ft.
115 Jacobs Way, Bon Aqua, TN 37025
MLS# 3611035Listed by: OPTI REALTY - New
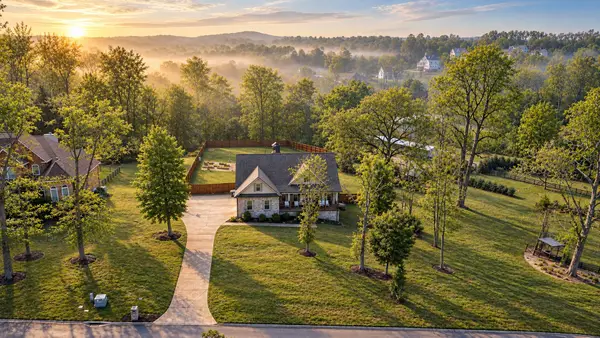 $719,900Active4 beds 4 baths3,476 sq. ft.
111 Amelia Drive, Bon Aqua, TN 37025
MLS# 3610756Listed by: PARKER PEERY PROPERTIES - New
 $899,900Active3 beds 3 baths2,962 sq. ft.
190 Jordan Cm Road, Bon Aqua, TN 37025
MLS# 3610001Listed by: PARKER PEERY PROPERTIES - New
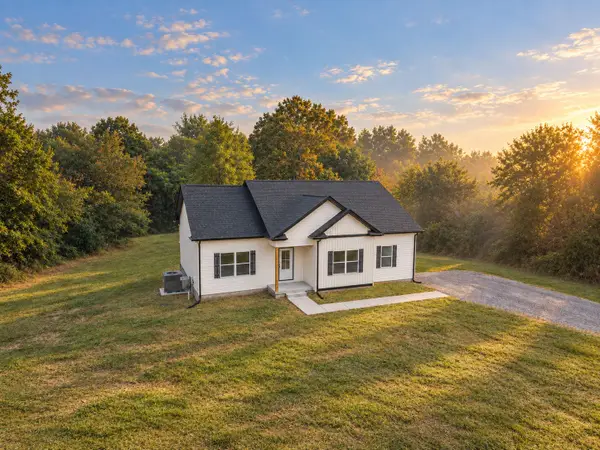 $379,900Active3 beds 2 baths1,520 sq. ft.
1023 Abiff Road, Bon Aqua, TN 37025
MLS# 3602588Listed by: PARKER PEERY PROPERTIES - New
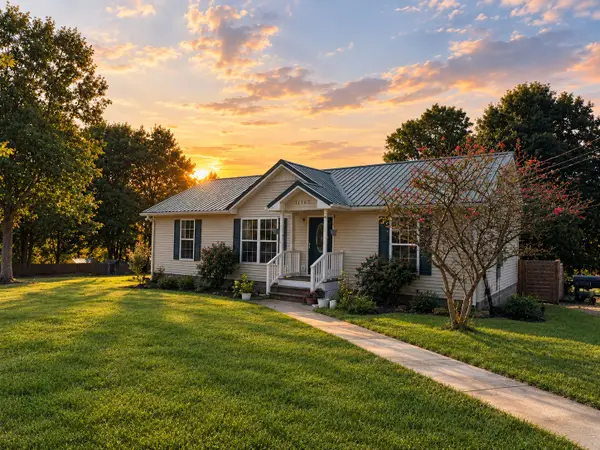 $315,000Active3 beds 2 baths1,222 sq. ft.
11165 Challenge Dr, Bon Aqua, TN 37025
MLS# 3602391Listed by: ONWARD REAL ESTATE - New
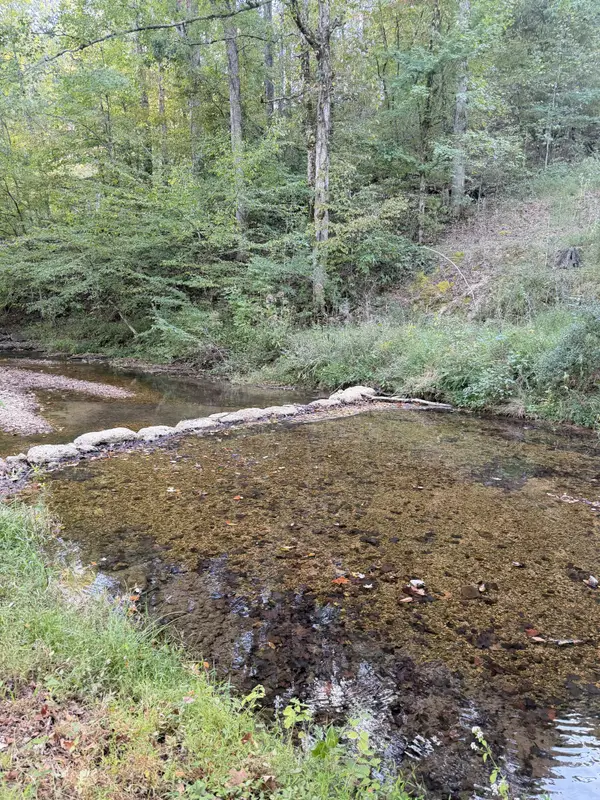 $59,000Active1 Acres
8755 Barren Fork Bridge Rd, Bon Aqua, TN 37025
MLS# 3601972Listed by: REALTY EXECUTIVES HOMETOWN LIVING  $55,000Active1 Acres
0 Piper Road, Bon Aqua, TN 37025
MLS# 3597880Listed by: NEW KEY REALTY, LLC


Protect your home and budget from life's surprises with an Assurant Home Warranty, backed by a partner that supports you through every step of homeownership. Explore Plans.
© 2026 Better Homes and Gardens Real Estate LLC. An Anywhere Real Estate company. All rights reserved. Better Homes and Gardens® Real Estate is a registered trademark owned by Meredith Operations Corporation, licensed to Better Homes and Gardens Real Estate LLC and used with permission. Better Homes and Gardens Real Estate LLC fully supports the principles of the Fair Housing Act and the Equal Opportunity Act. Listing information is deemed reliable but is not guaranteed accurate.
Each office is independently owned and operated.
Any services or products provided by third parties are not provided by, affiliated with or related to Better Homes and Gardens Real Estate LLC, or its affiliated companies.