
30036 Piper Road, Bon Aqua, TN 37025
Local realty services provided by:Better Homes and Gardens Real Estate Ben Bray & Associates
30036 Piper Road,Bon Aqua, TN 37025
$334,900
- 3 Beds
- 2 Baths
- 1,200 sq. ft.
- Single family
- Active
Listed by: lori shepherd
Office: benchmark realty, llc.
MLS#:3514967
Source:NASHVILLE
Price summary
- Price:$334,900
- Price per sq. ft.:$279.08
About this home
Brand New Build! Barndo-style having exterior rustic features & clean modern open 3br 2ba-floor plan. New stainless steel kitchen appliances-pantry closet and separate utility space. Lovely front porch and concrete side walk to driveway, nice size open back deck off kitchen great for grilling out-w/view of the back yard and woods behind the home. Space to make your own retreat here. Lot has 1.27 acres. Rural community, great for city commuters who want to live in a country setting, only 45min to downtown Nashville,also a convenient drive to Spring Hill,Franklin,Columbia, just 15-20 min Dickson or Fairview. Open to buyer request for closing cost assistance, Seller is Call agent with questions or to schedule a showing, or to get connected with a lender if needed. Some seeding/landscaping left to do on the property. Seller can close quickly. Negotiable and ALL reasonable offers considered! New pics to be added soon.
Contact an agent
Home facts
- Year built:2026
- Subdivision & Development:Piper Rd (AGENTS use Rd. on offers-see remarks)
- Listing ID #:3514967
- Added:50 day(s) ago
- Updated:October 08, 2026 at 02:42 PM
Rooms and interior
- Bedrooms:3
- Total bathrooms:2
- Full bathrooms:2
- Kitchen Description:Dishwasher, Microwave, Refrigerator
- Basement Description:Crawl Space
- Living area:1,200 sq. ft.
Heating and cooling
- Cooling:Central Air, Electric
- Heating:Central, Electric
- Central air:Yes
Structure and exterior
- Roof:Metal
- Year built:2026
- Building area:1,200 sq. ft.
- Lot area:1.27 Acres
- Lot Features:Rolling Slope, Wooded
- Construction Materials:Stone
- Exterior Features:Deck, Porch
- Levels:1 Story
Schools
- High school:East Hickman High School
- Middle school:East Hickman Middle School
- Elementary school:East Hickman Elementary
Utilities
- Water:Public, Water Available
- Sewer:Septic Tank
Finances and disclosures
- Price:$334,900
- Price per sq. ft.:$279.08
- Tax amount:$1
Features and amenities
- Appliances:Dishwasher, Microwave, Refrigerator
- Amenities:High Speed Internet, Smoke Detector(s)
 Copyright 2026 Realtracs Mls. All rights reserved. Realtracs Mls provides content displayed here (“provided content”) on an “as is” basis and makes no representations or warranties regarding the provided content, including, but not limited to those of non-infringement, timeliness, accuracy, or completeness. Individuals and companies using information presented are responsible for verification and validation of information they utilize and present to their customers and clients. Realtracs Mls will not be liable for any damage or loss resulting from use of the provided content or the products available through Portals, IDX, VOW, and/or Syndication. Recipients of this information shall not resell, redistribute, reproduce, modify, or otherwise copy any portion thereof without the expressed written consent of Realtracs Mls.
New listings near 30036 Piper Road
- Coming Soon
 $615,000Coming Soon3 beds 3 baths2,114 sq. ft.
7505 Highway 100, Bon Aqua, TN 37025
MLS# 3613200Listed by: KELLER WILLIAMS REALTY NASHVILLE/FRANKLIN - Coming Soon
 $299,900Coming Soon3 beds 2 baths1,782 sq. ft.
10024 Blackberry Branch Road, Bon Aqua, TN 37025
MLS# 3611310Listed by: BENCHMARK REALTY, LLC - New
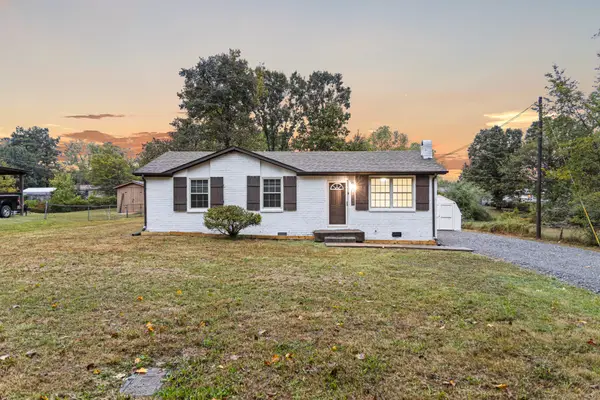 $269,900Active3 beds 1 baths980 sq. ft.
10026 W Green Cemetery Rd, Bon Aqua, TN 37025
MLS# 3612588Listed by: EXP REALTY - New
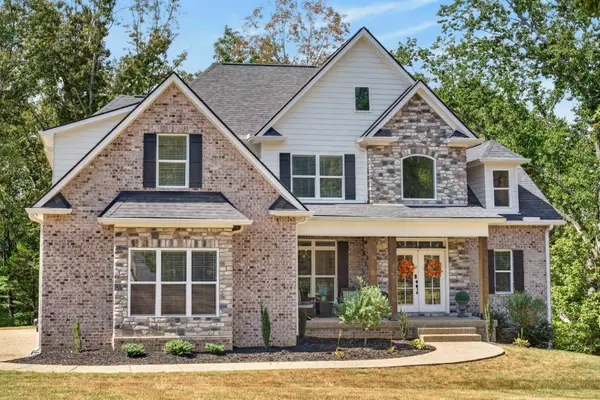 $999,900Active4 beds 4 baths4,825 sq. ft.
115 Jacobs Way, Bon Aqua, TN 37025
MLS# 3611035Listed by: OPTI REALTY - New
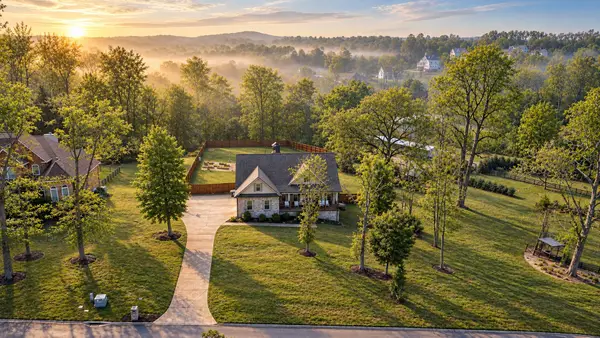 $719,900Active4 beds 4 baths3,476 sq. ft.
111 Amelia Drive, Bon Aqua, TN 37025
MLS# 3610756Listed by: PARKER PEERY PROPERTIES - New
 $899,900Active3 beds 3 baths2,962 sq. ft.
190 Jordan Cm Road, Bon Aqua, TN 37025
MLS# 3610001Listed by: PARKER PEERY PROPERTIES - New
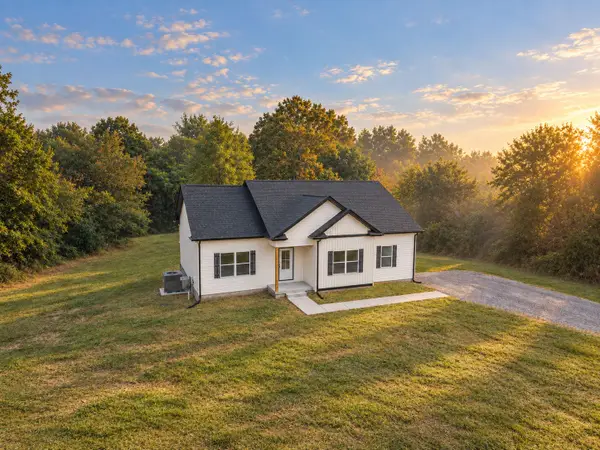 $379,900Active3 beds 2 baths1,520 sq. ft.
1023 Abiff Road, Bon Aqua, TN 37025
MLS# 3602588Listed by: PARKER PEERY PROPERTIES - New
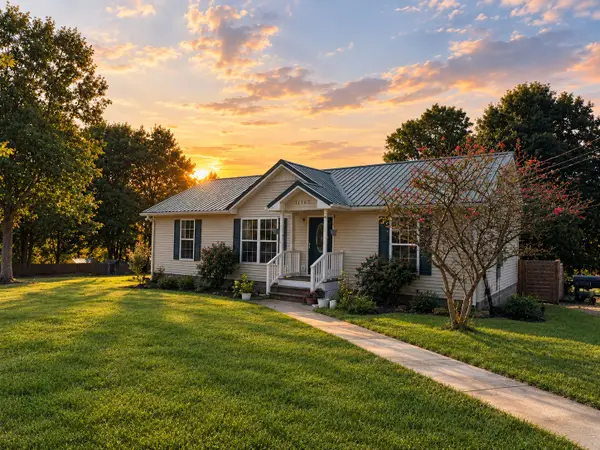 $315,000Active3 beds 2 baths1,222 sq. ft.
11165 Challenge Dr, Bon Aqua, TN 37025
MLS# 3602391Listed by: ONWARD REAL ESTATE - New
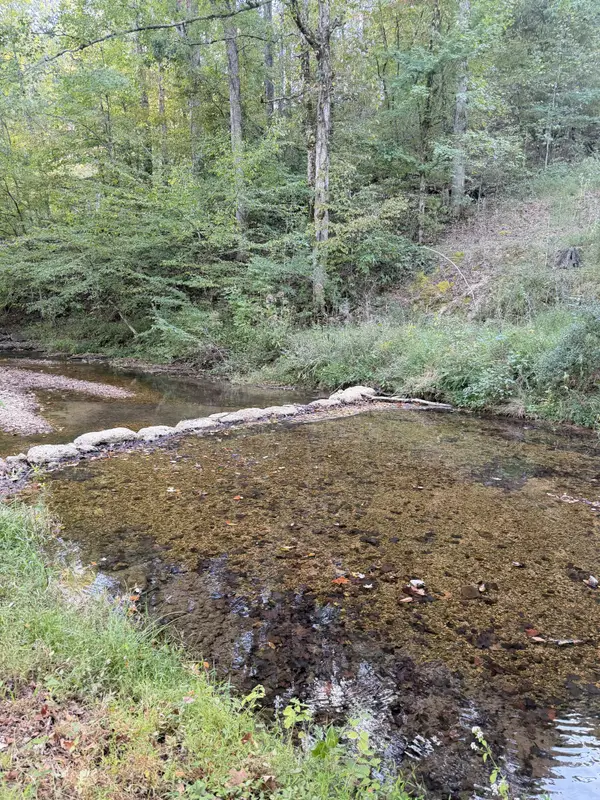 $59,000Active1 Acres
8755 Barren Fork Bridge Rd, Bon Aqua, TN 37025
MLS# 3601972Listed by: REALTY EXECUTIVES HOMETOWN LIVING  $55,000Active1 Acres
0 Piper Road, Bon Aqua, TN 37025
MLS# 3597880Listed by: NEW KEY REALTY, LLC


Protect your home and budget from life's surprises with an Assurant Home Warranty, backed by a partner that supports you through every step of homeownership. Explore Plans.
© 2026 Better Homes and Gardens Real Estate LLC. An Anywhere Real Estate company. All rights reserved. Better Homes and Gardens® Real Estate is a registered trademark owned by Meredith Operations Corporation, licensed to Better Homes and Gardens Real Estate LLC and used with permission. Better Homes and Gardens Real Estate LLC fully supports the principles of the Fair Housing Act and the Equal Opportunity Act. Listing information is deemed reliable but is not guaranteed accurate.
Each office is independently owned and operated.
Any services or products provided by third parties are not provided by, affiliated with or related to Better Homes and Gardens Real Estate LLC, or its affiliated companies.