
9663 Old Hillsboro Rd, Bon Aqua, TN 37025
Local realty services provided by:Better Homes and Gardens Real Estate Ben Bray & Associates
9663 Old Hillsboro Rd,Bon Aqua, TN 37025
$309,900
- 3 Beds
- 3 Baths
- 2,001 sq. ft.
- Mobile / Manufactured
- Pending
Listed by: tammy gallimore smith
Office: synergy realty network, llc.
MLS#:3305959
Source:NASHVILLE
Price summary
- Price:$309,900
- Price per sq. ft.:$154.87
About this home
Fresh on the market and ready to welcome you home! Nestled on 1.69 scenic acres in Bon Aqua, this spacious 3-bedroom, 3-bath home offers over 2,000 square feet of thoughtfully designed living space. The open-concept floor plan and split-bedroom layout provide both comfort and privacy, while the Jack-and-Jill bathroom creates the perfect setup for family or guests.
Enjoy peaceful country living with plenty of room to spread out, all while being conveniently located just minutes from I-840, Fairview, Dickson, and everyday shopping and dining. Located in the East Hickman School District, this home is zoned for East Hickman Elementary, Intermediate, Middle, and High School.
Preferred Lender Incentive: Qualified buyers may be eligible for a FREE 1-year rate buydown through the preferred lender. This program reduces the buyer’s interest rate by 1% during the first year, resulting in a lower monthly principal and interest payment for the first 12 months. Beginning in year two, the loan returns to the original fixed interest rate. Contact the listing agent for details....
Contact an agent
Home facts
- Year built:2017
- Subdivision & Development:N/A
- Listing ID #:3305959
- Added:58 day(s) ago
- Updated:September 21, 2026 at 10:38 AM
Rooms and interior
- Bedrooms:3
- Total bathrooms:3
- Full bathrooms:3
- Flooring:Carpet, Laminate
- Kitchen Description:Dishwasher, Refrigerator
- Basement:Yes
- Basement Description:Crawl Space
- Living area:2,001 sq. ft.
Heating and cooling
- Cooling:Ceiling Fan(s), Central Air, Electric
- Heating:Central, Electric
- Central air:Yes
Structure and exterior
- Year built:2017
- Building area:2,001 sq. ft.
- Lot area:1.69 Acres
- Construction Materials:Vinyl Siding
- Exterior Features:Porch
- Levels:1 Story
Schools
- High school:East Hickman High School
- Middle school:East Hickman Middle School
- Elementary school:East Hickman Elementary
Utilities
- Water:Public, Water Available
- Sewer:Septic Tank
Finances and disclosures
- Price:$309,900
- Price per sq. ft.:$154.87
- Tax amount:$904
Features and amenities
- Appliances:Dishwasher, Refrigerator
 Copyright 2026 Realtracs Mls. All rights reserved. Realtracs Mls provides content displayed here (“provided content”) on an “as is” basis and makes no representations or warranties regarding the provided content, including, but not limited to those of non-infringement, timeliness, accuracy, or completeness. Individuals and companies using information presented are responsible for verification and validation of information they utilize and present to their customers and clients. Realtracs Mls will not be liable for any damage or loss resulting from use of the provided content or the products available through Portals, IDX, VOW, and/or Syndication. Recipients of this information shall not resell, redistribute, reproduce, modify, or otherwise copy any portion thereof without the expressed written consent of Realtracs Mls.
New listings near 9663 Old Hillsboro Rd
- Coming Soon
 $249,900Coming Soon3 beds 2 baths2,120 sq. ft.
10404 Ridgecrest Dr, Bon Aqua, TN 37025
MLS# 3595506Listed by: THE BAKER BROKERAGE - Coming Soon
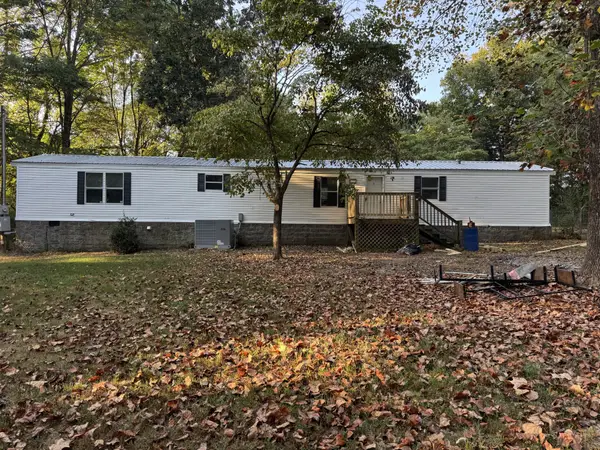 $167,500Coming Soon3 beds 2 baths1,216 sq. ft.
19049 Emmas Way, Bon Aqua, TN 37025
MLS# 3594129Listed by: KELLER WILLIAMS REALTY NASHVILLE/FRANKLIN - New
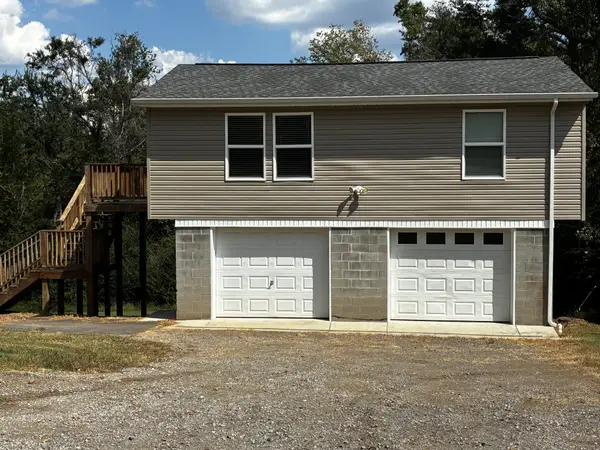 $255,900Active2 beds 1 baths1,382 sq. ft.
10200 New Hope Rd, Bon Aqua, TN 37025
MLS# 3594070Listed by: ROLLING HILLS REALTY - New
 $2,000,000Active24.7 Acres
1 Highway 46, Bon Aqua, TN 37025
MLS# 3592889Listed by: TN REALTY COLLECTIVE - New
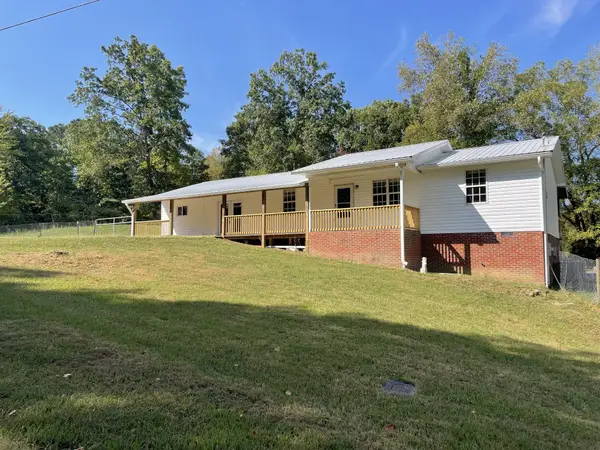 $299,000Active3 beds 2 baths1,279 sq. ft.
10568 Twin Springs Ln, Bon Aqua, TN 37025
MLS# 3547725Listed by: BENCHMARK REALTY, LLC - New
 $285,000Active3 beds 2 baths1,780 sq. ft.
2208 Wayne Rd, Bon Aqua, TN 37025
MLS# 3547128Listed by: BENCHMARK REALTY, LLC - New
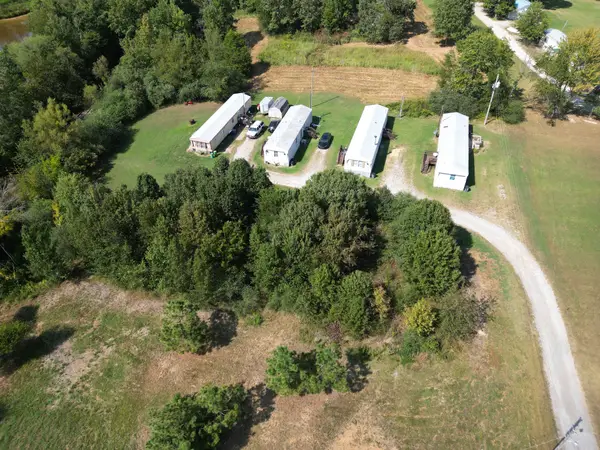 $359,900Active9 beds -- baths4,592 sq. ft.
10926 Old County Line Rd, Bon Aqua, TN 37025
MLS# 3546774Listed by: KELLER WILLIAMS REALTY NASHVILLE/FRANKLIN  $249,900Active3 beds 2 baths1,296 sq. ft.
10794 Back Piney Rd, Bon Aqua, TN 37025
MLS# 3545413Listed by: ZACH TAYLOR REAL ESTATE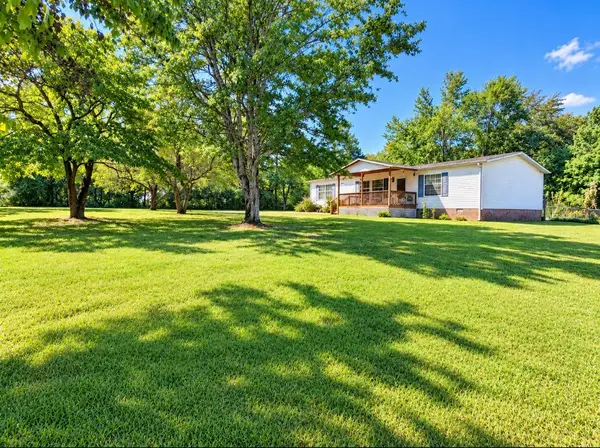 $269,900Pending3 beds 2 baths1,404 sq. ft.
10119 N Twin Springs Rd, Bon Aqua, TN 37025
MLS# 3544271Listed by: EVERYTHING REAL ESTATE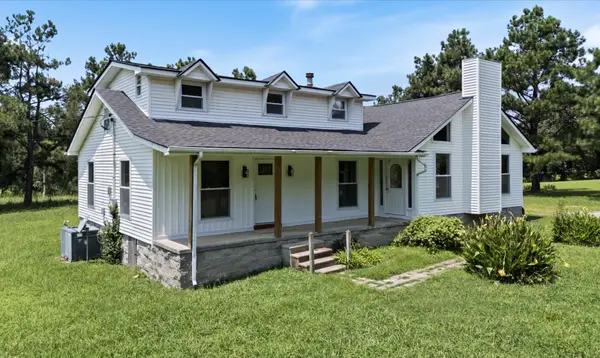 $399,999Active4 beds 3 baths2,100 sq. ft.
11065 New Cut Off Rd, Bon Aqua, TN 37025
MLS# 3542992Listed by: BLUE DOOR REALTY GROUP


Protect your home and budget from life's surprises with an Assurant Home Warranty, backed by a partner that supports you through every step of homeownership. Explore Plans.
© 2026 Better Homes and Gardens Real Estate LLC. An Anywhere Real Estate company. All rights reserved. Better Homes and Gardens® Real Estate is a registered trademark owned by Meredith Operations Corporation, licensed to Better Homes and Gardens Real Estate LLC and used with permission. Better Homes and Gardens Real Estate LLC fully supports the principles of the Fair Housing Act and the Equal Opportunity Act. Listing information is deemed reliable but is not guaranteed accurate.
Each office is independently owned and operated.
Any services or products provided by third parties are not provided by, affiliated with or related to Better Homes and Gardens Real Estate LLC, or its affiliated companies.