
9952 Missionary Ridge Rd, Bon Aqua, TN 37025
Local realty services provided by:Better Homes and Gardens Real Estate Heritage Group
Listed by: ashley luther
Office: chord real estate
MLS#:3515344
Source:NASHVILLE
Price summary
- Price:$2,150,000
- Price per sq. ft.:$565.19
About this home
Some properties are built to be lived in. This one was built to be experienced. Set on 68.23 private acres just 40 minutes from Nashville, this custom estate offers an exceptional combination of luxury, privacy, recreation, and entertaining, surrounded by rolling fields, mature woods, and abundant wildlife. Inside, nearly 3,800 square feet of thoughtfully designed living space features an open-concept floor plan, a chef’s kitchen with a six-burner Thor range, expansive gathering spaces, and a serving window opening to the covered back porch for effortless indoor-outdoor entertaining. The main-level primary suite includes a spa-inspired bath, freestanding soaking tub, oversized walk-in closet, and private outdoor access. Upstairs are three additional bedrooms, a spacious loft, and an oversized bonus room. Beyond the home, a heated detached garage/workshop offers space for hobbies and equipment, while the impressive 3,000-square-foot entertainment barn features a 35-foot bar, karaoke setup, indoor/outdoor audio, and multiple gathering areas. A 900-square-foot pavilion, fire pit, seasonal ponds, and maintained trails create endless opportunities for entertaining, hiking, horseback riding, and ATV adventures. Approximately 28 acres are in hay production, offering Greenbelt benefits and potential agricultural use or passive income. With nearly three-quarters of a mile of road frontage and three access points, this extraordinary property could serve as a private family estate, executive retreat, equestrian property, or gathering place for generations. More than a home, it’s an opportunity to create a legacy....
Contact an agent
Home facts
- Year built:2021
- Subdivision & Development:none
- Listing ID #:3515344
- Added:50 day(s) ago
- Updated:October 08, 2026 at 02:42 PM
Rooms and interior
- Bedrooms:4
- Total bathrooms:3
- Full bathrooms:2
- Half bathrooms:1
- Flooring:Concrete, Tile
- Living area:3,804 sq. ft.
Heating and cooling
- Cooling:Ceiling Fan(s), Central Air
- Heating:Central
- Central air:Yes
Structure and exterior
- Roof:Shingle
- Year built:2021
- Building area:3,804 sq. ft.
- Lot area:68.23 Acres
- Architectural Style:Traditional
- Construction Materials:Frame, Wood Siding
- Exterior Features:Deck, Patio, Porch
- Levels:2 Story
Schools
- High school:East Hickman High School
- Middle school:East Hickman Middle School
- Elementary school:East Hickman Elementary
Utilities
- Water:Public, Water Available
- Sewer:Private Sewer
Finances and disclosures
- Price:$2,150,000
- Price per sq. ft.:$565.19
- Tax amount:$3,520
Features and amenities
- Amenities:Ceiling Fan(s), High Speed Internet, Smoke Detector(s), Walk-In Closet(s)
Parking
- Total parking spaces:4
- Parking description:Attached/Detached, Driveway
- Garage:Yes
- Garage spaces:4
 Copyright 2026 Realtracs Mls. All rights reserved. Realtracs Mls provides content displayed here (“provided content”) on an “as is” basis and makes no representations or warranties regarding the provided content, including, but not limited to those of non-infringement, timeliness, accuracy, or completeness. Individuals and companies using information presented are responsible for verification and validation of information they utilize and present to their customers and clients. Realtracs Mls will not be liable for any damage or loss resulting from use of the provided content or the products available through Portals, IDX, VOW, and/or Syndication. Recipients of this information shall not resell, redistribute, reproduce, modify, or otherwise copy any portion thereof without the expressed written consent of Realtracs Mls.
New listings near 9952 Missionary Ridge Rd
- Coming Soon
 $615,000Coming Soon3 beds 3 baths2,114 sq. ft.
7505 Highway 100, Bon Aqua, TN 37025
MLS# 3613200Listed by: KELLER WILLIAMS REALTY NASHVILLE/FRANKLIN - Coming Soon
 $299,900Coming Soon3 beds 2 baths1,782 sq. ft.
10024 Blackberry Branch Road, Bon Aqua, TN 37025
MLS# 3611310Listed by: BENCHMARK REALTY, LLC - New
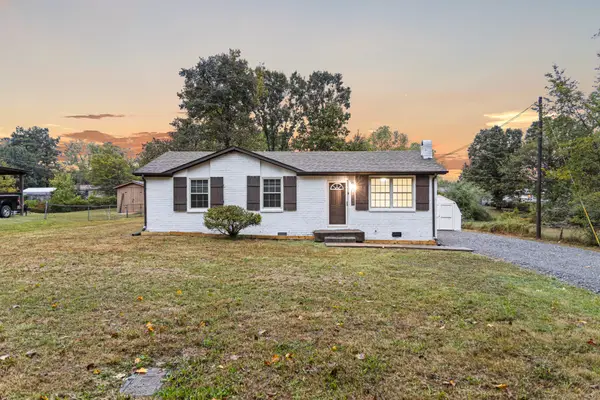 $269,900Active3 beds 1 baths980 sq. ft.
10026 W Green Cemetery Rd, Bon Aqua, TN 37025
MLS# 3612588Listed by: EXP REALTY - New
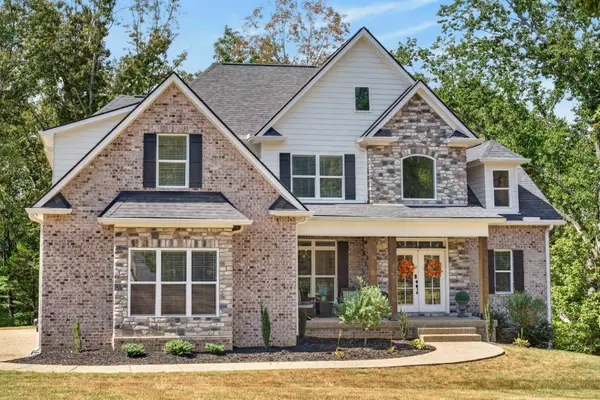 $999,900Active4 beds 4 baths4,825 sq. ft.
115 Jacobs Way, Bon Aqua, TN 37025
MLS# 3611035Listed by: OPTI REALTY - New
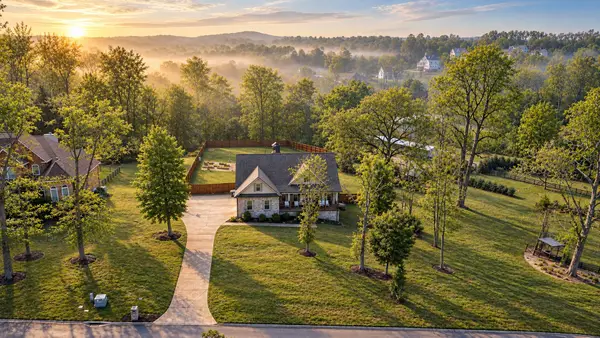 $719,900Active4 beds 4 baths3,476 sq. ft.
111 Amelia Drive, Bon Aqua, TN 37025
MLS# 3610756Listed by: PARKER PEERY PROPERTIES - New
 $899,900Active3 beds 3 baths2,962 sq. ft.
190 Jordan Cm Road, Bon Aqua, TN 37025
MLS# 3610001Listed by: PARKER PEERY PROPERTIES - New
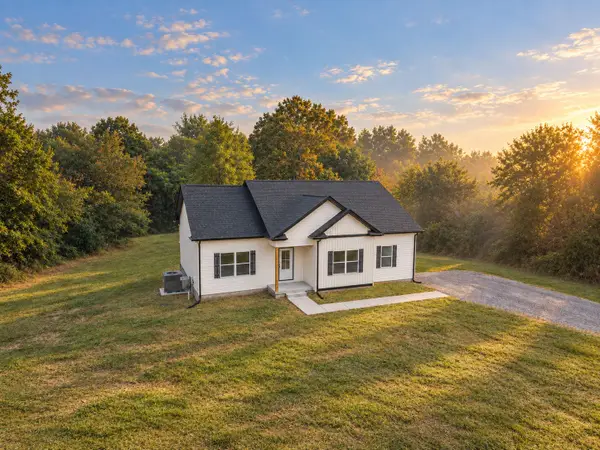 $379,900Active3 beds 2 baths1,520 sq. ft.
1023 Abiff Road, Bon Aqua, TN 37025
MLS# 3602588Listed by: PARKER PEERY PROPERTIES - New
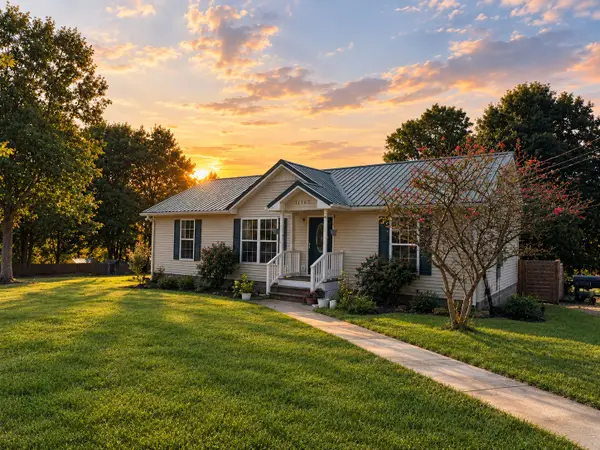 $315,000Active3 beds 2 baths1,222 sq. ft.
11165 Challenge Dr, Bon Aqua, TN 37025
MLS# 3602391Listed by: ONWARD REAL ESTATE - New
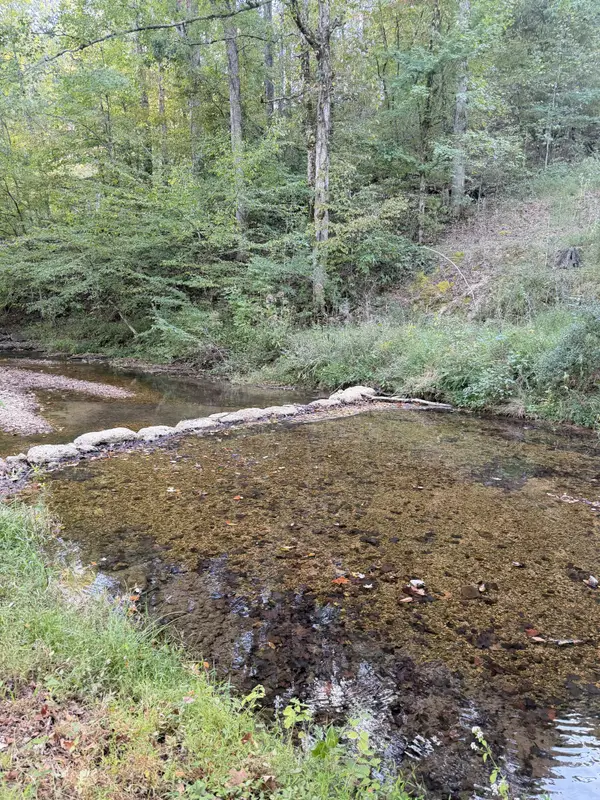 $59,000Active1 Acres
8755 Barren Fork Bridge Rd, Bon Aqua, TN 37025
MLS# 3601972Listed by: REALTY EXECUTIVES HOMETOWN LIVING  $55,000Active1 Acres
0 Piper Road, Bon Aqua, TN 37025
MLS# 3597880Listed by: NEW KEY REALTY, LLC


Protect your home and budget from life's surprises with an Assurant Home Warranty, backed by a partner that supports you through every step of homeownership. Explore Plans.
© 2026 Better Homes and Gardens Real Estate LLC. An Anywhere Real Estate company. All rights reserved. Better Homes and Gardens® Real Estate is a registered trademark owned by Meredith Operations Corporation, licensed to Better Homes and Gardens Real Estate LLC and used with permission. Better Homes and Gardens Real Estate LLC fully supports the principles of the Fair Housing Act and the Equal Opportunity Act. Listing information is deemed reliable but is not guaranteed accurate.
Each office is independently owned and operated.
Any services or products provided by third parties are not provided by, affiliated with or related to Better Homes and Gardens Real Estate LLC, or its affiliated companies.