
6171 Dug Hollow Rd, Bradyville, TN 37026
Local realty services provided by:Better Homes and Gardens Real Estate Ben Bray & Associates
6171 Dug Hollow Rd,Bradyville, TN 37026
- 3 Beds
- 1 Baths
- 1,325 sq. ft.
- Single family
- Active
Listed by: amelia weaver, john r. higgins
Office: parks auction & realty
MLS#:3612863
Source:NASHVILLE
Price summary
- Price:
About this home
Public Auction on Oct. 24th at 10:00am. ESTATE AUCTION - Brick Home - Barns - Sheds & 70± Acres The Estate of Aubrey Jernigan & Living Estate of Bernice Jernigan. A good 3 bedroom brick home in the heart of Bradyville, large hay barn, equipment shed, large barn & other small out buildings all on 9.32 acres. 5 more tracts ranging from 5 acres to 17 acres in size. Soil areas, water, beautiful building sites with hill top views of the country side. Some tracts qualify for the greenbelt tax.
Convenient to I-24, Woodbury & Murfreesboro.
REAL ESTATE SELLS AT 11:30 AM
TERMS: REAL ESTATE: 10% down day of sale, balance due in 30 days.
10% Buyer’s Premium added to bid to determine final sale price. TAXES: Prorated POSSESSION: With Deed
Contact an agent
Home facts
- Year built:1970
- Subdivision & Development:n/a
- Listing ID #:3612863
- Added:1 day(s) ago
- Updated:October 08, 2026 at 02:43 PM
Rooms and interior
- Bedrooms:3
- Total bathrooms:1
- Full bathrooms:1
- Flooring:Carpet, Vinyl
- Kitchen Description:Refrigerator
- Basement Description:Crawl Space
- Living area:1,325 sq. ft.
Heating and cooling
- Cooling:Wall/Window Unit(s)
- Heating:Wall Furnace
Structure and exterior
- Year built:1970
- Building area:1,325 sq. ft.
- Lot area:9.32 Acres
- Construction Materials:Brick
- Levels:1 Story
Schools
- High school:Cannon County High School
- Middle school:Cannon County Middle School
- Elementary school:Cannon North Elementary School
Utilities
- Water:Private, Water Available
- Sewer:Septic Tank
Finances and disclosures
- Price:
- Tax amount:$630
Features and amenities
- Appliances:Refrigerator
 Copyright 2026 Realtracs Mls. All rights reserved. Realtracs Mls provides content displayed here (“provided content”) on an “as is” basis and makes no representations or warranties regarding the provided content, including, but not limited to those of non-infringement, timeliness, accuracy, or completeness. Individuals and companies using information presented are responsible for verification and validation of information they utilize and present to their customers and clients. Realtracs Mls will not be liable for any damage or loss resulting from use of the provided content or the products available through Portals, IDX, VOW, and/or Syndication. Recipients of this information shall not resell, redistribute, reproduce, modify, or otherwise copy any portion thereof without the expressed written consent of Realtracs Mls.
New listings near 6171 Dug Hollow Rd
- New
 $824,900Active5 beds 4 baths3,240 sq. ft.
559 Heather Heights, Bradyville, TN 37026
MLS# 247586Listed by: HIGHLANDS ELITE REAL ESTATE LLC - BAXTER - New
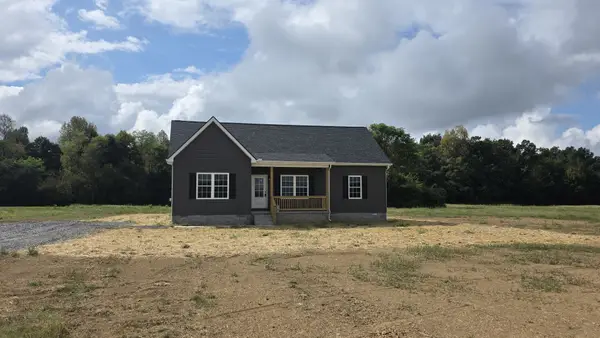 $339,900Active3 beds 2 baths1,314 sq. ft.
5026 Dickens Hill Rd, Bradyville, TN 37026
MLS# 3601956Listed by: PARKS AUCTION & REALTY  $180,000Active9 Acres
0 Ford Ln, Bradyville, TN 37026
MLS# 3597416Listed by: EXIT REALTY BOB LAMB & ASSOCIATES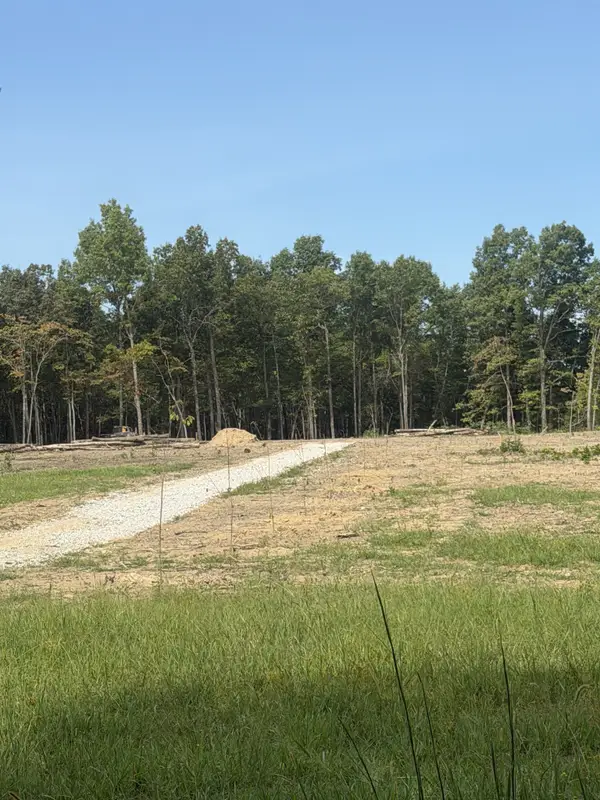 $462,000Active42.14 Acres
0 Preacher Spry Road, Bradyville, TN 37026
MLS# 3593540Listed by: UNITED REAL ESTATE MIDDLE TENNESSEE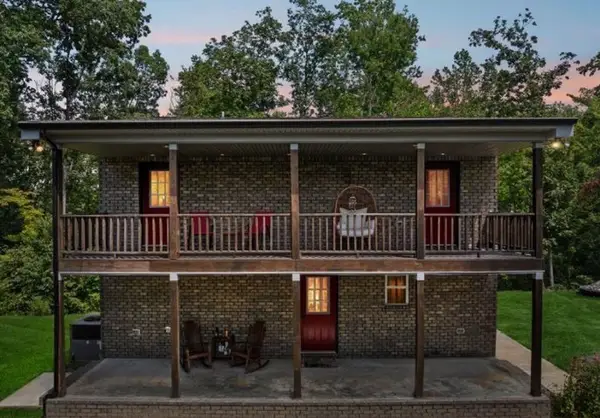 $495,000Active3 beds 4 baths1,485 sq. ft.
221 Foggy Mountain Ln, Bradyville, TN 37026
MLS# 3541209Listed by: VYLLA HOME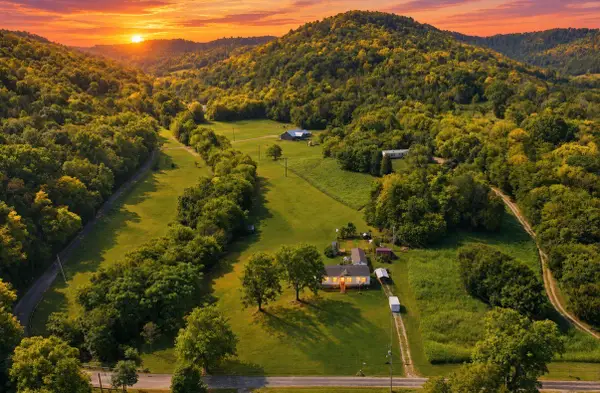 $466,400Active2 beds 2 baths1,456 sq. ft.
182 Gilley Hill Rd, Bradyville, TN 37026
MLS# 3529291Listed by: BENCHMARK REALTY, LLC $469,000Active3 beds 2 baths1,200 sq. ft.
84 Laurel Ln, Bradyville, TN 37026
MLS# 3515233Listed by: KELLER WILLIAMS REALTY - MURFREESBORO $49,900Active1 Acres
0 Toy Denny Rd, Bradyville, TN 37026
MLS# 3318513Listed by: RE/MAX 1ST REALTY $474,900Active3 beds 2 baths2,540 sq. ft.
432 Parker Ln, Bradyville, TN 37026
MLS# 3513376Listed by: VYLLA HOME


Protect your home and budget from life's surprises with an Assurant Home Warranty, backed by a partner that supports you through every step of homeownership. Explore Plans.
© 2026 Better Homes and Gardens Real Estate LLC. An Anywhere Real Estate company. All rights reserved. Better Homes and Gardens® Real Estate is a registered trademark owned by Meredith Operations Corporation, licensed to Better Homes and Gardens Real Estate LLC and used with permission. Better Homes and Gardens Real Estate LLC fully supports the principles of the Fair Housing Act and the Equal Opportunity Act. Listing information is deemed reliable but is not guaranteed accurate.
Each office is independently owned and operated.
Any services or products provided by third parties are not provided by, affiliated with or related to Better Homes and Gardens Real Estate LLC, or its affiliated companies.