
1004 Liberty Church Trail, Brentwood, TN 37027
Local realty services provided by:Better Homes and Gardens Real Estate Star Homes
1004 Liberty Church Trail,Brentwood, TN 37027
$5,995,000
- 7 Beds
- 11 Baths
- 10,668 sq. ft.
- Single family
- Active
Listed by: donnie stanley
Office: compass re
MLS#:12765596
Source:MLSNI
Price summary
- Price:$5,995,000
- Price per sq. ft.:$561.96
- Monthly HOA dues:$141.67
About this home
Welcome to the ultimate private resort and entertainer's compound-an extraordinary Brentwood retreat where recreation, relaxation, and unforgettable entertaining come together on nearly two secluded acres. Tucked away in one of Brentwood's most private settings, this remarkable property feels worlds away, yet is just minutes from Nashville, Cool Springs, premier shopping, dining, and top-ranked schools. Designed for those who believe home should be a destination; the estate delivers an exceptional collection of resort-caliber amenities. Outdoors, a sparkling pool and spa anchor an expansive entertainment setting complete with a poolside pavilion, sport court, generous gathering spaces, and sweeping views-all surrounded by remarkable privacy. Inside, the experience continues with a state-of-the-art home theater, temperature-controlled wine cellar, and a spectacular loft retreat featuring soaring ceilings, exposed beams, and a custom kitchenette-creating distinctive spaces for movie nights, wine tastings, game days, celebrations, and weekends spent entirely at home. Beyond the amenities, the custom-built residence showcases exceptional craftsmanship, exquisite millwork, curated finishes, and beautifully appointed living spaces throughout. Seven luxurious bedroom suites, 8 full baths, and 4 powder rooms provide exceptional accommodations for owners and guests, while expansive gathering areas transition effortlessly from intimate evenings to large-scale entertaining. Private. Secluded. Exceptionally equipped. This is more than a luxury residence-it's a self-contained resort designed for entertaining, recreation, and enjoying life without ever needing to leave home....
Contact an agent
Home facts
- Year built:2006
- Subdivision & Development:Not Applicable
- Listing ID #:12765596
- Updated:September 28, 2026 at 08:19 PM
Rooms and interior
- Bedrooms:7
- Total bathrooms:11
- Full bathrooms:8
- Half bathrooms:3
- Rooms Total:7
- Basement Description:Partial, Partially Finished
- Living area:10,668 sq. ft.
Heating and cooling
- Cooling:Central Air
- Heating:Natural Gas
- Central air:Yes
Structure and exterior
- Year built:2006
- Building area:10,668 sq. ft.
- Levels:3 Story
Utilities
- Water:Public
- Sewer:Public Sewer
Finances and disclosures
- Price:$5,995,000
- Price per sq. ft.:$561.96
- Tax amount:$16,965 (2025)
Parking
- Total parking spaces:6
- Parking description:Attached Garage, Garage
- Garage:Yes
- Garage spaces:4
 Copyright 2026 Midwest Real Estate Data LLC. All rights reserved. The data relating to real estate for sale on this web site comes in part from the Broker Reciprocity Program of the Midwest Real Estate Data LLC. Listing information is deemed reliable but not guaranteed.
New listings near 1004 Liberty Church Trail
- Coming Soon
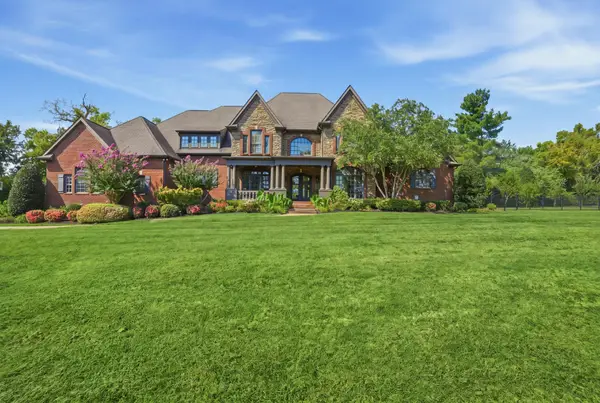 $2,895,000Coming Soon5 beds 7 baths6,833 sq. ft.
9649 Magnolia Ridge Way, Brentwood, TN 37027
MLS# 3601599Listed by: COMPASS - Coming Soon
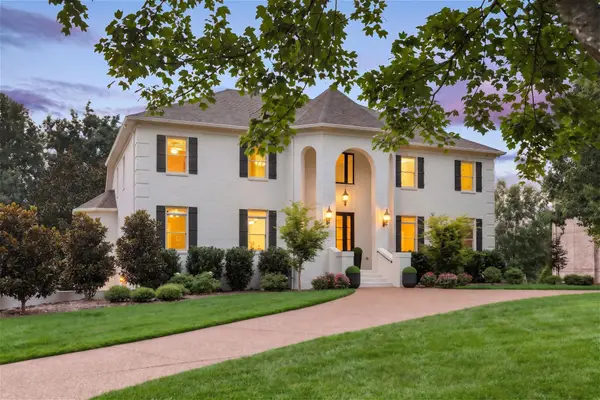 $2,249,000Coming Soon6 beds 6 baths6,656 sq. ft.
9429 Weatherly Dr, Brentwood, TN 37027
MLS# 3598979Listed by: KELLER WILLIAMS REALTY NASHVILLE/FRANKLIN - Coming Soon
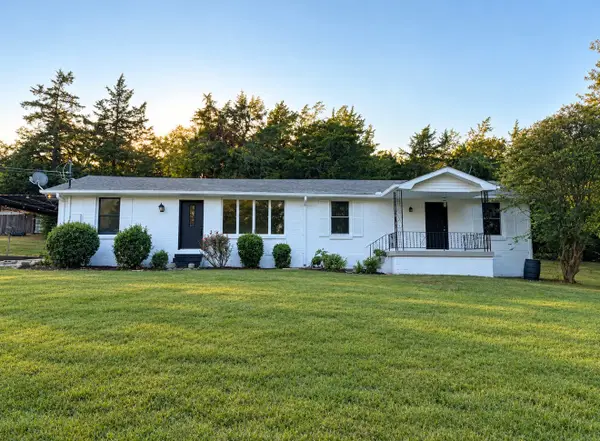 $899,000Coming Soon3 beds 2 baths1,660 sq. ft.
1515 Owen Rd, Brentwood, TN 37027
MLS# 3596592Listed by: RELIANT REALTY ERA POWERED - Coming Soon
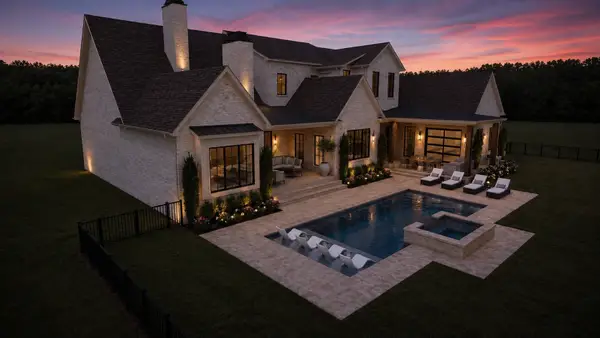 $4,975,000Coming Soon5 beds 8 baths7,781 sq. ft.
8206 Spring Valley Dr, Brentwood, TN 37027
MLS# 3593272Listed by: COMPASS TENNESSEE, LLC - Coming Soon
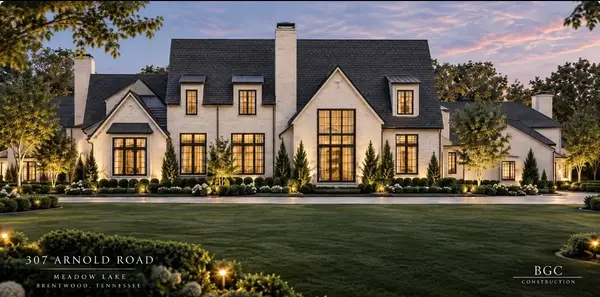 $8,250,000Coming Soon6 beds 9 baths8,080 sq. ft.
307 Arnold Rd, Brentwood, TN 37027
MLS# 3547822Listed by: BENCHMARK REALTY, LLC - Coming Soon
 $1,999,900Coming Soon4 beds 5 baths5,221 sq. ft.
9028 Southerland Pl, Brentwood, TN 37027
MLS# 3520584Listed by: FRIDRICH & CLARK REALTY - Coming Soon
 $3,999,999Coming Soon5 beds 8 baths7,109 sq. ft.
1528 Lipscomb Dr, Brentwood, TN 37027
MLS# 3514148Listed by: ZACH TAYLOR REAL ESTATE - Coming Soon
 $1,065,000Coming Soon2 beds 2 baths2,736 sq. ft.
5213 Williamsburg Rd, Brentwood, TN 37027
MLS# 2609966Listed by: SOUTHERN LIFE REAL ESTATE - New
 $330,000Active3 beds 3 baths1,595 sq. ft.
8531 Calistoga Way, Brentwood, TN 37027
MLS# 3602171Listed by: WELCOME HOME PROPERTIES TN INC. - New
 $2,999,999Active5 beds 9 baths11,237 sq. ft.
1 Wentworth Pl, Brentwood, TN 37027
MLS# 3602178Listed by: COMPASS RE


Protect your home and budget from life's surprises with an Assurant Home Warranty, backed by a partner that supports you through every step of homeownership. Explore Plans.
© 2026 Better Homes and Gardens Real Estate LLC. An Anywhere Real Estate company. All rights reserved. Better Homes and Gardens® Real Estate is a registered trademark owned by Meredith Operations Corporation, licensed to Better Homes and Gardens Real Estate LLC and used with permission. Better Homes and Gardens Real Estate LLC fully supports the principles of the Fair Housing Act and the Equal Opportunity Act. Listing information is deemed reliable but is not guaranteed accurate.
Each office is independently owned and operated.
Any services or products provided by third parties are not provided by, affiliated with or related to Better Homes and Gardens Real Estate LLC, or its affiliated companies.