
1096 Sunset Rd, Brentwood, TN 37027
Local realty services provided by:Better Homes and Gardens Real Estate Heritage Group
1096 Sunset Rd,Brentwood, TN 37027
$1,674,900
- 5 Beds
- 6 Baths
- 6,481 sq. ft.
- Single family
- Active
Listed by: gabrielle c. dodson
Office: compass re
MLS#:3224301
Source:NASHVILLE
Price summary
- Price:$1,674,900
- Price per sq. ft.:$258.43
- Monthly HOA dues:$54
About this home
Welcome to this beautifully updated custom home in the highly sought-after Estates of Bonbrook — thoughtfully designed for both everyday living and effortless entertaining. Lovingly maintained by its original owner, this move-in ready home offers extensive renovations, major system upgrades, and timeless style throughout. Recent updates include a roof less than two years old, newer HVAC systems (within the last five years), brand-new Pella windows, and fresh interior paint throughout the entire home, including walls, ceilings, trim, baseboards, and doors. You’ll find an exceptional floor plan featuring spacious living areas designed to fit every lifestyle. The oversized kitchen opens seamlessly to a warm and inviting family room, while a separate formal sitting area offers additional flexibility for entertaining or quiet relaxation. The expansive walkout basement is truly an entertainer’s dream, complete with a wet bar, game room, dedicated bedroom and full bath, plus an additional TV/lounge area — perfect for guests, recreation, or multigenerational living. Situated on a flat and private 0.6-acre lot backing to 5 acres of common area, the outdoor spaces are equally impressive. Enjoy peaceful mornings and relaxing evenings from the screened-in deck, or unwind on the walkout basement patio overlooking the serene backyard. Highlights include a main-level primary suite featuring a sitting area, luxurious bath, and oversized walk-in closet, as well as large secondary bedrooms, each with ensuite baths and walk-in closets. The home also offers the flexibility of a potential second bedroom or office on the main level. Exceptional storage throughout, including conditioned basement storage and walk-in attic space. With its thoughtful updates, generous living spaces, and timeless design, this meticulously maintained home offers the perfect combination of elegance, comfort, and functionality. Don’t miss the opportunity to experience this exceptional property in person today....
Contact an agent
Home facts
- Year built:1999
- Subdivision & Development:Bonbrook The Est Of Ph 2
- Listing ID #:3224301
- Added:70 day(s) ago
- Updated:August 07, 2026 at 02:26 PM
Rooms and interior
- Bedrooms:5
- Total bathrooms:6
- Full bathrooms:5
- Half bathrooms:1
- Flooring:Carpet, Tile
- Kitchen Description:Refrigerator
- Basement:Yes
- Basement Description:Apartment, Finished, Full
- Living area:6,481 sq. ft.
Heating and cooling
- Cooling:Central Air, Electric
- Heating:Central, Natural Gas
- Central air:Yes
Structure and exterior
- Roof:Shingle
- Year built:1999
- Building area:6,481 sq. ft.
- Lot area:0.62 Acres
- Lot Features:Level, Wooded
- Construction Materials:Brick
- Exterior Features:Deck, Screened
- Levels:3 Story
Schools
- High school:Brentwood High School
- Middle school:Brentwood Middle School
- Elementary school:Edmondson Elementary
Utilities
- Water:Public, Water Available
- Sewer:Public Sewer
Finances and disclosures
- Price:$1,674,900
- Price per sq. ft.:$258.43
- Tax amount:$6,941
Features and amenities
- Appliances:Refrigerator
- Amenities:Central Vacuum, Extra Closets, High Speed Internet, In-Law Floorplan, Park, Playground, Redecorated, Security System, Smoke Detector(s), Trail(s), Walk-In Closet(s)
Parking
- Total parking spaces:4
- Garage:Yes
- Garage spaces:4
 Copyright 2026 Realtracs Mls. All rights reserved. Realtracs Mls provides content displayed here (“provided content”) on an “as is” basis and makes no representations or warranties regarding the provided content, including, but not limited to those of non-infringement, timeliness, accuracy, or completeness. Individuals and companies using information presented are responsible for verification and validation of information they utilize and present to their customers and clients. Realtracs Mls will not be liable for any damage or loss resulting from use of the provided content or the products available through Portals, IDX, VOW, and/or Syndication. Recipients of this information shall not resell, redistribute, reproduce, modify, or otherwise copy any portion thereof without the expressed written consent of Realtracs Mls.
New listings near 1096 Sunset Rd
- New
 $559,900Active4 beds 3 baths2,393 sq. ft.
9728 Katz Lane, Brentwood, TN 37027
MLS# 1540287Listed by: ROGUE REAL ESTATE COMPANY LLC - Open Sun, 2 to 4pmNew
 $635,000Active4 beds 4 baths2,613 sq. ft.
448 Red Sunset Ct, Brentwood, TN 37027
MLS# 3319271Listed by: ZEITLIN SOTHEBY'S INTERNATIONAL REALTY - Open Sun, 2 to 4pmNew
 $6,749,000Active5 beds 7 baths7,711 sq. ft.
7091 Anna Dr, Brentwood, TN 37027
MLS# 3335381Listed by: THE DESIGNATED AGENCY, INC. - New
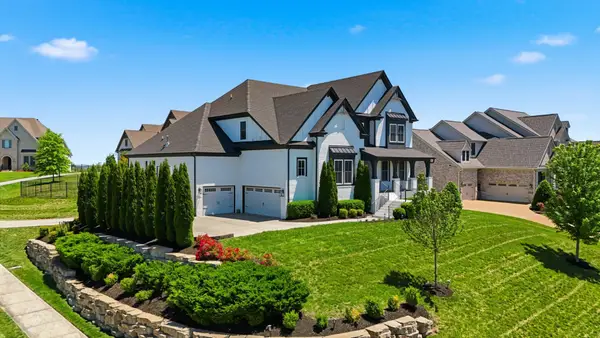 $1,799,999Active5 beds 6 baths4,557 sq. ft.
1874 Charity Dr, Brentwood, TN 37027
MLS# 3335736Listed by: FRIDRICH & CLARK REALTY - New
 $1,799,999Active5 beds 4 baths4,515 sq. ft.
1801 Ivy Crest Dr, Brentwood, TN 37027
MLS# 3335737Listed by: FRIDRICH & CLARK REALTY - New
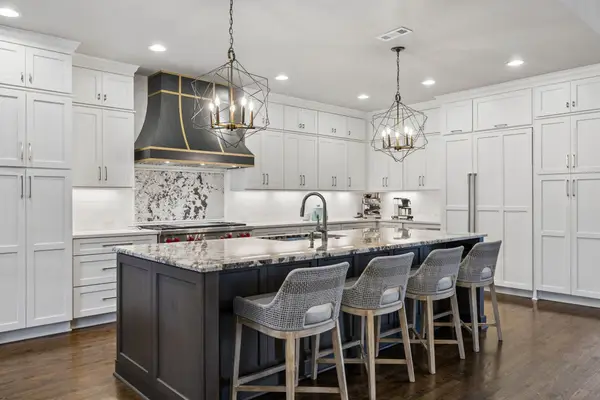 $1,900,000Active4 beds 5 baths3,627 sq. ft.
1242 Concord Hunt, Brentwood, TN 37027
MLS# 3335880Listed by: ONWARD REAL ESTATE - New
 $714,900Active4 beds 3 baths3,065 sq. ft.
709 Fordham Dr, Brentwood, TN 37027
MLS# 3333780Listed by: ONWARD REAL ESTATE - New
 $1,175,364Active5 beds 5 baths3,499 sq. ft.
5104 Rambler Loop W, Franklin, TN 37064
MLS# 3333806Listed by: DREAM FINDERS HOLDINGS, LLC - New
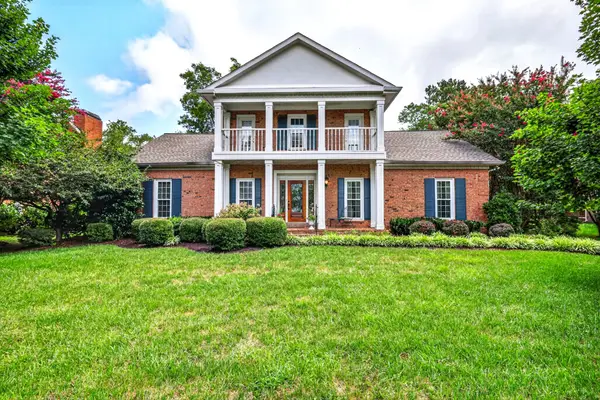 $975,000Active3 beds 3 baths3,375 sq. ft.
6040 Manor Pl, Brentwood, TN 37027
MLS# 3333758Listed by: KELLER WILLIAMS REALTY NASHVILLE/FRANKLIN - New
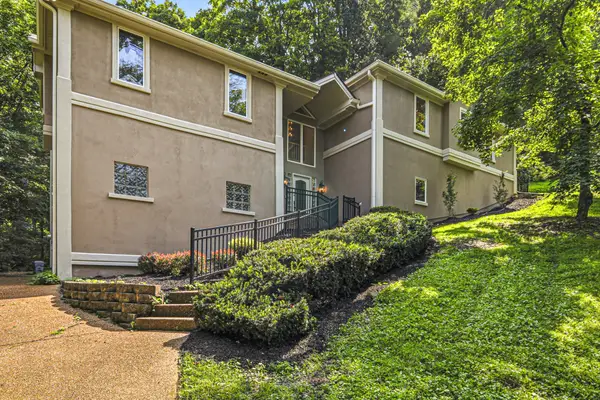 $1,095,000Active6 beds 4 baths3,454 sq. ft.
7030 Willowick Dr, Brentwood, TN 37027
MLS# 3333502Listed by: OPENDOOR BROKERAGE, LLC


Protect your home and budget from life's surprises with an Assurant Home Warranty, backed by a partner that supports you through every step of homeownership. Explore Plans.
© 2026 Better Homes and Gardens Real Estate LLC. An Anywhere Real Estate company. All rights reserved. Better Homes and Gardens® Real Estate is a registered trademark owned by Meredith Operations Corporation, licensed to Better Homes and Gardens Real Estate LLC and used with permission. Better Homes and Gardens Real Estate LLC fully supports the principles of the Fair Housing Act and the Equal Opportunity Act. Listing information is deemed reliable but is not guaranteed accurate.
Each office is independently owned and operated.
Any services or products provided by third parties are not provided by, affiliated with or related to Better Homes and Gardens Real Estate LLC, or its affiliated companies.