
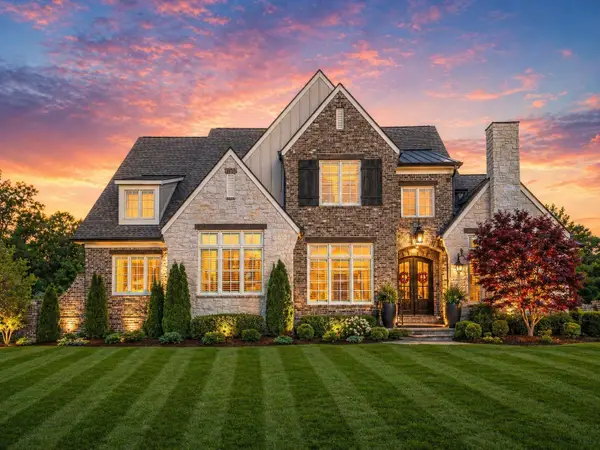
1236 Monarch Way, Brentwood, TN 37027
Local realty services provided by:Better Homes and Gardens Real Estate Ben Bray & Associates
1236 Monarch Way,Brentwood, TN 37027
$1,985,000
- 5 Beds
- 5 Baths
- 5,685 sq. ft.
- Single family
- Active
Upcoming open houses
- Sun, Jul 2602:00 pm - 04:00 pm
Listed by: kyle smallen, leslie r hudson
Office: compass
MLS#:3305307
Source:NASHVILLE
Price summary
- Price:$1,985,000
- Price per sq. ft.:$349.16
- Monthly HOA dues:$115
About this home
Beautifully updated and ideally situated in Brentwood's desirable Concord Hunt, this exceptional home offers the perfect balance of luxury, comfort, and convenience. Thoughtfully designed for both everyday living and entertaining, the home features spacious gathering areas, a main-level primary suite, dedicated office, vaulted ceilings, and seamless indoor-outdoor living overlooking a private, tree-lined backyard. One of the property's most unique advantages is direct access to Crockett Park and the neighborhood trail system, creating an unmatched lifestyle where parks, playgrounds, walking trails, and recreation are just steps away. Zoned for award-winning Crockett Elementary, Woodland Middle, and Ravenwood High School. Convenient to Cool Springs, Maryland Farms, shopping, dining, and I-65. This is Brentwood living at its best.
Contact an agent
Home facts
- Year built:2005
- Listing ID #:3305307
- Added:1 day(s) ago
- Updated:July 24, 2026 at 06:01 PM
Rooms and interior
- Bedrooms:5
- Total bathrooms:5
- Full bathrooms:4
- Half bathrooms:1
- Flooring:Carpet, Tile
- Kitchen Description:Dishwasher, Disposal, Refrigerator
- Basement:Yes
- Basement Description:Finished, Full
- Living area:5,685 sq. ft.
Heating and cooling
- Cooling:Ceiling Fan(s), Central Air
- Heating:Central, Natural Gas
- Central air:Yes
Structure and exterior
- Roof:Asphalt
- Year built:2005
- Building area:5,685 sq. ft.
- Lot area:0.66 Acres
- Architectural Style:Traditional
- Construction Materials:Brick
- Exterior Features:Deck, Patio, Porch
- Levels:3 Story
Schools
- High school:Ravenwood High School
- Middle school:Woodland Middle School
- Elementary school:Crockett Elementary
Utilities
- Water:Public, Water Available
- Sewer:Public Sewer
Finances and disclosures
- Price:$1,985,000
- Price per sq. ft.:$349.16
- Tax amount:$5,852
Features and amenities
- Appliances:Dishwasher, Disposal, Refrigerator
- Amenities:Ceiling Fan(s), Extra Closets, Smart Thermostat, Walk-In Closet(s), Wet Bar
Parking
- Total parking spaces:3
- Garage:Yes
- Garage spaces:3
 Copyright 2026 Realtracs Mls. All rights reserved. Realtracs Mls provides content displayed here (“provided content”) on an “as is” basis and makes no representations or warranties regarding the provided content, including, but not limited to those of non-infringement, timeliness, accuracy, or completeness. Individuals and companies using information presented are responsible for verification and validation of information they utilize and present to their customers and clients. Realtracs Mls will not be liable for any damage or loss resulting from use of the provided content or the products available through Portals, IDX, VOW, and/or Syndication. Recipients of this information shall not resell, redistribute, reproduce, modify, or otherwise copy any portion thereof without the expressed written consent of Realtracs Mls.
New listings near 1236 Monarch Way
- Coming Soon
 $1,950,000Coming Soon4 beds 5 baths
18 Ironwood Ln, Brentwood, TN 37027
MLS# 3305078Listed by: PARTNERS REAL ESTATE, LLC - Coming Soon
 $655,000Coming Soon4 beds 3 baths
5936 Westheimer Dr, Brentwood, TN 37027
MLS# 3305145Listed by: COMPASS RE - Open Sun, 2 to 4pmNew
 $825,000Active3 beds 3 baths2,500 sq. ft.
5006 W Concord Rd, Brentwood, TN 37027
MLS# 3305068Listed by: WEICHERT, REALTORS - THE ANDREWS GROUP - Open Fri, 10am to 12pmNew
 $2,100,000Active5 beds 4 baths4,419 sq. ft.
6104 Wendover Gln, Brentwood, TN 37027
MLS# 3302310Listed by: COMPASS RE - New
 $1,390,000Active3 beds 3 baths2,890 sq. ft.
6332 Wildwood Valley Dr, Brentwood, TN 37027
MLS# 3303936Listed by: BENCHMARK REALTY, LLC - Coming Soon
 $1,475,000Coming Soon4 beds 5 baths
9023 Fallswood Ln, Brentwood, TN 37027
MLS# 3304290Listed by: COMPASS TENNESSEE, LLC - Open Sun, 2 to 4pmNew
 $1,775,000Active5 beds 4 baths4,534 sq. ft.
9129 Brentmeade Blvd, Brentwood, TN 37027
MLS# 3302269Listed by: ONWARD REAL ESTATE - New
 $2,689,900Active5 beds 7 baths6,435 sq. ft.
1808 Camborne Pl, Brentwood, TN 37027
MLS# 3304247Listed by: COMPASS TENNESSEE, LLC - New
 $6,849,900Active5 beds 8 baths7,943 sq. ft.
1100 Mccall Ct, Brentwood, TN 37027
MLS# 3303966Listed by: BATTLE GROUND REALTY


Protect your home and budget from life's surprises with an Assurant Home Warranty, backed by a partner that supports you through every step of homeownership. Explore Plans.
© 2026 Better Homes and Gardens Real Estate LLC. An Anywhere Real Estate company. All rights reserved. Better Homes and Gardens® Real Estate is a registered trademark owned by Meredith Operations Corporation, licensed to Better Homes and Gardens Real Estate LLC and used with permission. Better Homes and Gardens Real Estate LLC fully supports the principles of the Fair Housing Act and the Equal Opportunity Act. Listing information is deemed reliable but is not guaranteed accurate.
Each office is independently owned and operated.
Any services or products provided by third parties are not provided by, affiliated with or related to Better Homes and Gardens Real Estate LLC, or its affiliated companies.