
1735 Richbourg Park Dr, Brentwood, TN 37027
Local realty services provided by:Better Homes and Gardens Real Estate Heritage Group
1735 Richbourg Park Dr,Brentwood, TN 37027
$1,749,999
- 4 Beds
- 4 Baths
- 4,185 sq. ft.
- Single family
- Active
Listed by: robert lee
Office: synergy realty network, llc.
MLS#:3264087
Source:NASHVILLE
Price summary
- Price:$1,749,999
- Price per sq. ft.:$418.16
- Monthly HOA dues:$113
About this home
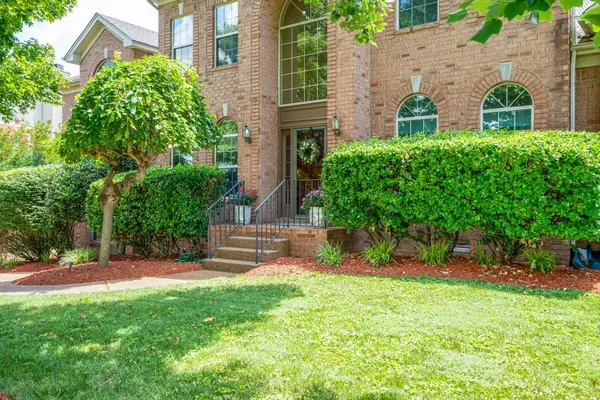
Beautiful recently renovated home with golf course/lake views, trees and privacy. Three bedrooms on main all with adjoining bathrooms and walk-in closets. One bedroom up with full bathroom. The master bathroom is gorgeous with Restoration Hardware vanities, his & hers 2 person shower as well as two nice sized master closets. Secondary bedrooms down share a Jack & Jill. There is full house central vac and a new car station has been added in the garage. Wolf appliances, new Bosch dishwasher, sub-zero fridge as well as a new 75 gallon hot water heater, insulated garage doors, water filtration system in kitchen. Roof was replaced in 2020. This home had major renovations done just this year with all bathrooms gutted to the studs and new and refinished hardwoods just to mention a few. Too many upgrades to list so please browse the attached list of improvements made since March 2026. House has been pre-inspected and only minor repairs were needed. All completed. This is not a "flip". Owners remodeled for themselves then decided to relocate to Florida full-time.
Top ranked Williamson County schools and Montclair connects to Brentwood Trail System which takes you to Crockett Park as well as Smith Park!...
Contact an agent
Home facts
- Year built:2004
- Subdivision & Development:Montclair Sec 5
- Listing ID #:3264087
- Added:42 day(s) ago
- Updated:August 20, 2026 at 02:21 PM
Rooms and interior
- Bedrooms:4
- Total bathrooms:4
- Full bathrooms:3
- Half bathrooms:1
- Flooring:Carpet, Tile
- Basement:Yes
- Basement Description:Crawl Space
- Living area:4,185 sq. ft.
Heating and cooling
- Cooling:Ceiling Fan(s), Central Air
- Heating:Central
- Central air:Yes
Structure and exterior
- Roof:Shingle
- Year built:2004
- Building area:4,185 sq. ft.
- Lot area:0.53 Acres
- Lot Features:Level
- Architectural Style:Traditional
- Construction Materials:Brick
- Exterior Features:Patio
- Levels:2 Story
Schools
- High school:Ravenwood High School
- Middle school:Woodland Middle School
- Elementary school:Crockett Elementary
Utilities
- Water:Public, Water Available
- Sewer:Public Sewer
Finances and disclosures
- Price:$1,749,999
- Price per sq. ft.:$418.16
- Tax amount:$5,498
Features and amenities
- Amenities:Ceiling Fan(s), Central Vacuum, High Speed Internet, Playground, Trail(s), Underground Utilities, Walk-In Closet(s)
- Pool features:Pool
Parking
- Total parking spaces:3
- Parking description:Attached
- Garage:Yes
- Garage spaces:3
 Copyright 2026 Realtracs Mls. All rights reserved. Realtracs Mls provides content displayed here (“provided content”) on an “as is” basis and makes no representations or warranties regarding the provided content, including, but not limited to those of non-infringement, timeliness, accuracy, or completeness. Individuals and companies using information presented are responsible for verification and validation of information they utilize and present to their customers and clients. Realtracs Mls will not be liable for any damage or loss resulting from use of the provided content or the products available through Portals, IDX, VOW, and/or Syndication. Recipients of this information shall not resell, redistribute, reproduce, modify, or otherwise copy any portion thereof without the expressed written consent of Realtracs Mls.
New listings near 1735 Richbourg Park Dr
- Coming Soon
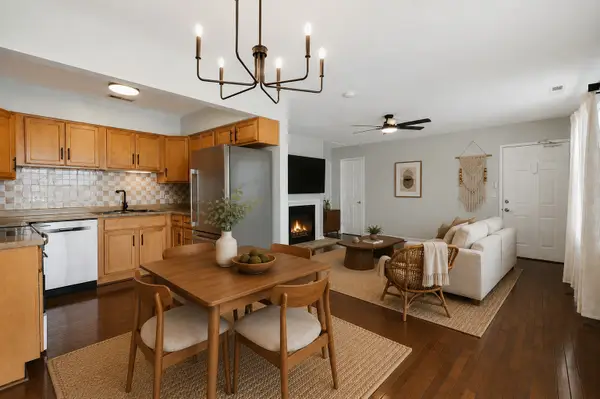 $230,000Coming Soon1 beds 1 baths780 sq. ft.
5767 Brentwood Trce, Brentwood, TN 37027
MLS# 3516122Listed by: ONWARD REAL ESTATE - Coming Soon
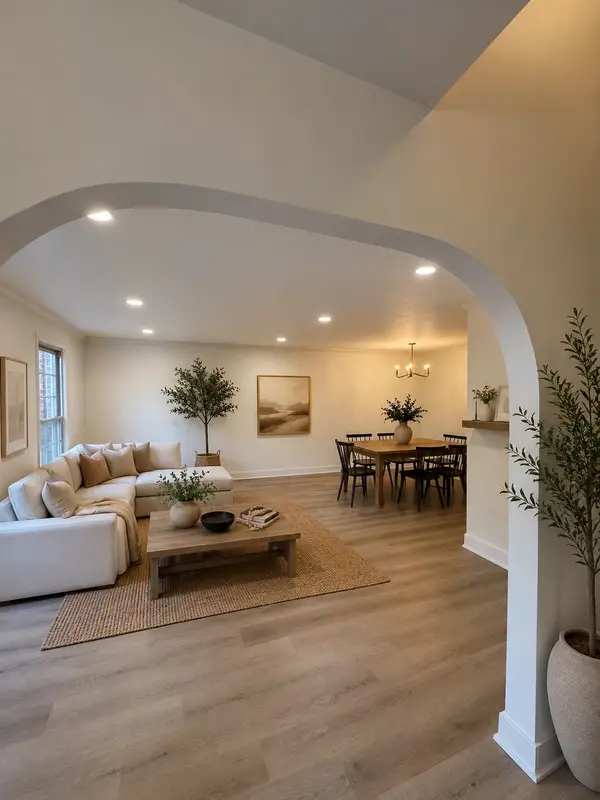 $675,000Coming Soon3 beds 3 baths2,426 sq. ft.
1533 Mooreland Blvd, Brentwood, TN 37027
MLS# 3516490Listed by: BENCHMARK REALTY, LLC - Coming SoonOpen Sun, 2 to 4pm
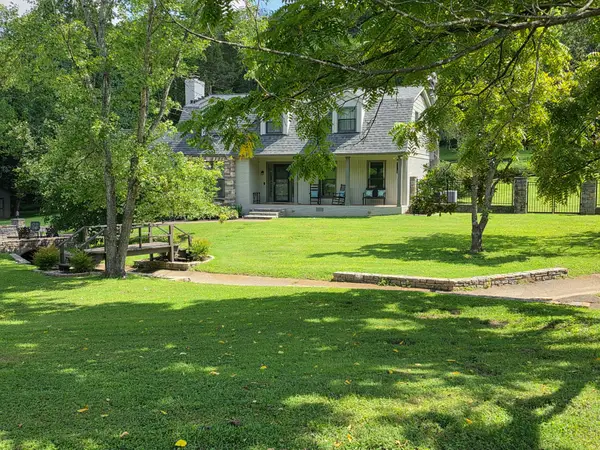 $1,250,000Coming Soon4 beds 3 baths2,829 sq. ft.
2039 Sunny Side Dr, Brentwood, TN 37027
MLS# 3500938Listed by: DAVID JENT REALTY & AUCTION - Coming SoonOpen Thu, 12 to 2pm
 $2,500,000Coming Soon5 beds 5 baths8,081 sq. ft.
8218 Holly Rd, Brentwood, TN 37027
MLS# 3512761Listed by: SCOUT REALTY - Coming Soon
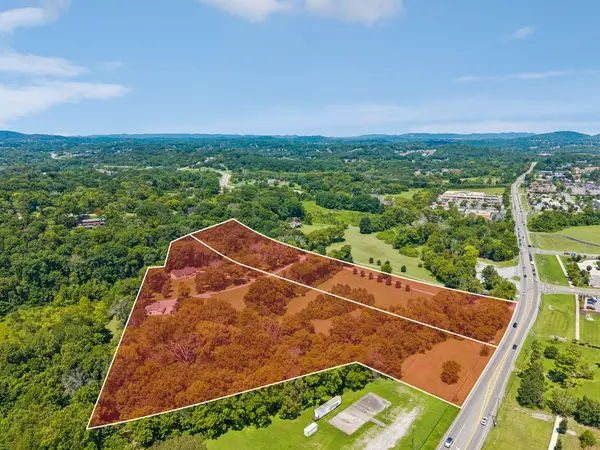 Coming Soon3 beds 2 baths1,880 sq. ft.
6923 Nolensville Rd, Brentwood, TN 37027
MLS# 3513488Listed by: JAMES R. CASH II AUCTIONS & REAL ESTATE - Coming Soon
 $3,999,999Coming Soon5 beds 8 baths7,109 sq. ft.
1528 Lipscomb Dr, Brentwood, TN 37027
MLS# 3514148Listed by: ZACH TAYLOR REAL ESTATE - Coming SoonOpen Sun, 2 to 4pm
 $1,449,000Coming Soon5 beds 6 baths6,400 sq. ft.
330 Fountainbrooke Dr, Brentwood, TN 37027
MLS# 3514624Listed by: PARKS COMPASS - Coming Soon
 $975,000Coming Soon4 beds 4 baths3,714 sq. ft.
6017 Ridge Farm Pl, Brentwood, TN 37027
MLS# 3514652Listed by: EXP REALTY - Coming Soon
 $990,000Coming Soon4 beds 3 baths2,960 sq. ft.
9013 Forest Lawn Dr, Brentwood, TN 37027
MLS# 3312482Listed by: TYLER YORK REAL ESTATE BROKERS, LLC - Coming Soon
 $1,799,979Coming Soon6 beds 6 baths4,595 sq. ft.
1888 Charity Dr, Brentwood, TN 37027
MLS# 3306652Listed by: COMPASS RE


Protect your home and budget from life's surprises with an Assurant Home Warranty, backed by a partner that supports you through every step of homeownership. Explore Plans.
© 2026 Better Homes and Gardens Real Estate LLC. An Anywhere Real Estate company. All rights reserved. Better Homes and Gardens® Real Estate is a registered trademark owned by Meredith Operations Corporation, licensed to Better Homes and Gardens Real Estate LLC and used with permission. Better Homes and Gardens Real Estate LLC fully supports the principles of the Fair Housing Act and the Equal Opportunity Act. Listing information is deemed reliable but is not guaranteed accurate.
Each office is independently owned and operated.
Any services or products provided by third parties are not provided by, affiliated with or related to Better Homes and Gardens Real Estate LLC, or its affiliated companies.