
1800 Mariner Ln, Brentwood, TN 37027
Local realty services provided by:Better Homes and Gardens Real Estate Heritage Group
1800 Mariner Ln,Brentwood, TN 37027
$1,999,900
- 4 Beds
- 5 Baths
- 3,814 sq. ft.
- Single family
- Active
Listed by: beth ann smith, keith sefton
Office: parks compass
MLS#:3272133
Source:NASHVILLE
Price summary
- Price:$1,999,900
- Price per sq. ft.:$524.36
- Monthly HOA dues:$216.67
About this home
MODERN ELEGANCE | The St. Andrews III Plan | Caldera Collection at Tiburon
Offering mostly one-level living, the St. Andrews III is designed for effortless everyday comfort. The chef's kitchen features a grand island, walk-in pantry, and open flow into the great room and breakfast area — perfect for cooking and hosting. The main-level primary suite offers a private retreat with spa-like bath and walk-in closet, while two additional first-floor bedrooms each include their own en-suite bath for privacy. A dedicated study and formal dining room round out the main level, along with a spacious 3-car garage.
Upstairs, a versatile bonus playroom and 4th bedroom with full bath offer room to grow, plus finished and unfinished storage for even more flexibility. With covered porches for relaxing outdoor living, the St. Andrews III delivers the space and craftsmanship Turnberry Homes is known for. Contact us today to make this exceptional home yours.
The fantastic bonus room offers endless possibilities, with an additional craft and hobby room for creative pursuits. Fabulous unfinished walk-in storage is another great selling point.
Step outside to the covered back porch with a fireplace, where you can relax and enjoy the peaceful homesite. The three-car carriage garage provides a beautiful exterior to your luxurious home.
Contact us today to make this exceptional home yours.
*Furnished photos are of a previously built St. Andrews III and are representational visual aids only and may not reflect the exact upgrades or finishes of the listed home.*...
Contact an agent
Home facts
- Year built:2026
- Subdivision & Development:Tiburon
- Listing ID #:3272133
- Added:37 day(s) ago
- Updated:August 18, 2026 at 02:33 PM
Rooms and interior
- Bedrooms:4
- Total bathrooms:5
- Full bathrooms:4
- Half bathrooms:1
- Flooring:Carpet, Tile
- Kitchen Description:Dishwasher, Disposal, Microwave
- Basement:Yes
- Basement Description:Crawl Space
- Living area:3,814 sq. ft.
Heating and cooling
- Cooling:Ceiling Fan(s), Electric
- Heating:Natural Gas
Structure and exterior
- Roof:Shingle
- Year built:2026
- Building area:3,814 sq. ft.
- Lot area:1.07 Acres
- Lot Features:Level
- Architectural Style:Traditional
- Construction Materials:Brick
- Exterior Features:Patio
- Levels:2 Story
Schools
- High school:Nolensville High School
- Middle school:Sunset Middle School
- Elementary school:Jordan Elementary School
Utilities
- Water:Public, Water Available
- Sewer:Public Sewer
Finances and disclosures
- Price:$1,999,900
- Price per sq. ft.:$524.36
Features and amenities
- Appliances:Dishwasher, Disposal, Microwave
- Amenities:Ceiling Fan(s), Extra Closets, High Speed Internet, Smoke Detector(s), Underground Utilities, Walk-In Closet(s)
Parking
- Total parking spaces:3
- Parking description:Aggregate
- Garage:Yes
- Garage spaces:3
 Copyright 2026 Realtracs Mls. All rights reserved. Realtracs Mls provides content displayed here (“provided content”) on an “as is” basis and makes no representations or warranties regarding the provided content, including, but not limited to those of non-infringement, timeliness, accuracy, or completeness. Individuals and companies using information presented are responsible for verification and validation of information they utilize and present to their customers and clients. Realtracs Mls will not be liable for any damage or loss resulting from use of the provided content or the products available through Portals, IDX, VOW, and/or Syndication. Recipients of this information shall not resell, redistribute, reproduce, modify, or otherwise copy any portion thereof without the expressed written consent of Realtracs Mls.
New listings near 1800 Mariner Ln
- Coming Soon
 $990,000Coming Soon4 beds 3 baths
9013 Forest Lawn Dr, Brentwood, TN 37027
MLS# 3312482Listed by: TYLER YORK REAL ESTATE BROKERS, LLC - Coming Soon
 $1,799,979Coming Soon6 beds 6 baths
1888 Charity Dr, Brentwood, TN 37027
MLS# 3306652Listed by: COMPASS RE - Coming Soon
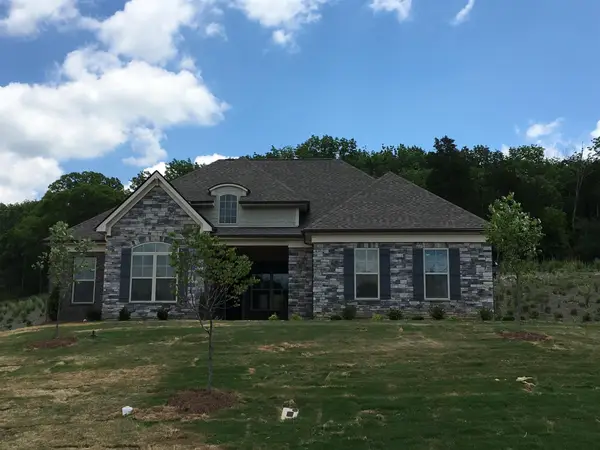 $1,287,000Coming Soon3 beds 4 baths
732 Green Hill Blvd, Brentwood, TN 37027
MLS# 3306571Listed by: WANG & CO. REAL ESTATE, LLC - Coming Soon
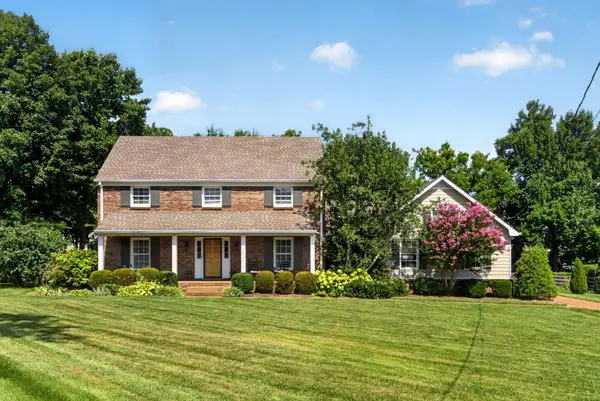 $840,000Coming Soon3 beds 3 baths
509 Green Apple Turn, Brentwood, TN 37027
MLS# 3261023Listed by: SYNERGY REALTY NETWORK, LLC - Coming Soon
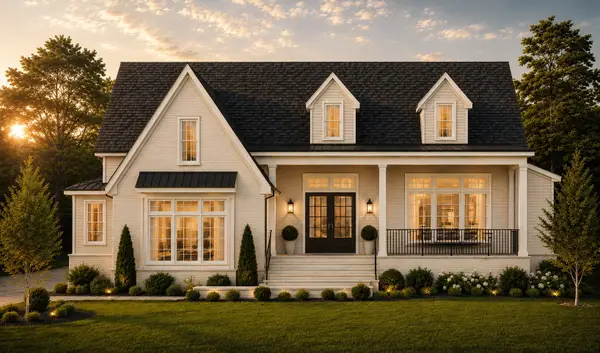 $3,349,999Coming Soon5 beds 7 baths
1910 Shamrock Dr, Brentwood, TN 37027
MLS# 3255444Listed by: FRIDRICH & CLARK REALTY - Coming Soon
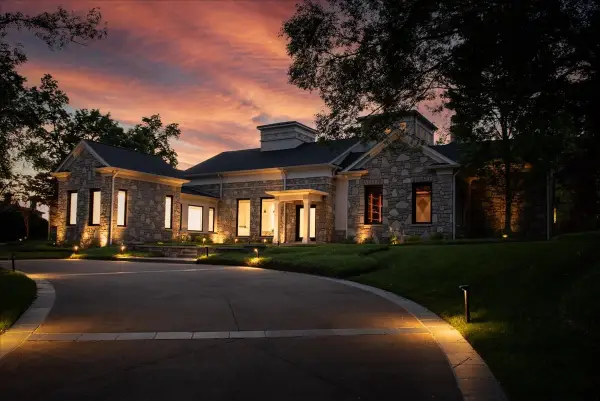 $4,875,000Coming Soon4 beds 6 baths
7 Colonel Winstead Dr, Brentwood, TN 37027
MLS# 3248495Listed by: COMPASS RE - Coming Soon
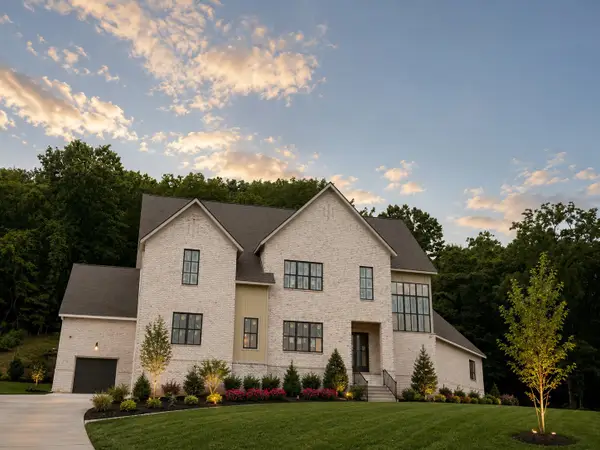 $2,799,900Coming Soon5 beds 7 baths
9494 Grand Haven Dr, Brentwood, TN 37027
MLS# 3242570Listed by: COMPASS RE - Coming Soon
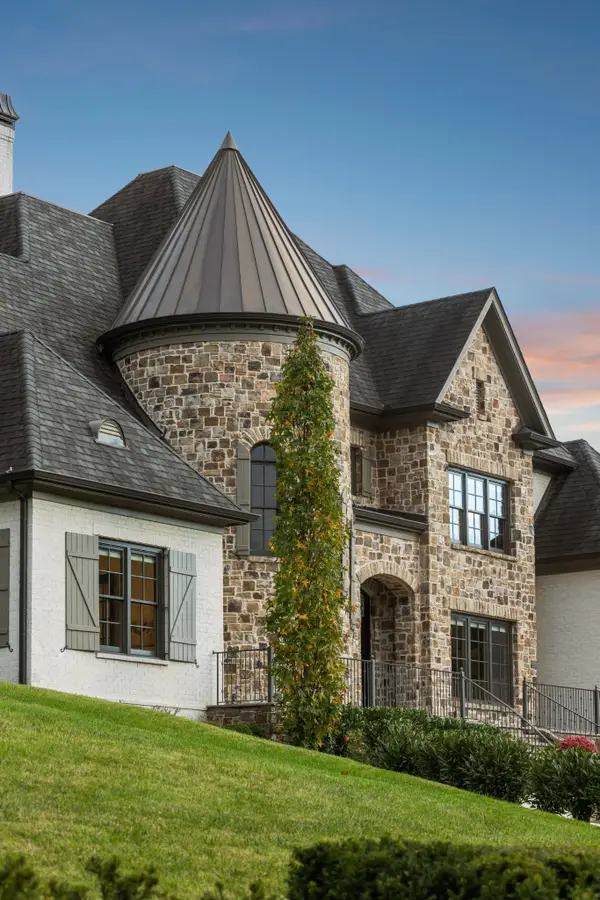 $4,692,000Coming Soon5 beds 7 baths
822 Windstone Blvd, Brentwood, TN 37027
MLS# 3225248Listed by: ONWARD REAL ESTATE - Coming Soon
 $1,065,000Coming Soon2 beds 2 baths
5213 Williamsburg Rd, Brentwood, TN 37027
MLS# 2609966Listed by: SOUTHERN LIFE REAL ESTATE - New
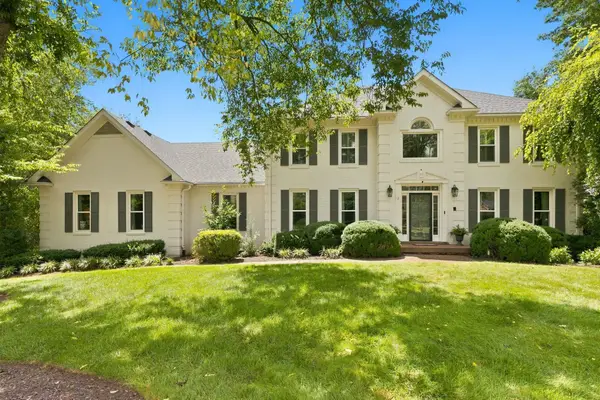 $1,799,000Active4 beds 5 baths4,800 sq. ft.
1309 Arrowhead Dr, Brentwood, TN 37027
MLS# 3335884Listed by: ONWARD REAL ESTATE


Protect your home and budget from life's surprises with an Assurant Home Warranty, backed by a partner that supports you through every step of homeownership. Explore Plans.
© 2026 Better Homes and Gardens Real Estate LLC. An Anywhere Real Estate company. All rights reserved. Better Homes and Gardens® Real Estate is a registered trademark owned by Meredith Operations Corporation, licensed to Better Homes and Gardens Real Estate LLC and used with permission. Better Homes and Gardens Real Estate LLC fully supports the principles of the Fair Housing Act and the Equal Opportunity Act. Listing information is deemed reliable but is not guaranteed accurate.
Each office is independently owned and operated.
Any services or products provided by third parties are not provided by, affiliated with or related to Better Homes and Gardens Real Estate LLC, or its affiliated companies.