
5207 Country Club Dr, Brentwood, TN 37027
Local realty services provided by:Better Homes and Gardens Real Estate Heritage Group
5207 Country Club Dr,Brentwood, TN 37027
$3,400,000
- 4 Beds
- 6 Baths
- - sq. ft.
- Single family
- Sold
Listed by: jessica power
Office: compass re
MLS#:3270455
Source:NASHVILLE
Sorry, we are unable to map this address
Price summary
- Price:$3,400,000
- Monthly HOA dues:$48.33
About this home
Perfectly positioned on one of the most recognizable and coveted lots in Brentwood Country Club, this landmark residence overlooks the 18th hole and pond with sweeping golf course views. If you play Brentwood Country Club, you know this house. The setting is unparalleled, and there is simply nothing else like it in the neighborhood.
The extensive renovation and restoration rivals new construction at the highest level, with all work permitted through the City of Brentwood. Taken down to the studs and comprehensively rebuilt, the floor plan was reconfigured and nearly every surface, system, and architectural detail was replaced or redesigned. Quarter-sawn white oak floors, custom millwork, designer lighting, heated floors, premium stone, and a Wolf and Sub-Zero kitchen reflect the quality throughout.
Major improvements include all new windows and doors, new roofing, upgraded plumbing, four Trane HVAC systems, a whole-home generator, tankless water heater, three-stop hydraulic elevator, integrated whole-home networking and audio, and a dedicated home theater.
And then there is the outdoor living space. There is nothing else like it. Expansive terraces overlooking the golf course and pond feature commercial-grade porcelain tile, custom ironwork, motorized screens, outdoor heaters, professional landscaping and lighting, and a Bullfrog spa, creating an incredible extension of the home and a front-row seat to one of the best views in Brentwood Country Club.
This is a home that lives like new construction on an irreplaceable lot with a view and setting that simply cannot be recreated today....
Contact an agent
Home facts
- Year built:1996
- Subdivision & Development:Brentwood Country Club
- Listing ID #:3270455
- Added:41 day(s) ago
- Updated:August 22, 2026 at 07:31 AM
Rooms and interior
- Bedrooms:4
- Total bathrooms:6
- Full bathrooms:5
- Half bathrooms:1
- Kitchen Description:Dishwasher
- Basement:Yes
Heating and cooling
- Cooling:Central Air
- Heating:Central
- Central air:Yes
Structure and exterior
- Year built:1996
- Construction Materials:Brick
- Levels:3 Story
Schools
- High school:Brentwood High School
- Middle school:Brentwood Middle School
- Elementary school:Scales Elementary
Utilities
- Water:Public, Water Available
- Sewer:Public Sewer
Finances and disclosures
- Price:$3,400,000
- Tax amount:$6,298
Features and amenities
- Appliances:Dishwasher
Parking
- Total parking spaces:3
- Garage:Yes
- Garage spaces:3
 Copyright 2026 Realtracs Mls. All rights reserved. Realtracs Mls provides content displayed here (“provided content”) on an “as is” basis and makes no representations or warranties regarding the provided content, including, but not limited to those of non-infringement, timeliness, accuracy, or completeness. Individuals and companies using information presented are responsible for verification and validation of information they utilize and present to their customers and clients. Realtracs Mls will not be liable for any damage or loss resulting from use of the provided content or the products available through Portals, IDX, VOW, and/or Syndication. Recipients of this information shall not resell, redistribute, reproduce, modify, or otherwise copy any portion thereof without the expressed written consent of Realtracs Mls.
New listings near 5207 Country Club Dr
- Coming Soon
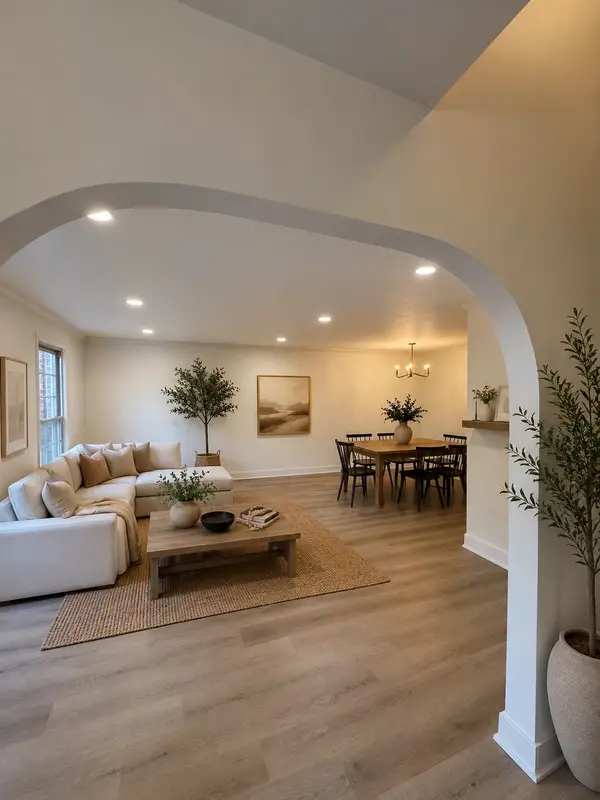 $675,000Coming Soon3 beds 3 baths2,426 sq. ft.
1533 Mooreland Blvd, Brentwood, TN 37027
MLS# 3516490Listed by: BENCHMARK REALTY, LLC - Coming Soon
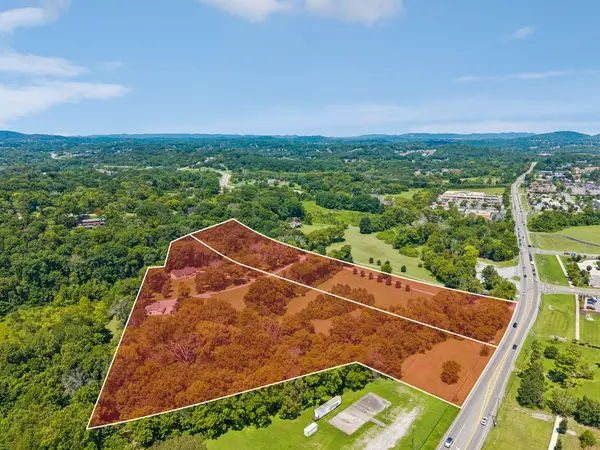 Coming Soon3 beds 2 baths1,880 sq. ft.
6923 Nolensville Rd, Brentwood, TN 37027
MLS# 3513488Listed by: JAMES R. CASH II AUCTIONS & REAL ESTATE - Coming Soon
 $3,999,999Coming Soon5 beds 8 baths7,109 sq. ft.
1528 Lipscomb Dr, Brentwood, TN 37027
MLS# 3514148Listed by: ZACH TAYLOR REAL ESTATE - Coming Soon
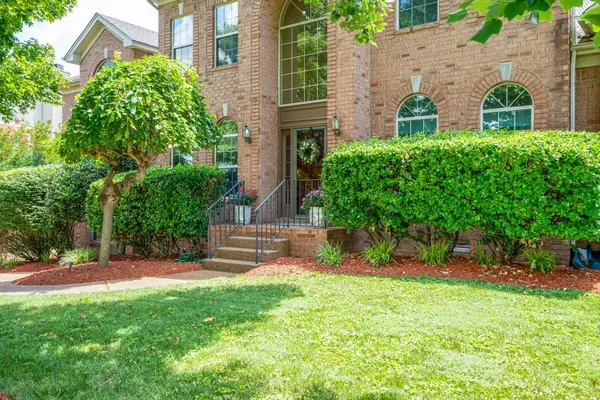 $975,000Coming Soon4 beds 4 baths3,714 sq. ft.
6017 Ridge Farm Pl, Brentwood, TN 37027
MLS# 3514652Listed by: EXP REALTY - Coming Soon
 $990,000Coming Soon4 beds 3 baths2,960 sq. ft.
9013 Forest Lawn Dr, Brentwood, TN 37027
MLS# 3312482Listed by: TYLER YORK REAL ESTATE BROKERS, LLC - Coming Soon
 $1,799,979Coming Soon6 beds 6 baths4,595 sq. ft.
1888 Charity Dr, Brentwood, TN 37027
MLS# 3306652Listed by: COMPASS RE - Coming Soon
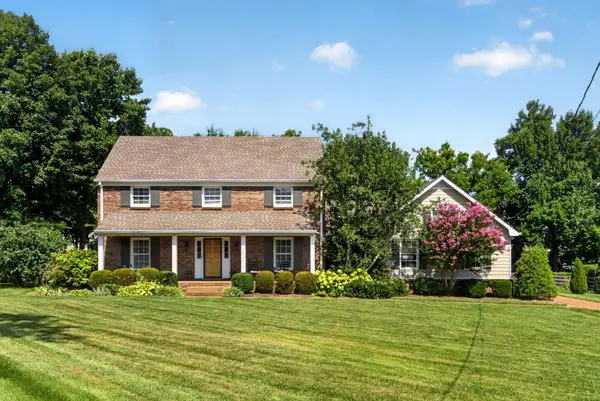 $840,000Coming Soon3 beds 3 baths2,716 sq. ft.
509 Green Apple Turn, Brentwood, TN 37027
MLS# 3261023Listed by: SYNERGY REALTY NETWORK, LLC - Coming Soon
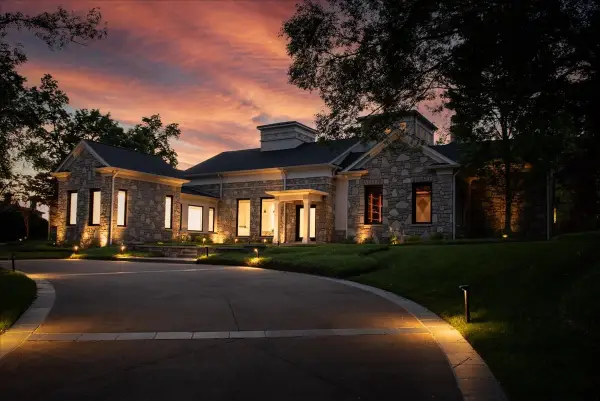 $4,875,000Coming Soon4 beds 6 baths9,149 sq. ft.
7 Colonel Winstead Dr, Brentwood, TN 37027
MLS# 3248495Listed by: COMPASS RE - Coming Soon
 $1,065,000Coming Soon2 beds 2 baths2,736 sq. ft.
5213 Williamsburg Rd, Brentwood, TN 37027
MLS# 2609966Listed by: SOUTHERN LIFE REAL ESTATE - New
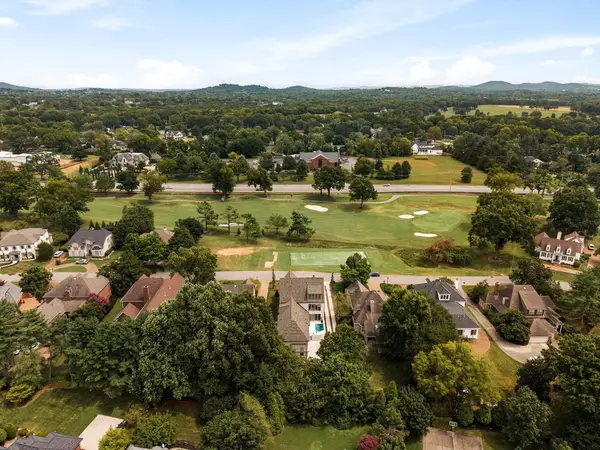 $5,250,000Active5 beds 6 baths5,741 sq. ft.
522 Midway Circle, Brentwood, TN 37027
MLS# 3520427Listed by: BRENTVIEW REALTY COMPANY


Protect your home and budget from life's surprises with an Assurant Home Warranty, backed by a partner that supports you through every step of homeownership. Explore Plans.
© 2026 Better Homes and Gardens Real Estate LLC. An Anywhere Real Estate company. All rights reserved. Better Homes and Gardens® Real Estate is a registered trademark owned by Meredith Operations Corporation, licensed to Better Homes and Gardens Real Estate LLC and used with permission. Better Homes and Gardens Real Estate LLC fully supports the principles of the Fair Housing Act and the Equal Opportunity Act. Listing information is deemed reliable but is not guaranteed accurate.
Each office is independently owned and operated.
Any services or products provided by third parties are not provided by, affiliated with or related to Better Homes and Gardens Real Estate LLC, or its affiliated companies.