
5215 Country Club Dr, Brentwood, TN 37027
Local realty services provided by:Better Homes and Gardens Real Estate Heritage Group
5215 Country Club Dr,Brentwood, TN 37027
$2,250,000
- 5 Beds
- 7 Baths
- 5,778 sq. ft.
- Single family
- Active
Listed by: hal rosson
Office: freeman webb company realtors, llc.
MLS#:3173228
Source:NASHVILLE
Price summary
- Price:$2,250,000
- Price per sq. ft.:$389.41
- Monthly HOA dues:$66.67
About this home
This brick estate offers an unparalleled blend of traditional elegance and modern luxury, with sophisticated detail. Home comes with generator & elevator to all floors. The heart of the home is a sun-drenched living area anchored by a stately fireplace. Complete with a custom built wine room. Whether you are hosting formal dinners in the dining room, relaxing in the wood-clad library, or enjoying the sweeping golf course and water views from the massive composite deck, this residence provides a masterclass in high-end comfort and timeless curb appeal. Home also offers a 5 car tandem garage, the custom built desk made from Hawaiian wood that can be removed if buyer desires, and an ADA designed master bath. Make this your forever home.
Contact an agent
Home facts
- Year built:1995
- Subdivision & Development:Brentwood Country Club
- Listing ID #:3173228
- Added:128 day(s) ago
- Updated:August 18, 2026 at 02:34 PM
Rooms and interior
- Bedrooms:5
- Total bathrooms:7
- Full bathrooms:5
- Half bathrooms:2
- Flooring:Carpet, Tile
- Kitchen Description:Dishwasher, Disposal, Microwave, Refrigerator
- Basement:Yes
- Basement Description:Finished
- Living area:5,778 sq. ft.
Heating and cooling
- Cooling:Ceiling Fan(s), Central Air, Electric
- Heating:Central, Natural Gas
- Central air:Yes
Structure and exterior
- Roof:Shingle
- Year built:1995
- Building area:5,778 sq. ft.
- Lot area:0.46 Acres
- Lot Features:Level
- Architectural Style:Traditional
- Construction Materials:Brick
- Exterior Features:Patio, Porch
- Levels:2 Story
Schools
- High school:Brentwood High School
- Middle school:Brentwood Middle School
- Elementary school:Scales Elementary
Utilities
- Water:Public, Water Available
- Sewer:Public Sewer
Finances and disclosures
- Price:$2,250,000
- Price per sq. ft.:$389.41
- Tax amount:$6,341
Features and amenities
- Appliances:Dishwasher, Disposal, Microwave, Refrigerator
- Amenities:Ceiling Fan(s), Extra Closets, In-Law Floorplan
Parking
- Total parking spaces:5
- Parking description:Attached
- Garage:Yes
- Garage spaces:5
 Copyright 2026 Realtracs Mls. All rights reserved. Realtracs Mls provides content displayed here (“provided content”) on an “as is” basis and makes no representations or warranties regarding the provided content, including, but not limited to those of non-infringement, timeliness, accuracy, or completeness. Individuals and companies using information presented are responsible for verification and validation of information they utilize and present to their customers and clients. Realtracs Mls will not be liable for any damage or loss resulting from use of the provided content or the products available through Portals, IDX, VOW, and/or Syndication. Recipients of this information shall not resell, redistribute, reproduce, modify, or otherwise copy any portion thereof without the expressed written consent of Realtracs Mls.
New listings near 5215 Country Club Dr
- New
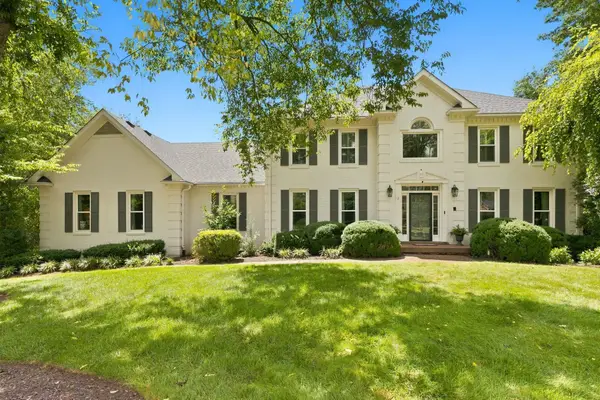 $1,799,000Active4 beds 5 baths4,800 sq. ft.
1309 Arrowhead Dr, Brentwood, TN 37027
MLS# 3335884Listed by: ONWARD REAL ESTATE - New
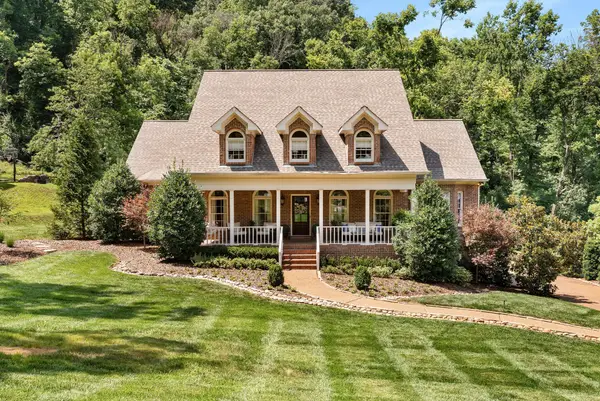 $1,945,000Active5 beds 4 baths4,419 sq. ft.
6104 Wendover Gln, Brentwood, TN 37027
MLS# 3514109Listed by: PREMIER AGENT NETWORK TENNESSEE - New
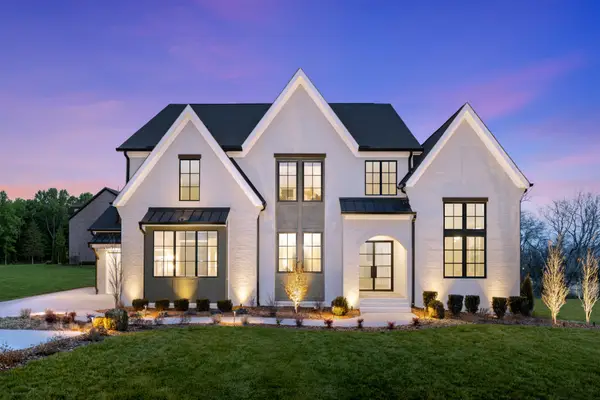 $2,190,900Active8 beds 6 baths4,871 sq. ft.
1708 Wisdom Drive, Brentwood, TN 37027
MLS# 3501384Listed by: DREES HOMES - New
 $2,112,900Active4 beds 5 baths4,834 sq. ft.
1611 Wisconsin Avenue, Brentwood, TN 37027
MLS# 3509962Listed by: DREES HOMES - New
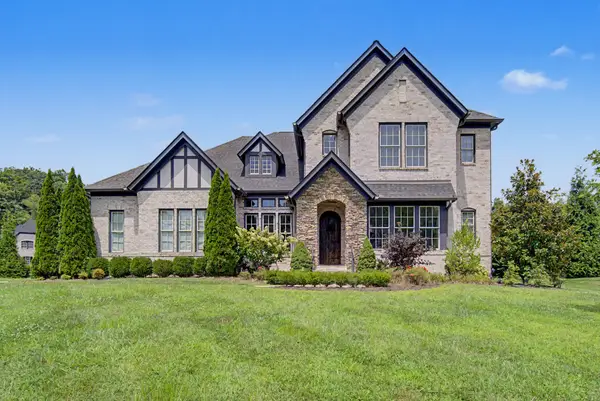 $1,695,000Active4 beds 4 baths4,239 sq. ft.
9598 Romano Way, Brentwood, TN 37027
MLS# 3512726Listed by: ZEHR REALTY 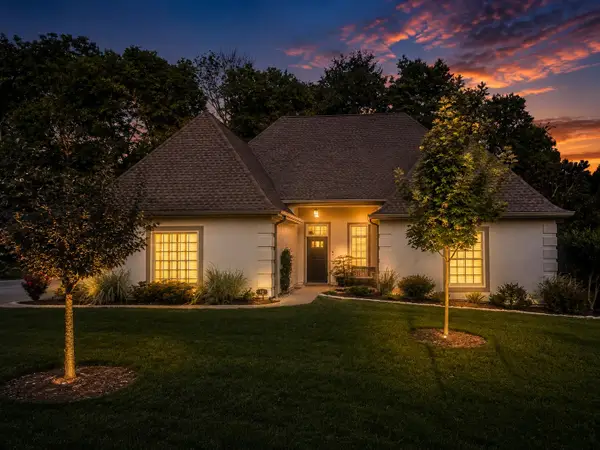 $1,099,900Pending4 beds 3 baths2,831 sq. ft.
14 Lymington Ct, Brentwood, TN 37027
MLS# 3510387Listed by: BENCHMARK REALTY, LLC- New
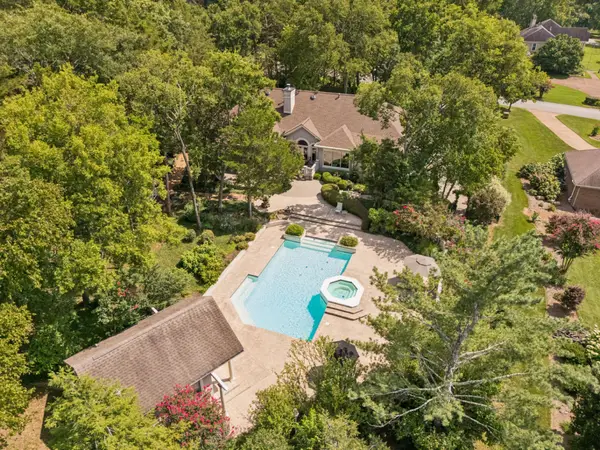 $1,725,000Active4 beds 5 baths4,148 sq. ft.
9102 Gasserway Ct, Brentwood, TN 37027
MLS# 3512541Listed by: ONWARD REAL ESTATE - New
 $636,000Active3 beds 3 baths2,318 sq. ft.
109 Lenham Dr, Brentwood, TN 37027
MLS# 3319094Listed by: ONWARD REAL ESTATE - New
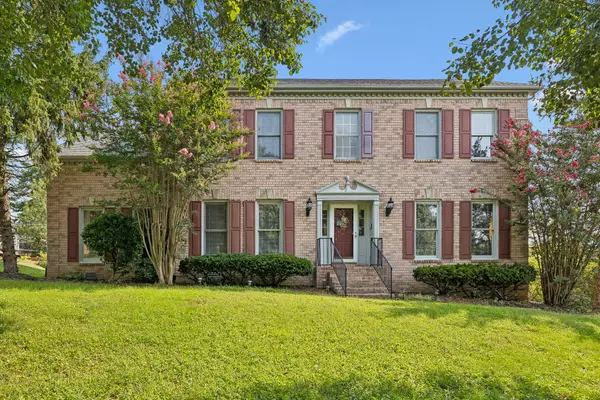 $799,900Active3 beds 3 baths3,035 sq. ft.
1077 Beech Tree Ln, Brentwood, TN 37027
MLS# 3512686Listed by: CRYE-LEIKE, INC., REALTORS - New
 $874,900Active4 beds 3 baths2,862 sq. ft.
106 Buckhead Ct, Brentwood, TN 37027
MLS# 3513370Listed by: BENCHMARK REALTY, LLC


Protect your home and budget from life's surprises with an Assurant Home Warranty, backed by a partner that supports you through every step of homeownership. Explore Plans.
© 2026 Better Homes and Gardens Real Estate LLC. An Anywhere Real Estate company. All rights reserved. Better Homes and Gardens® Real Estate is a registered trademark owned by Meredith Operations Corporation, licensed to Better Homes and Gardens Real Estate LLC and used with permission. Better Homes and Gardens Real Estate LLC fully supports the principles of the Fair Housing Act and the Equal Opportunity Act. Listing information is deemed reliable but is not guaranteed accurate.
Each office is independently owned and operated.
Any services or products provided by third parties are not provided by, affiliated with or related to Better Homes and Gardens Real Estate LLC, or its affiliated companies.