
5451 Granny White Pike, Brentwood, TN 37027
Local realty services provided by:Better Homes and Gardens Real Estate Heritage Group
5451 Granny White Pike,Brentwood, TN 37027
$12,000,000
- 6 Beds
- 9 Baths
- 10,000 sq. ft.
- Single family
- Coming Soon
Listed by: rebecca norris dinapoli
Office: compass re
MLS#:3614450
Source:NASHVILLE
Price summary
- Price:$12,000,000
- Price per sq. ft.:$1,200
About this home
PRIME LOCATION CLOSE TO EVERYTHING TO BE BUILT. An exceptional Carlock Bentley Home will be taking shape in Forest Hills, masterfully designed and custom built by renowned Bricker Design Group and set on more than 2½ private, level acres. Envisioned as a distinguished transitional estate of 10,000+ square feet, this extraordinary planned residence offers an uncommon combination of scale, privacy, craftsmanship, and effortless livability. The thoughtfully preplanned designed floor plan will feature two ensuite bedrooms on the main level, four additional ensuite bedrooms upstairs, a generous bonus room, expansive exercise room, two private offices, and an extraordinary primary retreat with exceptionally spacious his-and-her custom closets. A dedicated wine room, private theater, and dog wash add an elevated level of comfort and functionality. Beyond the interiors, the estate is being designed for exceptional outdoor living, with a resort-style pool and expansive entertaining spaces surrounded by beautifully private grounds. The rare, flat acreage provides a remarkable canvas for both everyday enjoyment and grand-scale entertaining. Best of all, this is an opportunity to get in early and make the home distinctly your own. Buyers may have the opportunity to customize the floor plan, finishes, exterior details, and other design elements while the residence is being created. From architectural selections to the finest interior details, the possibilities are exceptionally broad. A rare Forest Hills offering where the vision is already extraordinary—and the sky is the limit. CUSTOMIZATION AND PRICE CAN BE ADJUSTABLE BASED ON SQUARE FOOTAGE NEEDED, AND DESIRED FINISHES....
Contact an agent
Home facts
- Year built:2027
- Subdivision & Development:Miller-Forest Hills
- Listing ID #:3614450
- Updated:October 08, 2026 at 03:53 PM
Rooms and interior
- Bedrooms:6
- Total bathrooms:9
- Full bathrooms:7
- Half bathrooms:2
- Kitchen Description:Dishwasher, Disposal, Ice Maker, Microwave, Refrigerator
- Basement Description:Finished
- Living area:10,000 sq. ft.
Heating and cooling
- Cooling:Central Air
- Heating:Central
- Central air:Yes
Structure and exterior
- Year built:2027
- Building area:10,000 sq. ft.
- Lot area:2.57 Acres
- Construction Materials:Brick, Stone
- Levels:2 Story
Schools
- High school:Hillsboro Comp High School
- Middle school:John Trotwood Moore Middle
- Elementary school:Percy Priest Elementary
Utilities
- Water:Public, Water Available
- Sewer:Public Sewer
Finances and disclosures
- Price:$12,000,000
- Price per sq. ft.:$1,200
- Tax amount:$5,370
Features and amenities
- Appliances:Dishwasher, Disposal, Ice Maker, Microwave, Refrigerator
- Amenities:Fire Alarm, Security System, Smoke Detector(s)
- Pool features:In Ground, Private Pool
Parking
- Total parking spaces:4
- Garage:Yes
- Garage spaces:4
 Copyright 2026 Realtracs Mls. All rights reserved. Realtracs Mls provides content displayed here (“provided content”) on an “as is” basis and makes no representations or warranties regarding the provided content, including, but not limited to those of non-infringement, timeliness, accuracy, or completeness. Individuals and companies using information presented are responsible for verification and validation of information they utilize and present to their customers and clients. Realtracs Mls will not be liable for any damage or loss resulting from use of the provided content or the products available through Portals, IDX, VOW, and/or Syndication. Recipients of this information shall not resell, redistribute, reproduce, modify, or otherwise copy any portion thereof without the expressed written consent of Realtracs Mls.
New listings near 5451 Granny White Pike
- Coming SoonOpen Sun, 2 to 4pm
 $1,899,000Coming Soon5 beds 5 baths4,786 sq. ft.
9524 Elmbrooke Blvd, Brentwood, TN 37027
MLS# 3601709Listed by: COMPASS - Coming SoonOpen Sun, 2 to 4pm
 $550,000Coming Soon3 beds 2 baths1,917 sq. ft.
6769 Autumn Oaks Dr, Brentwood, TN 37027
MLS# 3613164Listed by: ONWARD REAL ESTATE - Coming Soon
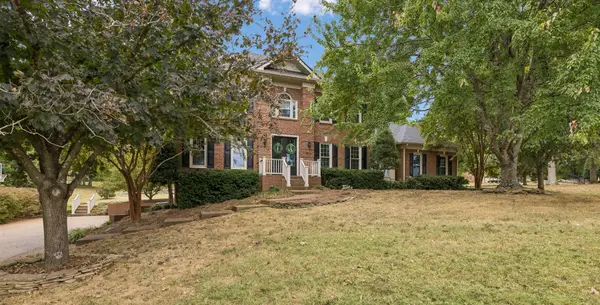 $1,625,000Coming Soon4 beds 4 baths4,587 sq. ft.
1514 Knox Valley Dr, Brentwood, TN 37027
MLS# 3613199Listed by: ONWARD REAL ESTATE - Coming Soon
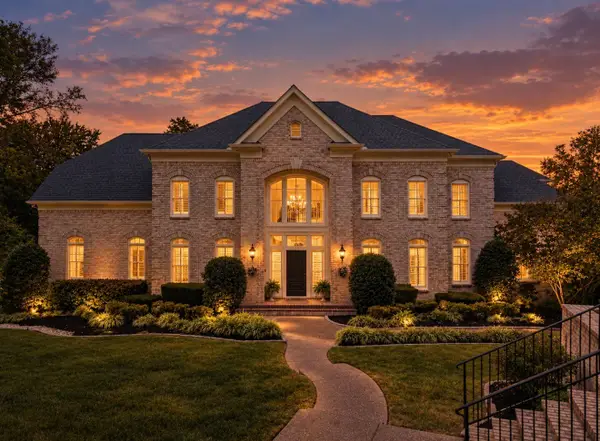 $2,950,000Coming Soon6 beds 5 baths7,019 sq. ft.
5144 Walnut Park Dr, Brentwood, TN 37027
MLS# 3612579Listed by: COMPASS RE - Coming Soon
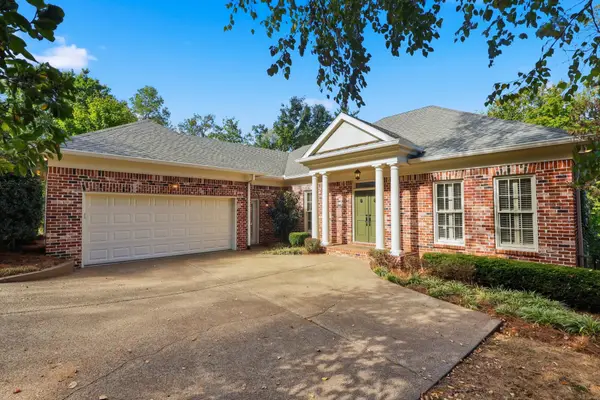 $1,075,000Coming Soon4 beds 3 baths3,628 sq. ft.
5436 Stone Box Ln, Brentwood, TN 37027
MLS# 3611515Listed by: BENCHMARK REALTY, LLC - Coming Soon
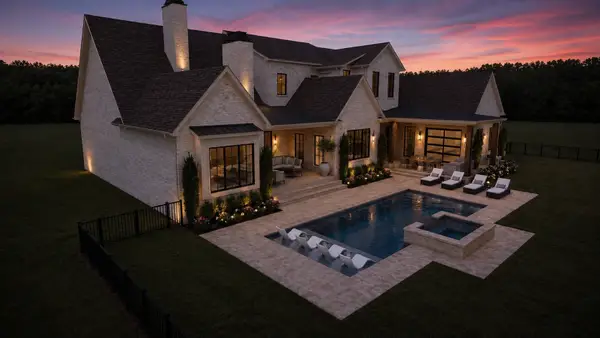 $4,975,000Coming Soon5 beds 8 baths7,781 sq. ft.
8206 Spring Valley Dr, Brentwood, TN 37027
MLS# 3593272Listed by: COMPASS TENNESSEE, LLC - Coming Soon
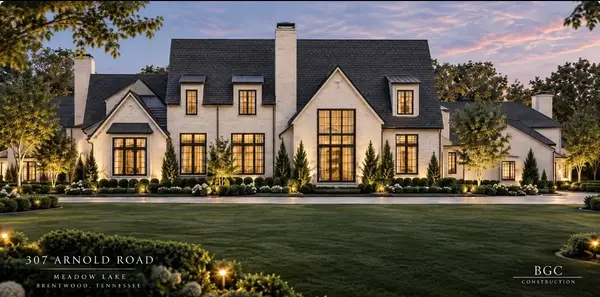 $8,250,000Coming Soon6 beds 9 baths8,080 sq. ft.
307 Arnold Rd, Brentwood, TN 37027
MLS# 3547822Listed by: BENCHMARK REALTY, LLC - Coming Soon
 $1,999,900Coming Soon4 beds 6 baths5,221 sq. ft.
9028 Southerland Pl, Brentwood, TN 37027
MLS# 3520584Listed by: FRIDRICH & CLARK REALTY - Coming Soon
 $3,999,999Coming Soon5 beds 8 baths7,109 sq. ft.
1528 Lipscomb Dr, Brentwood, TN 37027
MLS# 3514148Listed by: ZACH TAYLOR REAL ESTATE


Protect your home and budget from life's surprises with an Assurant Home Warranty, backed by a partner that supports you through every step of homeownership. Explore Plans.
© 2026 Better Homes and Gardens Real Estate LLC. An Anywhere Real Estate company. All rights reserved. Better Homes and Gardens® Real Estate is a registered trademark owned by Meredith Operations Corporation, licensed to Better Homes and Gardens Real Estate LLC and used with permission. Better Homes and Gardens Real Estate LLC fully supports the principles of the Fair Housing Act and the Equal Opportunity Act. Listing information is deemed reliable but is not guaranteed accurate.
Each office is independently owned and operated.
Any services or products provided by third parties are not provided by, affiliated with or related to Better Homes and Gardens Real Estate LLC, or its affiliated companies.