
809 Vivians Way, Brentwood, TN 37027
Local realty services provided by:Better Homes and Gardens Real Estate Ben Bray & Associates
809 Vivians Way,Brentwood, TN 37027
$1,200,000
- 5 Beds
- 5 Baths
- 5,614 sq. ft.
- Single family
- Coming Soon
Listed by: alice charron, amanda morris
Office: keller williams realty
MLS#:3610748
Source:NASHVILLE
Price summary
- Price:$1,200,000
- Price per sq. ft.:$213.75
- Monthly HOA dues:$114
About this home
An exceptional opportunity to unlock instant equity and customize your dream home in Brentwood’s coveted Chenoweth neighborhood. Attractively priced to allow for your personal design touch, this well-maintained residence features a spacious main-level layout with an open floor plan, a primary suite on the main floor, and a bright living room that seamlessly connects to an expansive deck overlooking the peaceful backyard.
The versatile floor plan offers walk-in closets in every bedroom, plus a finished lower-level rec room and flex space ideal for an additional bedroom, home office, or gym. Enjoy peace of mind with major systems already updated—including main-level and second level HVACs (~4 yrs), water heater, microwave, and refrigerator (~5 yrs), replacement gutters and gutter guards, and new copper fireplace flashing. Spacious 3 car garage. Move right in and update at your own pace, or bring your contractor to transform this classic layout into a custom showcase in one of Brentwood's premier locations! You will love the neighborhood clubhouse, pool, tennis courts and playground. Such a great place to call home. Zoned for top ranked Brentwood schools and easy access to I65....
Contact an agent
Home facts
- Year built:1996
- Subdivision & Development:Chenoweth Sec 14
- Listing ID #:3610748
- Updated:October 03, 2026 at 01:59 AM
Rooms and interior
- Bedrooms:5
- Total bathrooms:5
- Full bathrooms:4
- Half bathrooms:1
- Flooring:Carpet, Tile
- Kitchen Description:Dishwasher, Disposal, Microwave, Refrigerator
- Basement Description:Finished
- Living area:5,614 sq. ft.
Heating and cooling
- Cooling:Central Air
- Heating:Central
- Central air:Yes
Structure and exterior
- Roof:Asphalt
- Year built:1996
- Building area:5,614 sq. ft.
- Lot area:0.51 Acres
- Architectural Style:Traditional
- Construction Materials:Brick
- Levels:2 Story
Schools
- High school:Brentwood High School
- Middle school:Brentwood Middle School
- Elementary school:Edmondson Elementary
Utilities
- Water:Public, Water Available
- Sewer:Public Sewer
Finances and disclosures
- Price:$1,200,000
- Price per sq. ft.:$213.75
- Tax amount:$4,766
Features and amenities
- Appliances:Dishwasher, Disposal, Microwave, Refrigerator
- Amenities:Clubhouse, Playground, Tennis Court(s), Underground Utilities
- Pool features:Pool
Parking
- Total parking spaces:3
- Parking description:Attached
- Garage:Yes
- Garage spaces:3
 Copyright 2026 Realtracs Mls. All rights reserved. Realtracs Mls provides content displayed here (“provided content”) on an “as is” basis and makes no representations or warranties regarding the provided content, including, but not limited to those of non-infringement, timeliness, accuracy, or completeness. Individuals and companies using information presented are responsible for verification and validation of information they utilize and present to their customers and clients. Realtracs Mls will not be liable for any damage or loss resulting from use of the provided content or the products available through Portals, IDX, VOW, and/or Syndication. Recipients of this information shall not resell, redistribute, reproduce, modify, or otherwise copy any portion thereof without the expressed written consent of Realtracs Mls.
New listings near 809 Vivians Way
- Coming SoonOpen Sun, 2 to 4pm
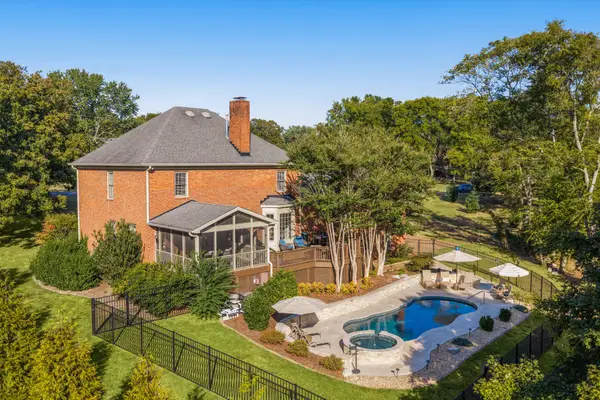 $1,299,990Coming Soon5 beds 4 baths3,275 sq. ft.
9223 Shawnee Trl, Brentwood, TN 37027
MLS# 3610111Listed by: COMPASS RE - Coming Soon
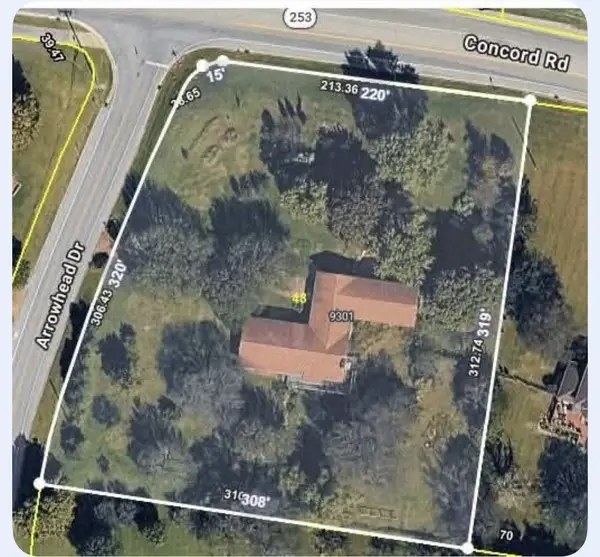 $1,299,000Coming Soon5 beds 3 baths3,984 sq. ft.
9301 Concord Rd, Brentwood, TN 37027
MLS# 3603448Listed by: SIEBE REALTY - Coming Soon
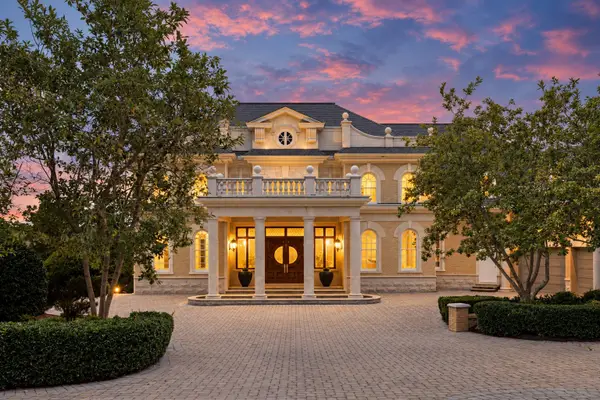 $5,850,000Coming Soon5 beds 7 baths12,721 sq. ft.
2 Carmel Ln, Brentwood, TN 37027
MLS# 3603466Listed by: COMPASS TENNESSEE, LLC - Coming Soon
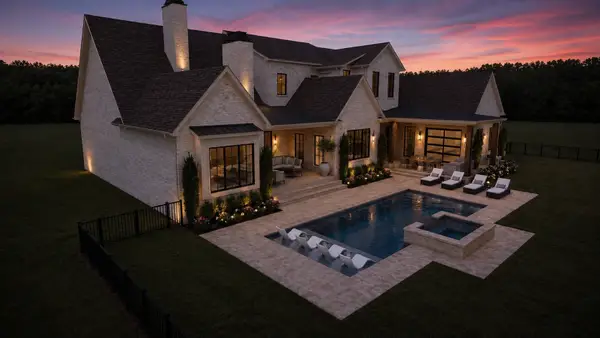 $4,975,000Coming Soon5 beds 8 baths7,781 sq. ft.
8206 Spring Valley Dr, Brentwood, TN 37027
MLS# 3593272Listed by: COMPASS TENNESSEE, LLC - Coming Soon
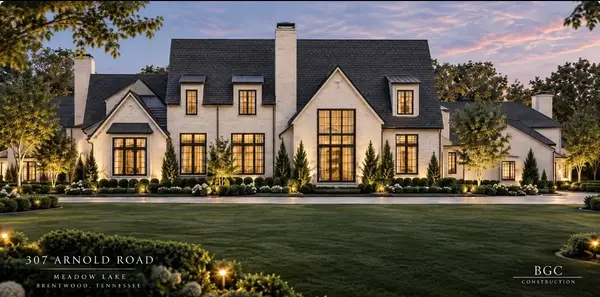 $8,250,000Coming Soon6 beds 9 baths8,080 sq. ft.
307 Arnold Rd, Brentwood, TN 37027
MLS# 3547822Listed by: BENCHMARK REALTY, LLC - Coming Soon
 $1,999,900Coming Soon4 beds 6 baths5,221 sq. ft.
9028 Southerland Pl, Brentwood, TN 37027
MLS# 3520584Listed by: FRIDRICH & CLARK REALTY - Coming Soon
 $3,999,999Coming Soon5 beds 8 baths7,109 sq. ft.
1528 Lipscomb Dr, Brentwood, TN 37027
MLS# 3514148Listed by: ZACH TAYLOR REAL ESTATE - Coming Soon
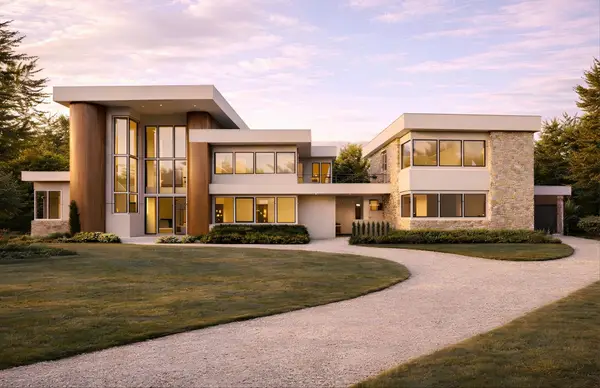 $10,000,000Coming Soon6 beds 9 baths11,682 sq. ft.
1701 Old Hickory Blvd, Brentwood, TN 37027
MLS# 3218167Listed by: COMPASS TENNESSEE, LLC - Coming Soon
 $1,065,000Coming Soon2 beds 2 baths2,736 sq. ft.
5213 Williamsburg Rd, Brentwood, TN 37027
MLS# 2609966Listed by: SOUTHERN LIFE REAL ESTATE


Protect your home and budget from life's surprises with an Assurant Home Warranty, backed by a partner that supports you through every step of homeownership. Explore Plans.
© 2026 Better Homes and Gardens Real Estate LLC. An Anywhere Real Estate company. All rights reserved. Better Homes and Gardens® Real Estate is a registered trademark owned by Meredith Operations Corporation, licensed to Better Homes and Gardens Real Estate LLC and used with permission. Better Homes and Gardens Real Estate LLC fully supports the principles of the Fair Housing Act and the Equal Opportunity Act. Listing information is deemed reliable but is not guaranteed accurate.
Each office is independently owned and operated.
Any services or products provided by third parties are not provided by, affiliated with or related to Better Homes and Gardens Real Estate LLC, or its affiliated companies.