
9429 Weatherly Dr, Brentwood, TN 37027
Local realty services provided by:Better Homes and Gardens Real Estate Ben Bray & Associates
9429 Weatherly Dr,Brentwood, TN 37027
$2,249,000
- 6 Beds
- 6 Baths
- 6,656 sq. ft.
- Single family
- Coming Soon
Upcoming open houses
- Sun, Sep 1301:00 pm - 04:00 pm
Listed by: paula hinegardner
Office: keller williams realty nashville/franklin
MLS#:3543124
Source:NASHVILLE
Price summary
- Price:$2,249,000
- Price per sq. ft.:$337.89
About this home
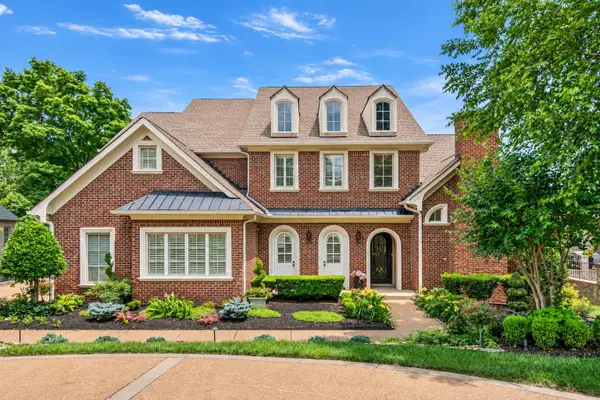
Experience the best of Brentwood living in a home offering exceptional space, privacy & flexibility, all walking distance to Ravenwood High School. Convenient to Brentwood’s award-winning schools, parks & 40 miles of walking/biking paths, plus Historic Franklin, Cool Springs & downtown Nashville. AND when fall arrives, High School Friday Night Lights fans can catch a glimpse of the stadium lights peeking through the trees & if they listen closely enough, will hear the distant sounds of the Ravenwood halftime band!
A circular drive creates a gracious first impression, while the large, private lot delivers the wow factor: a swimming pool, expansive turf ideal for a putting green & a wooded backyard w/room for a treehouse, soccer, neighborhood games, the family dog, a pickleball court, pool house or simply the backyard of your dreams. It’s a setting made for pool parties, cookouts, gatherings & the kind of everyday outdoor living you remember. And if you are dreaming of a painted brick home, we can do that too, we have the painters all ready to go!
Inside, the main level includes a private office, formal dining room, great room with built-ins & fireplace, bright sunroom & lux kitchen w/induction cooktop, double ovens, new microwave, Thermador/GE appliances & vaulted breakfast nook. The oversized primary wing features a sitting area, 2nd fireplace, & spa-like bath w/ 2 walk-in closets & private gym/flex room.
Also on the main level is a large second suite w/full bath & private entrance—ideal for multigenerational living, guests or a pool-access media/game room. Upstairs are 4 large bedrooms, 3 full baths, a playroom & second game/media room. The terrace level adds a mudroom, workshop & rare 6-car garage w/room for cars, bikes, sports gear, hobbies & storage.
Recent upgrades include dual-fuel heat-pump HVAC, tankless water heater, encapsulated crawl space, updated irrigation & upgraded LED lighting. A home truly designed for the way you live today AND tomorrow!...
Contact an agent
Home facts
- Year built:2000
- Subdivision & Development:The Laurels
- Listing ID #:3543124
- Updated:September 08, 2026 at 02:31 PM
Rooms and interior
- Bedrooms:6
- Total bathrooms:6
- Full bathrooms:5
- Half bathrooms:1
- Flooring:Carpet, Slate
- Kitchen Description:Dishwasher, Disposal, Microwave, Refrigerator
- Basement:Yes
- Living area:6,656 sq. ft.
Heating and cooling
- Cooling:Ceiling Fan(s), Central Air, Electric
- Heating:Central, Furnace, Natural Gas
- Central air:Yes
Structure and exterior
- Roof:Shingle
- Year built:2000
- Building area:6,656 sq. ft.
- Lot area:1.03 Acres
- Lot Features:Level, Wooded
- Architectural Style:Traditional
- Construction Materials:Brick
- Exterior Features:Patio, Porch
- Levels:2 Story
Schools
- High school:Ravenwood High School
- Middle school:Woodland Middle School
- Elementary school:Kenrose Elementary
Utilities
- Water:Public, Water Available
- Sewer:Public Sewer
Finances and disclosures
- Price:$2,249,000
- Price per sq. ft.:$337.89
- Tax amount:$8,842
Features and amenities
- Appliances:Dishwasher, Disposal, Microwave, Refrigerator, Washer
- Laundry features:Dryer, Washer
- Amenities:Ceiling Fan(s), ENERGY STAR Qualified Appliances, Extra Closets, High Speed Internet, Security System, Smart Thermostat, Smoke Detector(s), Walk-In Closet(s)
- Pool features:In Ground, Private Pool
Parking
- Total parking spaces:8
- Parking description:Aggregate, Circular Driveway
- Garage:Yes
- Garage spaces:6
 Copyright 2026 Realtracs Mls. All rights reserved. Realtracs Mls provides content displayed here (“provided content”) on an “as is” basis and makes no representations or warranties regarding the provided content, including, but not limited to those of non-infringement, timeliness, accuracy, or completeness. Individuals and companies using information presented are responsible for verification and validation of information they utilize and present to their customers and clients. Realtracs Mls will not be liable for any damage or loss resulting from use of the provided content or the products available through Portals, IDX, VOW, and/or Syndication. Recipients of this information shall not resell, redistribute, reproduce, modify, or otherwise copy any portion thereof without the expressed written consent of Realtracs Mls.
New listings near 9429 Weatherly Dr
- Coming Soon
 $1,850,000Coming Soon5 beds 6 baths7,737 sq. ft.
90 Governors Way, Brentwood, TN 37027
MLS# 3542691Listed by: COMPASS TENNESSEE, LLC - Coming Soon
 $3,989,000Coming Soon5 beds 8 baths7,125 sq. ft.
9266 Berwyn Ct, Brentwood, TN 37027
MLS# 3542457Listed by: SYNERGY REALTY NETWORK, LLC - Coming Soon
 $1,600,000Coming Soon4 beds 5 baths3,287 sq. ft.
701 Shenandoah Dr, Brentwood, TN 37027
MLS# 3541018Listed by: THE TATE BROKERAGE - Coming Soon
 $4,650,000Coming Soon5 beds 7 baths6,928 sq. ft.
508 Meadowlark Ln, Brentwood, TN 37027
MLS# 3531094Listed by: BRENTVIEW REALTY COMPANY - Coming Soon
 $4,999,900Coming Soon6 beds 8 baths9,557 sq. ft.
9578 Hampton Reserve Dr, Brentwood, TN 37027
MLS# 3531429Listed by: COMPASS TENNESSEE, LLC - Coming Soon
 $848,900Coming Soon4 beds 3 baths2,585 sq. ft.
5625 Hearthstone Ln, Brentwood, TN 37027
MLS# 3531728Listed by: BERKSHIRE HATHAWAY HOMESERVICES WOODMONT REALTY - Coming Soon
 $580,000Coming Soon3 beds 3 baths1,748 sq. ft.
104 Foxborough Sq W, Brentwood, TN 37027
MLS# 3530246Listed by: ONWARD REAL ESTATE - Coming Soon
 $4,750,000Coming Soon5 beds 7 baths7,486 sq. ft.
9323 Joslin Ct, Brentwood, TN 37027
MLS# 3529678Listed by: WEICHERT, REALTORS - THE ANDREWS GROUP - Coming Soon
 $2,999,000Coming Soon6 beds 8 baths6,334 sq. ft.
521 Grand Oaks Dr, Brentwood, TN 37027
MLS# 3530007Listed by: BRENTVIEW REALTY COMPANY


Protect your home and budget from life's surprises with an Assurant Home Warranty, backed by a partner that supports you through every step of homeownership. Explore Plans.
© 2026 Better Homes and Gardens Real Estate LLC. An Anywhere Real Estate company. All rights reserved. Better Homes and Gardens® Real Estate is a registered trademark owned by Meredith Operations Corporation, licensed to Better Homes and Gardens Real Estate LLC and used with permission. Better Homes and Gardens Real Estate LLC fully supports the principles of the Fair Housing Act and the Equal Opportunity Act. Listing information is deemed reliable but is not guaranteed accurate.
Each office is independently owned and operated.
Any services or products provided by third parties are not provided by, affiliated with or related to Better Homes and Gardens Real Estate LLC, or its affiliated companies.