
4550 Hwy 76, Brownsville, TN 38012
Local realty services provided by:Better Homes and Gardens Real Estate Heritage Group
4550 Hwy 76,Brownsville, TN 38012
$190,000
- 2 Beds
- 2 Baths
- 1,860 sq. ft.
- Single family
- Active
Listed by: amanda harvey
Office: coldwell banker southern realty
MLS#:3317285
Source:NASHVILLE
Price summary
- Price:$190,000
- Price per sq. ft.:$102.15
About this home
$7500 GRANT AVAILABLE WITH HOPE CREDIT UNION USE FOR DOWNPAYMENT OR CLOSING COSTS!! Simple living starts here. Situated on approximately one acre just minutes from Exit 56 in Brownsville, this mini farm offers the peace of country living without giving up convenience. Enjoy mornings on the covered front porch swing, evenings on the covered back patio, and space for chickens, ducks, turkeys, gardening, or simply slowing down and enjoying the outdoors. This 2 bedroom, 2 bath home with potential for a 3rd bedroom features exposed concrete floors, ceramic tile in the kitchen and bathrooms, a metal roof, serviced HVAC, well water, septic system, and high-speed Aeneas internet. All appliances remain, including the recently replaced refrigerator and dishwasher. What began as this family's first step toward off-grid living became a place they truly loved — and now they're expanding to even more land. If you've been searching for a peaceful homestead lifestyle with easy access to I-40, this could be the perfect fit. Schedule your showing today....
Contact an agent
Home facts
- Year built:2002
- Subdivision & Development:None
- Listing ID #:3317285
- Added:51 day(s) ago
- Updated:September 21, 2026 at 02:18 PM
Rooms and interior
- Bedrooms:2
- Total bathrooms:2
- Full bathrooms:2
- Flooring:Concrete, Tile
- Kitchen Description:Dishwasher, Oven, Refrigerator
- Living area:1,860 sq. ft.
Heating and cooling
- Cooling:Central Air
- Heating:Central
- Central air:Yes
Structure and exterior
- Roof:Metal
- Year built:2002
- Building area:1,860 sq. ft.
- Lot area:1 Acres
- Architectural Style:Traditional
- Exterior Features:Patio
- Levels:1 Story
Utilities
- Water:Well
- Sewer:Septic Tank
Finances and disclosures
- Price:$190,000
- Price per sq. ft.:$102.15
- Tax amount:$944
Features and amenities
- Appliances:Dishwasher, Refrigerator, Washer
- Laundry features:Dryer, Washer
- Amenities:appl_Oven
Parking
- Parking description:Parking Pad
 Copyright 2026 Realtracs Mls. All rights reserved. Realtracs Mls provides content displayed here (“provided content”) on an “as is” basis and makes no representations or warranties regarding the provided content, including, but not limited to those of non-infringement, timeliness, accuracy, or completeness. Individuals and companies using information presented are responsible for verification and validation of information they utilize and present to their customers and clients. Realtracs Mls will not be liable for any damage or loss resulting from use of the provided content or the products available through Portals, IDX, VOW, and/or Syndication. Recipients of this information shall not resell, redistribute, reproduce, modify, or otherwise copy any portion thereof without the expressed written consent of Realtracs Mls.
New listings near 4550 Hwy 76
 $134,900Active2 beds 2 baths1,365 sq. ft.
268 Hickory Trl, Brownsville, TN 38012
MLS# 3542634Listed by: REALTY OF AMERICA, LLC $129,900Active3 beds 1 baths1,167 sq. ft.
1112 Edgewood Ave, Brownsville, TN 38012
MLS# 3531138Listed by: CENTURY 21 ACTION REALTY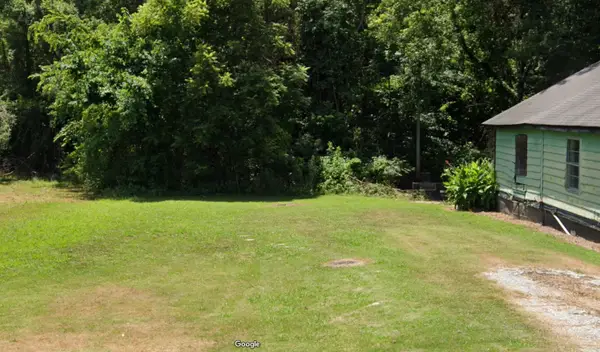 $7,600Active0.28 Acres
610 Thomas Street, Brownsville, TN 38012
MLS# 3256550Listed by: SELL YOUR HOME SERVICES, LLC $165,000Active2 beds 1 baths1,041 sq. ft.
717 Elizabeth St, Brownsville, TN 38012
MLS# 3225949Listed by: EXP REALTY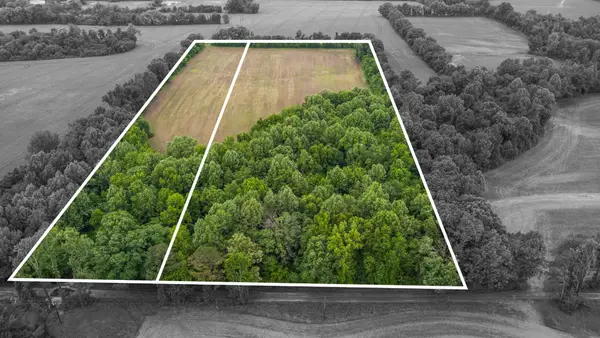 $200,000Active-- beds -- baths
0 Tippett Ln, Brownsville, TN 38012
MLS# 3216838Listed by: HOME AND FARMS INC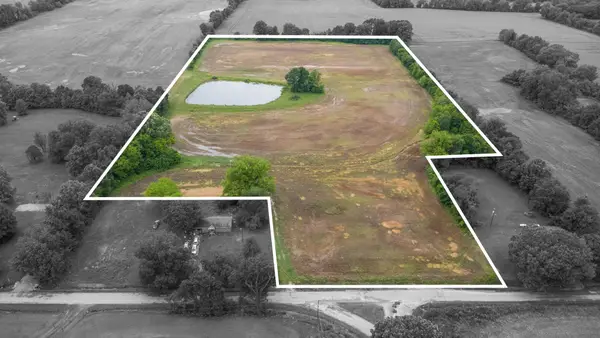 $199,000Active-- beds -- baths
1231 Union Mercer Rd, Brownsville, TN 38012
MLS# 3216208Listed by: HOME AND FARMS INC $98,000Active3 beds 1 baths1,027 sq. ft.
417 Fleming Dr, Brownsville, TN 38012
MLS# 3136163Listed by: CENTURY 21 ACTION REALTY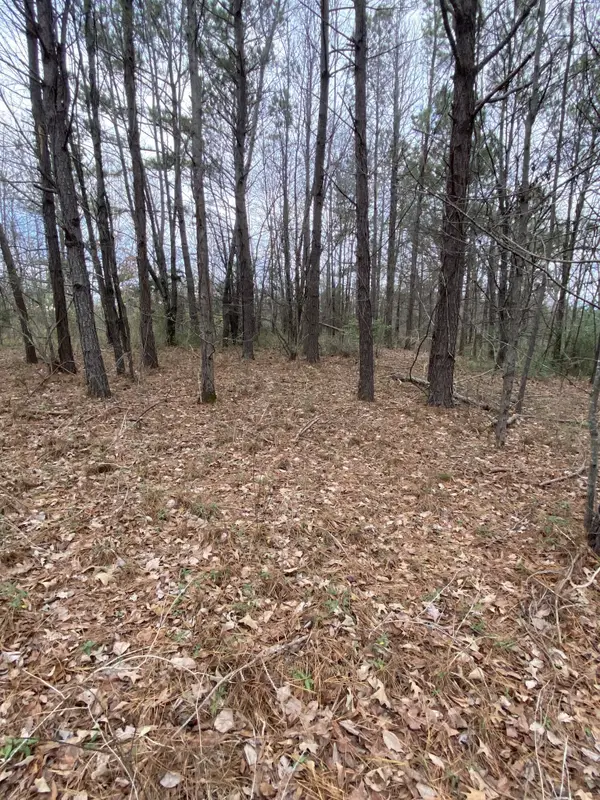 $77,900Active2 Acres
1434 Key Corner St Ext, Brownsville, TN 38012
MLS# 2772975Listed by: EXIT REALTY BLUES CITY $60,000Active3 beds 2 baths1,806 sq. ft.
6869 Us Highway 70 W, Brownsville, TN 38012
MLS# 2586614Listed by: SELL YOUR HOME SERVICES, LLC


Protect your home and budget from life's surprises with an Assurant Home Warranty, backed by a partner that supports you through every step of homeownership. Explore Plans.
© 2026 Better Homes and Gardens Real Estate LLC. An Anywhere Real Estate company. All rights reserved. Better Homes and Gardens® Real Estate is a registered trademark owned by Meredith Operations Corporation, licensed to Better Homes and Gardens Real Estate LLC and used with permission. Better Homes and Gardens Real Estate LLC fully supports the principles of the Fair Housing Act and the Equal Opportunity Act. Listing information is deemed reliable but is not guaranteed accurate.
Each office is independently owned and operated.
Any services or products provided by third parties are not provided by, affiliated with or related to Better Homes and Gardens Real Estate LLC, or its affiliated companies.