
35 Boat Dock Rd, Buchanan, TN 38222
Local realty services provided by:Better Homes and Gardens Real Estate Heritage Group
35 Boat Dock Rd,Buchanan, TN 38222
$289,900
- 3 Beds
- 2 Baths
- 1,734 sq. ft.
- Single family
- Active
Listed by: melody young
Office: century 21 platinum properties
MLS#:3619808
Source:NASHVILLE
Price summary
- Price:$289,900
- Price per sq. ft.:$167.19
About this home
Beautiful home just 1 minute from the Boat Ramp on KY Lake! This is a one level, 3 bedroom, 2 full bathroom home. Beautiful hardwood floor and tiled kitchen. Master bedroom has large bathroom and all bedrooms have walk-in closets. Beautiful back deck that over looks a very private yard with no backyard neighbors. Bonuses also include encase blinds, unfinished basement storage under the home, and a double oven. Cosmetic repairs needed to walls and carpet, allowance available with the right offer. Above ground pool and shed stay with property. Do not go on property without an appointment. Call Melody Young 931-221-9510 for an appointment today!
Contact an agent
Home facts
- Year built:1988
- Subdivision & Development:Huckleberry Hill 1/161
- Listing ID #:3619808
- Added:10 day(s) ago
- Updated:October 24, 2026 at 12:54 AM
Rooms and interior
- Bedrooms:3
- Total bathrooms:2
- Full bathrooms:2
- Flooring:Carpet, Tile, Vinyl
- Kitchen Description:Dishwasher, Disposal, Ice Maker, Microwave, Refrigerator
- Basement Description:Crawl Space
- Living area:1,734 sq. ft.
Heating and cooling
- Cooling:Ceiling Fan(s), Central Air, Electric
- Heating:Heat Pump
- Central air:Yes
Structure and exterior
- Roof:Shingle
- Year built:1988
- Building area:1,734 sq. ft.
- Lot area:0.5 Acres
- Lot Features:Level
- Construction Materials:Wood Siding
- Exterior Features:Deck, Porch
- Levels:1 Story
Schools
- High school:Henry Co High School
- Middle school:W O Inman Middle School
- Elementary school:Lakewood Elementary
Utilities
- Water:Public, Water Available
- Sewer:Septic Tank
Finances and disclosures
- Price:$289,900
- Price per sq. ft.:$167.19
- Tax amount:$750
Features and amenities
- Appliances:Dishwasher, Disposal, Ice Maker, Microwave, Refrigerator
- Amenities:Ceiling Fan(s), Fire Alarm, Walk-In Closet(s), Wet Bar
- Pool features:Above Ground, Private Pool
Parking
- Total parking spaces:2
- Parking description:Attached, Driveway
- Garage:Yes
- Garage spaces:2
 Copyright 2026 Realtracs Mls. All rights reserved. Realtracs Mls provides content displayed here (“provided content”) on an “as is” basis and makes no representations or warranties regarding the provided content, including, but not limited to those of non-infringement, timeliness, accuracy, or completeness. Individuals and companies using information presented are responsible for verification and validation of information they utilize and present to their customers and clients. Realtracs Mls will not be liable for any damage or loss resulting from use of the provided content or the products available through Portals, IDX, VOW, and/or Syndication. Recipients of this information shall not resell, redistribute, reproduce, modify, or otherwise copy any portion thereof without the expressed written consent of Realtracs Mls.
New listings near 35 Boat Dock Rd
- Coming Soon
 $110,000Coming Soon1 beds 1 baths480 sq. ft.
70 Ash Dr, Buchanan, TN 38222
MLS# 2585649Listed by: RENCO REALTY  $64,900Pending2 beds 1 baths784 sq. ft.
30 Blue Gill Dr, Buchanan, TN 38222
MLS# 3622227Listed by: MOODY REALTY COMPANY, INC.- New
 $599,500Active3 beds 3 baths1,920 sq. ft.
328 Breakers Bend Dr, Buchanan, TN 38222
MLS# 3620127Listed by: MOODY REALTY COMPANY, INC. 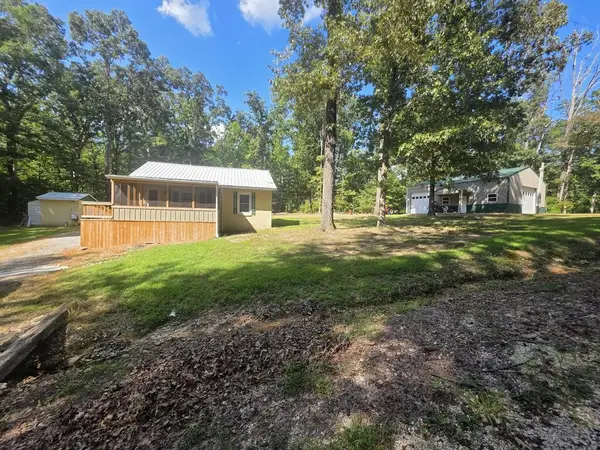 $264,900Active2 beds 2 baths808 sq. ft.
372 Catfish Rd, Buchanan, TN 38222
MLS# 3610532Listed by: MOODY REALTY COMPANY, INC. $329,500Active3 beds 2 baths1,462 sq. ft.
2455 Rabbit Creek Rd, Buchanan, TN 38222
MLS# 3597142Listed by: MOODY REALTY COMPANY, INC. $50,000Active0.8 Acres
0 Tate Drive, Buchanan, TN 38222
MLS# 3529886Listed by: SYCAMORE REAL ESTATE $48,000Active1.6 Acres
181 Valley Oak Drive, Buchanan, TN 38222
MLS# 3527688Listed by: BASS REALTY COMPANY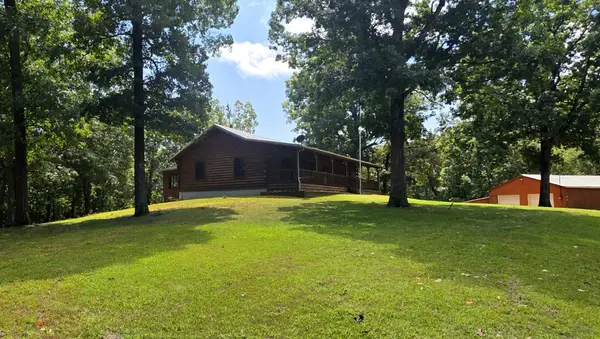 $574,900Active3 beds 3 baths3,360 sq. ft.
160 Poplar Dr, Buchanan, TN 38222
MLS# 3520667Listed by: REAL BROKER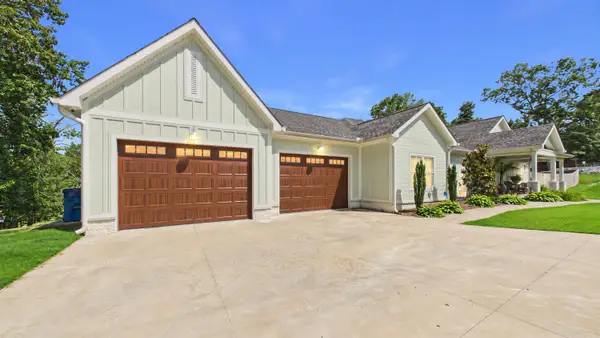 $749,015Active3 beds 2 baths2,200 sq. ft.
15 Driftwood Lane, Buchanan, TN 38222
MLS# 26021921Listed by: 1ST REALTY GROUP


Protect your home and budget from life's surprises with an Assurant Home Warranty, backed by a partner that supports you through every step of homeownership. Explore Plans.
© 2026 Better Homes and Gardens Real Estate LLC. An Anywhere Real Estate company. All rights reserved. Better Homes and Gardens® Real Estate is a registered trademark owned by Meredith Operations Corporation, licensed to Better Homes and Gardens Real Estate LLC and used with permission. Better Homes and Gardens Real Estate LLC fully supports the principles of the Fair Housing Act and the Equal Opportunity Act. Listing information is deemed reliable but is not guaranteed accurate.
Each office is independently owned and operated.
Any services or products provided by third parties are not provided by, affiliated with or related to Better Homes and Gardens Real Estate LLC, or its affiliated companies.