
1050 Brindley Hollow Rd, Buffalo Valley, TN 38548
Local realty services provided by:Better Homes and Gardens Real Estate Gwin Realty
1050 Brindley Hollow Rd,Buffalo Valley, TN 38548
$299,929
- 2 Beds
- 1 Baths
- 1,050 sq. ft.
- Single family
- Active
Listed by: heather skender-newton, jessica young
Office: skender-newton realty
MLS#:1362280
Source:TN_KAAR
Price summary
- Price:$299,929
- Price per sq. ft.:$285.65
About this home
Escape to the beauty of country living on over 8 acres in Putnam County! This charming retreat is a nature lover's paradise and a hunter's dream, offering abundant wildlife, breathtaking mountain views, and peaceful surroundings. Relax on the spacious covered front porch and soak in the sights and sounds of nature. Step inside to discover a beautiful log interior featuring an open-concept design, soaring ceilings, and a stunning fireplace with a unique hand-painted hearth that adds warmth and character. Outside, enjoy your own detached sauna, additional storage, and a convenient 2-car carport. A tankless water heater adds modern convenience to this rustic getaway. Whether you're searching for a full-time residence, weekend escape, or outdoor enthusiast's paradise, this property offers the perfect blend of comfort, privacy, and adventure. And keep your eyes open--you might even spot a Sasquatch or two! 1 year home warranty for peace of mind.
Contact an agent
Home facts
- Year built:2007
- Subdivision & Development:Floyd Boyd Estate
- Listing ID #:1362280
- Added:1 day(s) ago
- Updated:November 18, 2026 at 01:14 AM
Rooms and interior
- Bedrooms:2
- Total bathrooms:1
- Full bathrooms:1
- Rooms Total:5
- Flooring:Hardwood
- Basement:Yes
- Basement Description:Slab
- Living area:1,050 sq. ft.
Heating and cooling
- Cooling:Central Cooling
- Heating:Central, Electric
Structure and exterior
- Year built:2007
- Building area:1,050 sq. ft.
- Lot area:8.27 Acres
- Lot Features:Wooded
- Architectural Style:Traditional
- Construction Materials:Frame
Schools
- High school:Upperman
- Middle school:Upperman
- Elementary school:Baxter
Utilities
- Sewer:Septic Tank
Finances and disclosures
- Price:$299,929
- Price per sq. ft.:$285.65
Parking
- Carport spaces:2
New listings near 1050 Brindley Hollow Rd
- New
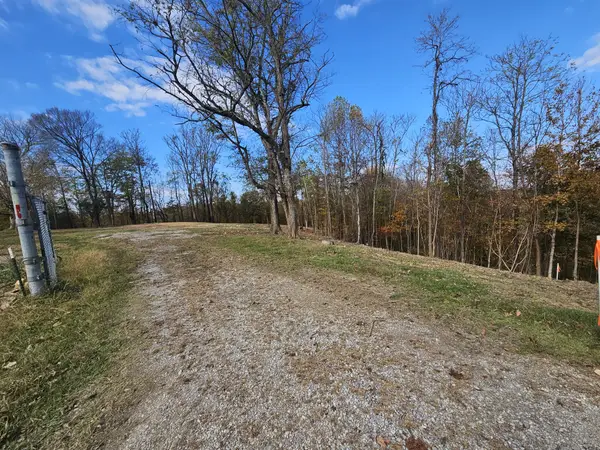 $119,999Active9.18 Acres
1107 Cookeville Hwy, Buffalo Valley, TN 38548
MLS# 3635651Listed by: HEARTLAND REAL ESTATE & AUCTION, INC. 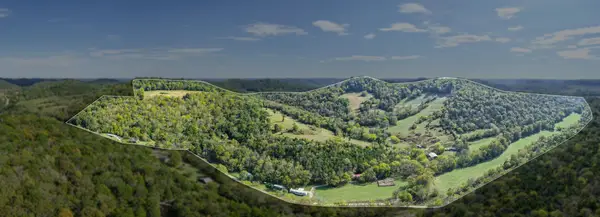 $3,750,000Active3 beds 1 baths1,266 sq. ft.
642 Club Springs Rd, Buffalo Valley, TN 38548
MLS# 3622207Listed by: REALTY OF AMERICA, LLC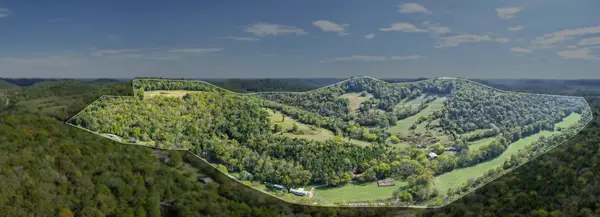 $3,750,000Active-- beds -- baths
642 Club Springs Rd, Buffalo Valley, TN 38548
MLS# 3622218Listed by: REALTY OF AMERICA, LLC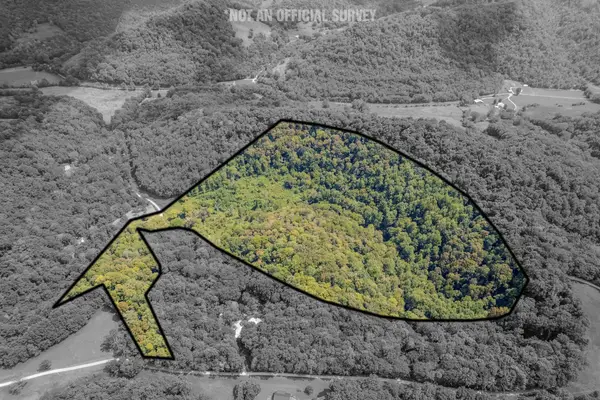 $330,000Active53.19 Acres
0 Watts Hollow Rd, Buffalo Valley, TN 38548
MLS# 3611665Listed by: THE HUFFAKER GROUP, LLC $330,000Active53.19 Acres
53.19AC Watts Hollow Rd, Buffalo Valley, TN 38548
MLS# 1357882Listed by: KELLER WILLIAMS REALTY COOKEVILLE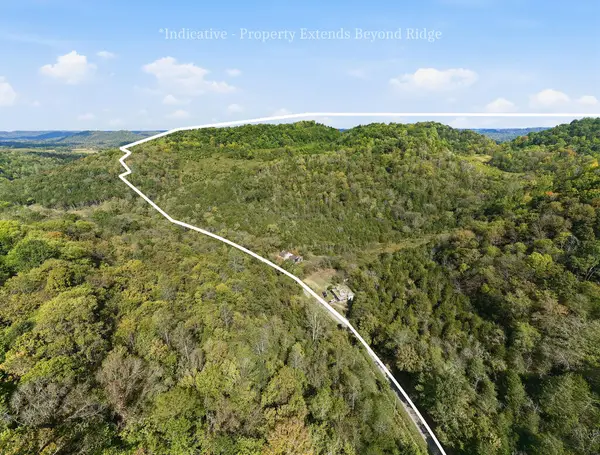 $1,050,000Active189.2 Acres
18555 Happy Hollow Rd, BUFFALO VALLEY, TN 38548
MLS# 247620Listed by: ELEVATE REAL ESTATE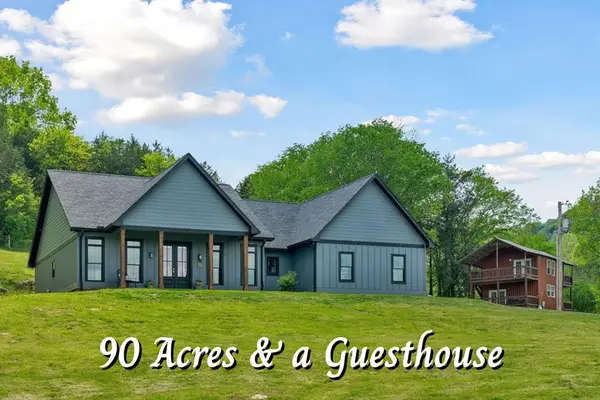 $1,249,000Active3 beds 2 baths2,040 sq. ft.
14436 Indian Springs Rd, BUFFALO VALLEY, TN 38548
MLS# 247281Listed by: ELEVATE REAL ESTATE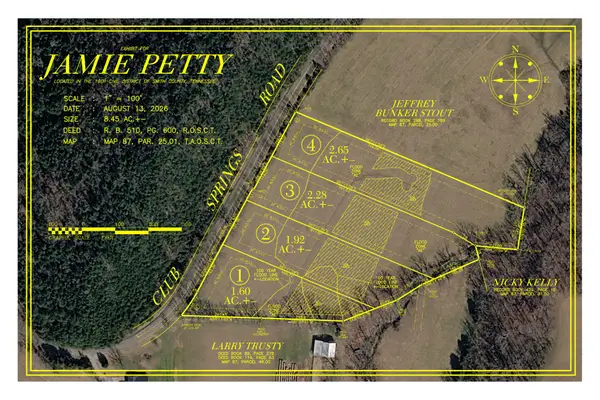 $459,900Active8.45 Acres
0 Club Springs Rd, Buffalo Valley, TN 38548
MLS# 3594590Listed by: HEARTLAND REAL ESTATE & AUCTION, INC.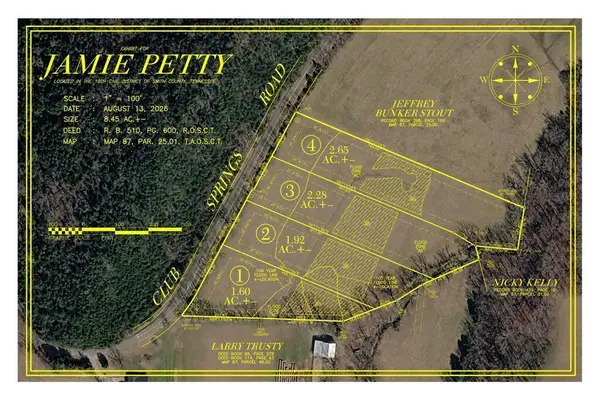 $459,900Active8.45 Acres
0 Club Springs Rd Lots 1-4, BUFFALO VALLEY, TN 38548
MLS# 247273Listed by: HEARTLAND REAL ESTATE & AUCTION


Protect your home and budget from life's surprises with an Assurant Home Warranty, backed by a partner that supports you through every step of homeownership. Explore Plans.
© 2026 Better Homes and Gardens Real Estate LLC. An Anywhere Real Estate company. All rights reserved. Better Homes and Gardens® Real Estate is a registered trademark owned by Meredith Operations Corporation, licensed to Better Homes and Gardens Real Estate LLC and used with permission. Better Homes and Gardens Real Estate LLC fully supports the principles of the Fair Housing Act and the Equal Opportunity Act. Listing information is deemed reliable but is not guaranteed accurate.
Each office is independently owned and operated.
Any services or products provided by third parties are not provided by, affiliated with or related to Better Homes and Gardens Real Estate LLC, or its affiliated companies.