
921 Bulls Gap-saint Clair Rd, Bulls Gap, TN 37711
Local realty services provided by:Better Homes and Gardens Real Estate Gwin Realty
921 Bulls Gap-saint Clair Rd,Bulls Gap, TN 37711
$399,000
- 3 Beds
- 2 Baths
- 1,782 sq. ft.
- Single family
- Active
Listed by: lisa mcbride
Office: clinch mountain realty & auction
MLS#:1347273
Source:TN_KAAR
Price summary
- Price:$399,000
- Price per sq. ft.:$223.91
About this home
Enjoy peaceful country living with this well-maintained 1997 manufactured home situated on approximately 7 beautiful acres in the scenic countryside of Bulls Gap, Tennessee. Offering 3 bedrooms and 2 full baths, this comfortable home provides a welcoming floor plan and the tranquility of a rural setting while still being conveniently located to nearby amenities. The level to gently rolling acreage offers endless possibilities for gardening, recreation, hobby farming, or simply enjoying the outdoors. A spacious 5-bay open-front garage/equipment shed provides abundant storage for vehicles, tractors, RVs, boats, or farm equipment, while an additional storage building offers even more space for tools and outdoor supplies. Whether you're looking for a private homestead, a mini-farm, or a peaceful retreat with room to roam, this property combines comfort, functionality, and the beauty of East Tennessee country living. Don't miss this opportunity to own your own slice of rural paradise!
Contact an agent
Home facts
- Year built:1997
- Listing ID #:1347273
- Added:108 day(s) ago
- Updated:October 23, 2026 at 03:18 PM
Rooms and interior
- Bedrooms:3
- Total bathrooms:2
- Full bathrooms:2
- Rooms Total:6
- Flooring:Laminate, Vinyl
- Basement:Yes
- Basement Description:Crawl Space
- Living area:1,782 sq. ft.
Heating and cooling
- Cooling:Central Cooling
- Heating:Electric, Heat Pump
Structure and exterior
- Year built:1997
- Building area:1,782 sq. ft.
- Lot area:7 Acres
- Construction Materials:Frame
Schools
- High school:Cherokee
- Middle school:Bulls Gap
- Elementary school:Bulls Gap
Utilities
- Sewer:Septic Tank
Finances and disclosures
- Price:$399,000
- Price per sq. ft.:$223.91
Parking
- Garage spaces:5
New listings near 921 Bulls Gap-saint Clair Rd
- Coming Soon
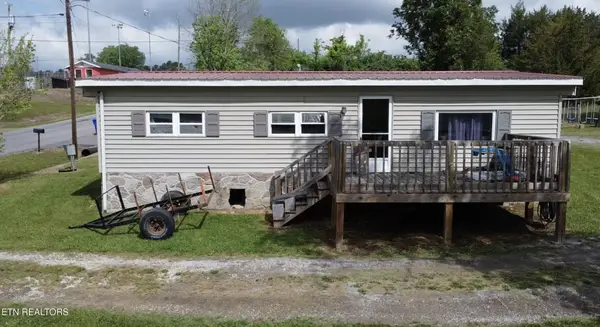 $129,000Coming Soon3 beds 1 baths920 sq. ft.
124 Wayland Blvd, Bulls Gap, TN 37711
MLS# 3214413Listed by: WEICHERT, REALTORS - TIGER REAL ESTATE 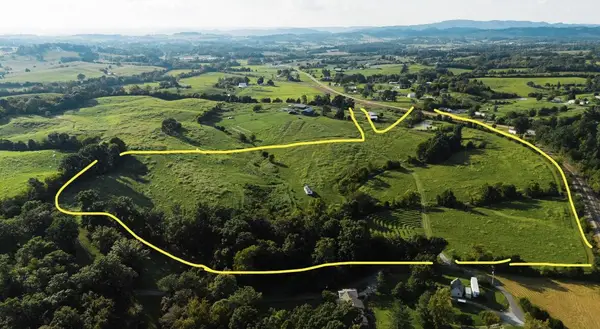 $525,000Active30.14 Acres
227 Ladrew Lane, Bulls Gap, TN 37711
MLS# 1358143Listed by: CENTURY 21 MASENGILL-MCCRARY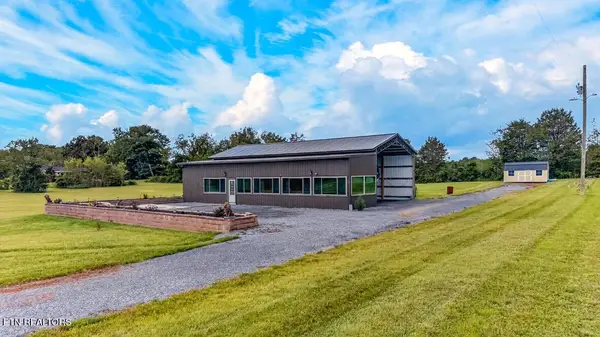 $250,000Active1.93 Acres
348 Harris Town Rd, Bulls Gap, TN 37711
MLS# 1357670Listed by: KELLER WILLIAMS PROPERTIES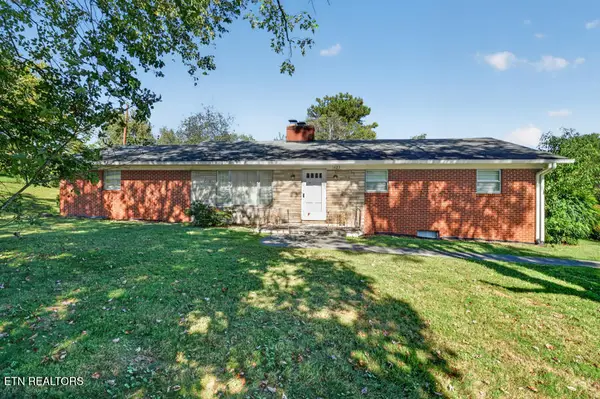 Active3 beds 2 baths1,500 sq. ft.
1423 Melinda Ferry Rd, Bulls Gap, TN 37711
MLS# 1357214Listed by: CLINCH MOUNTAIN REALTY & AUCTION $40,000Active5.35 Acres
0 Green Road, Bulls Gap, TN 37711
MLS# 3599098Listed by: CENTURY 21 LEGACY $175,000Active43.32 Acres
Lot 13-14 Speedwell Chuch Rd, Bulls Gap, TN 37711
MLS# 1356553Listed by: KELLER WILLIAMS PROPERTIES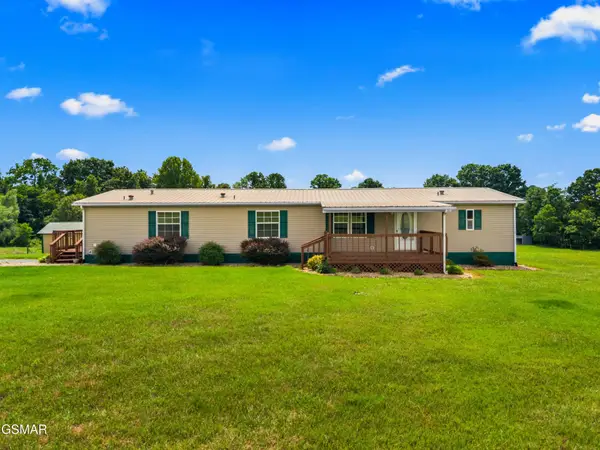 $459,000Active3 beds 2 baths1,782 sq. ft.
921 Bulls Gap Saint Clair Road, Bulls Gap, TN 37711
MLS# 3265784Listed by: CLINCH MOUNTAIN REALTY & AUCTION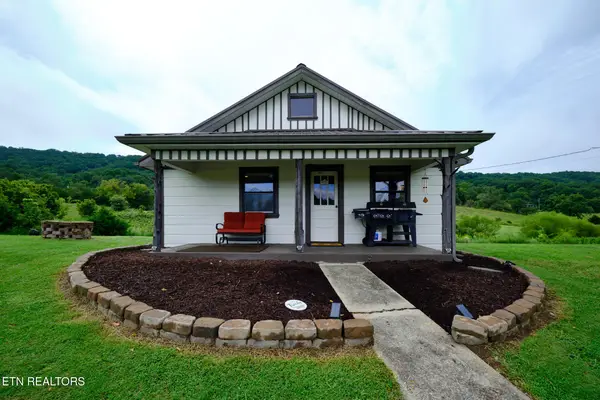 $179,900Pending - Continue To Show2 beds 1 baths900 sq. ft.
275 Lawson Rd, Bulls Gap, TN 37711
MLS# 1352965Listed by: EXP REALTY, LLC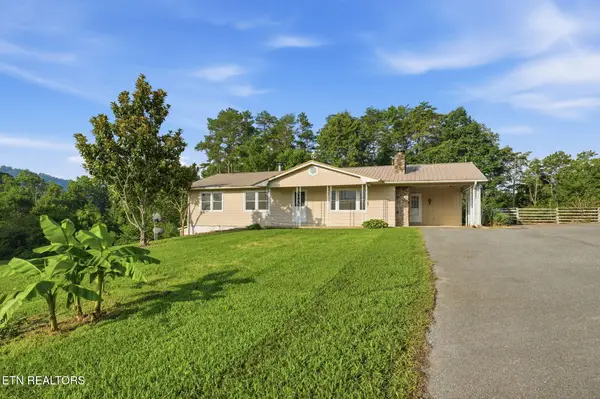 $275,000Pending - Continue To Show3 beds 2 baths1,428 sq. ft.
315 Brandon Hollow Lane, Bulls Gap, TN 37711
MLS# 1349213Listed by: REALTY ONE GROUP ASCEND


Protect your home and budget from life's surprises with an Assurant Home Warranty, backed by a partner that supports you through every step of homeownership. Explore Plans.
© 2026 Better Homes and Gardens Real Estate LLC. An Anywhere Real Estate company. All rights reserved. Better Homes and Gardens® Real Estate is a registered trademark owned by Meredith Operations Corporation, licensed to Better Homes and Gardens Real Estate LLC and used with permission. Better Homes and Gardens Real Estate LLC fully supports the principles of the Fair Housing Act and the Equal Opportunity Act. Listing information is deemed reliable but is not guaranteed accurate.
Each office is independently owned and operated.
Any services or products provided by third parties are not provided by, affiliated with or related to Better Homes and Gardens Real Estate LLC, or its affiliated companies.