
1278 Spencer Mill Rd, Burns, TN 37029
Local realty services provided by:Better Homes and Gardens Real Estate Ben Bray & Associates
1278 Spencer Mill Rd,Burns, TN 37029
$729,900
- 4 Beds
- 3 Baths
- 2,666 sq. ft.
- Single family
- Active
Listed by: nikki spurlock
Office: sold standard real estate
MLS#:3610203
Source:NASHVILLE
Price summary
- Price:$729,900
- Price per sq. ft.:$273.78
About this home
A rare opportunity in Burns offering space, flexibility, and more than one way to use the property. This unique offering includes a spacious 4-bedroom, 3-bath home with approximately 2,666 square feet, situated alongside an adjoining mixed use commercial and agricultural parcel for a combined property of approximately 6 acres.
The home features a versatile layout with two primary suites, making it ideal for multigenerational living, guests, a private work-from-home setup, or anyone who simply wants more separation and flexibility within the home. Numerous improvements have already been completed, including HVAC/mini-split updates, plumbing and crawlspace work, renovated bedroom and primary suite spaces, a new deck/patio area, refreshed landscaping, and more.
Outside, the property continues to deliver with a detached 2-car garage/shop, greenhouse, additional outbuildings, and plenty of room for gardening, hobbies, recreation, equipment, or simply enjoying more privacy.
What truly sets this property apart is the adjoining commercially zoned parcel at 1280 Spencer Mill Road, creating an opportunity for a buyer looking for a residence with business, investment, or future-use potential all in one location.
Whether you’re dreaming of more space, a place to work close to home, or a property with multiple possibilities, this one offers something you simply don’t find every day.
1278 and 1280 Spencer Mill Road are being offered together at $729,900. See MLS for 1280 Spencer Mill Road for additional commercial property details....
Contact an agent
Home facts
- Year built:1983
- Subdivision & Development:None
- Listing ID #:3610203
- Added:1 day(s) ago
- Updated:October 02, 2026 at 02:48 PM
Rooms and interior
- Bedrooms:4
- Total bathrooms:3
- Full bathrooms:3
- Kitchen Description:Dishwasher, Refrigerator
- Basement:Yes
- Basement Description:Crawl Space
- Living area:2,666 sq. ft.
Heating and cooling
- Cooling:Ceiling Fan(s), Central Air, Electric
- Heating:Central, Natural Gas
- Central air:Yes
Structure and exterior
- Year built:1983
- Building area:2,666 sq. ft.
- Lot area:6 Acres
- Lot Features:Rolling Slope, Wooded
- Construction Materials:Wood Siding
- Exterior Features:Deck, Patio, Porch
- Levels:2 Story
Schools
- High school:Dickson County High School
- Middle school:Burns Middle School
- Elementary school:Stuart Burns Elementary
Utilities
- Water:Public, Water Available
- Sewer:Septic Tank
Finances and disclosures
- Price:$729,900
- Price per sq. ft.:$273.78
- Tax amount:$1,835
Features and amenities
- Appliances:Dishwasher, Refrigerator
- Amenities:Ceiling Fan(s), Extra Closets, High Speed Internet, Redecorated, Walk-In Closet(s)
Parking
- Total parking spaces:2
- Parking description:Detached, Driveway, Paved
- Garage:Yes
- Garage spaces:2
 Copyright 2026 Realtracs Mls. All rights reserved. Realtracs Mls provides content displayed here (“provided content”) on an “as is” basis and makes no representations or warranties regarding the provided content, including, but not limited to those of non-infringement, timeliness, accuracy, or completeness. Individuals and companies using information presented are responsible for verification and validation of information they utilize and present to their customers and clients. Realtracs Mls will not be liable for any damage or loss resulting from use of the provided content or the products available through Portals, IDX, VOW, and/or Syndication. Recipients of this information shall not resell, redistribute, reproduce, modify, or otherwise copy any portion thereof without the expressed written consent of Realtracs Mls.
New listings near 1278 Spencer Mill Rd
- Coming Soon
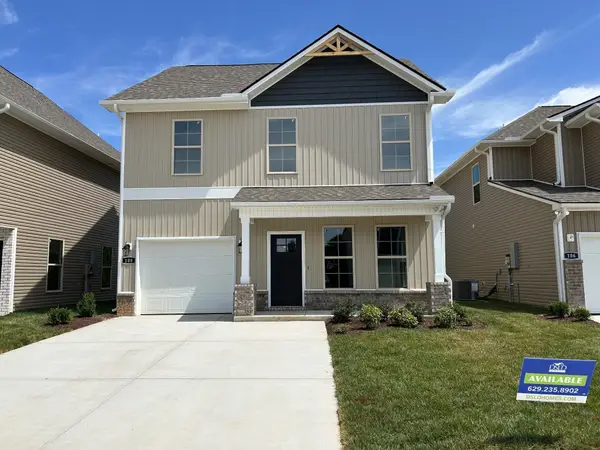 $364,990Coming Soon3 beds 3 baths1,730 sq. ft.
108 Florence Cove #13, Burns, TN 37029
MLS# 3603845Listed by: DSLD HOMES (SOUTHEAST), LLC - Coming Soon
 $374,990Coming Soon3 beds 3 baths1,855 sq. ft.
110 Florence Cove, Burns, TN 37029
MLS# 3603846Listed by: DSLD HOMES (SOUTHEAST), LLC - Coming Soon
 $814,900Coming Soon3 beds 3 baths3,768 sq. ft.
102 Ridglea Ct, Burns, TN 37029
MLS# 3603701Listed by: SIMPLIHOM - Coming Soon
 $299,900Coming Soon4 beds 2 baths1,256 sq. ft.
116 Chestnut Dr, Dickson, TN 37055
MLS# 3602369Listed by: AT HOME REALTY - New
 $444,900Active4 beds 3 baths2,132 sq. ft.
402 Barbaro Ct, Burns, TN 37029
MLS# 3610048Listed by: KELLER WILLIAMS REALTY NASHVILLE/FRANKLIN - Open Sun, 3 to 5pmNew
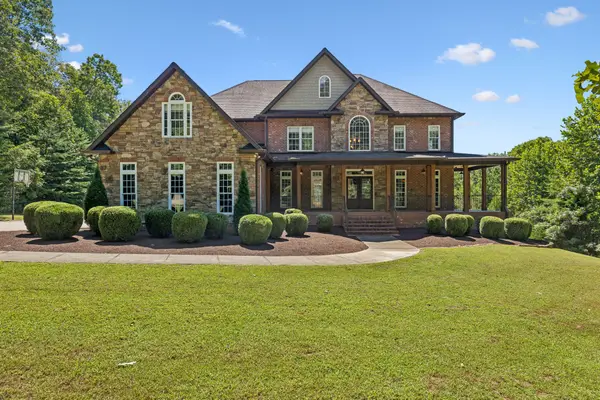 $1,175,000Active5 beds 6 baths7,282 sq. ft.
1032 Dogwood Ln, Burns, TN 37029
MLS# 3602515Listed by: PARKS AUCTION & REALTY - New
 $277,000Active3 beds 2 baths1,151 sq. ft.
112 Holland Dr, Burns, TN 37029
MLS# 3602094Listed by: PARKER PEERY PROPERTIES - New
 $389,000Active3 beds 3 baths1,971 sq. ft.
714 Monarchos Bnd, Burns, TN 37029
MLS# 3601762Listed by: BENCHMARK REALTY, LLC - New
 $367,990Active3 beds 3 baths1,855 sq. ft.
107 Florence Cove, Burns, TN 37029
MLS# 3599372Listed by: DSLD HOMES (SOUTHEAST), LLC


Protect your home and budget from life's surprises with an Assurant Home Warranty, backed by a partner that supports you through every step of homeownership. Explore Plans.
© 2026 Better Homes and Gardens Real Estate LLC. An Anywhere Real Estate company. All rights reserved. Better Homes and Gardens® Real Estate is a registered trademark owned by Meredith Operations Corporation, licensed to Better Homes and Gardens Real Estate LLC and used with permission. Better Homes and Gardens Real Estate LLC fully supports the principles of the Fair Housing Act and the Equal Opportunity Act. Listing information is deemed reliable but is not guaranteed accurate.
Each office is independently owned and operated.
Any services or products provided by third parties are not provided by, affiliated with or related to Better Homes and Gardens Real Estate LLC, or its affiliated companies.