
1942 Abiff Rd, Burns, TN 37029
Local realty services provided by:Better Homes and Gardens Real Estate Heritage Group
1942 Abiff Rd,Burns, TN 37029
$269,999
- 2 Beds
- 3 Baths
- 1,820 sq. ft.
- Mobile / Manufactured
- Active
Listed by: daniel swaw
Office: homesmart living realty
MLS#:3627585
Source:NASHVILLE
Price summary
- Price:$269,999
- Price per sq. ft.:$148.35
About this home
Some homes offer room to live. Others offer room to imagine the possibilities.
Situated on a full acre surrounded by trees, this 1,820-square-foot home offers space, privacy, and convenience, with access to two interstates in under 10 minutes.
Inside, a gas fireplace brings warmth to the living area, while a wall of windows in the oversized eat-in kitchen frames peaceful views of the backyard. The primary suite features two full bathrooms, including an accessible shower and a soaking tub, plus a spacious walk-through closet. An additional bedroom and a flexible third room offer space for living, working, or creating.
Outside, enjoy wheelchair-friendly rear access, a 30’ x 24’ garage, and a separate storage building. The gas furnace was updated in 2017.
The septic system is permitted for two bedrooms.
A little room to breathe, a little room to dream, and plenty of possibilities to make it your own.
Contact an agent
Home facts
- Year built:1999
- Subdivision & Development:None
- Listing ID #:3627585
- Added:11 day(s) ago
- Updated:November 08, 2026 at 03:21 PM
Rooms and interior
- Bedrooms:2
- Total bathrooms:3
- Full bathrooms:3
- Flooring:Carpet, Laminate, Vinyl
- Kitchen Description:Dishwasher
- Basement Description:Crawl Space
- Living area:1,820 sq. ft.
Heating and cooling
- Cooling:Ceiling Fan(s), Central Air, Gas
- Heating:Furnace, Natural Gas
- Central air:Yes
Structure and exterior
- Roof:Metal
- Year built:1999
- Building area:1,820 sq. ft.
- Lot area:1.01 Acres
- Architectural Style:Ranch
- Construction Materials:Vinyl Siding
- Exterior Features:Deck, Patio, Porch
- Levels:1 Story
Schools
- High school:Dickson County High School
- Middle school:Burns Middle School
- Elementary school:Stuart Burns Elementary
Utilities
- Sewer:Septic Tank
Finances and disclosures
- Price:$269,999
- Price per sq. ft.:$148.35
- Tax amount:$1,042
Features and amenities
- Appliances:Dishwasher
- Amenities:Ceiling Fan(s), High Speed Internet, Walk-In Closet(s)
Parking
- Total parking spaces:5
- Parking description:Detached, Driveway, Paved
- Garage:Yes
- Garage spaces:1
 Copyright 2026 Realtracs Mls. All rights reserved. Realtracs Mls provides content displayed here (“provided content”) on an “as is” basis and makes no representations or warranties regarding the provided content, including, but not limited to those of non-infringement, timeliness, accuracy, or completeness. Individuals and companies using information presented are responsible for verification and validation of information they utilize and present to their customers and clients. Realtracs Mls will not be liable for any damage or loss resulting from use of the provided content or the products available through Portals, IDX, VOW, and/or Syndication. Recipients of this information shall not resell, redistribute, reproduce, modify, or otherwise copy any portion thereof without the expressed written consent of Realtracs Mls.
New listings near 1942 Abiff Rd
- Coming Soon
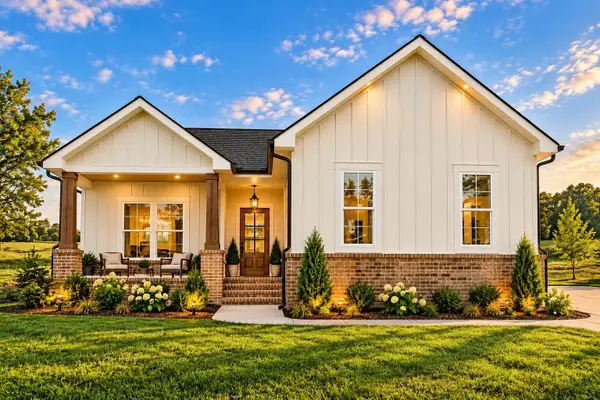 $499,900Coming Soon3 beds 2 baths1,825 sq. ft.
889 Tidwell Rd, Burns, TN 37029
MLS# 3623955Listed by: ZACH TAYLOR REAL ESTATE - New
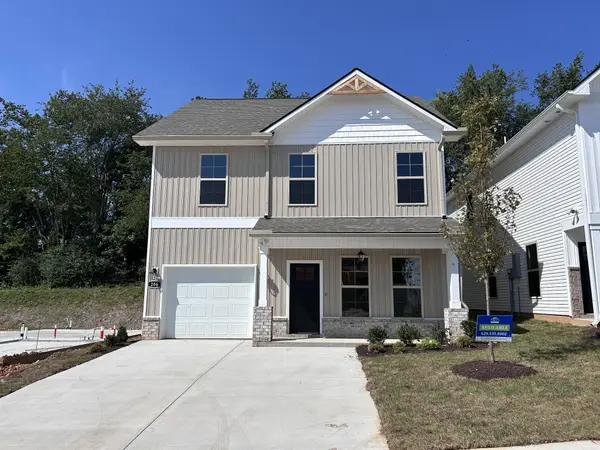 $368,990Active3 beds 3 baths1,730 sq. ft.
206 Augusta Way #3, Burns, TN 37029
MLS# 3633039Listed by: DSLD HOMES (SOUTHEAST), LLC - Open Sun, 1 to 4pmNew
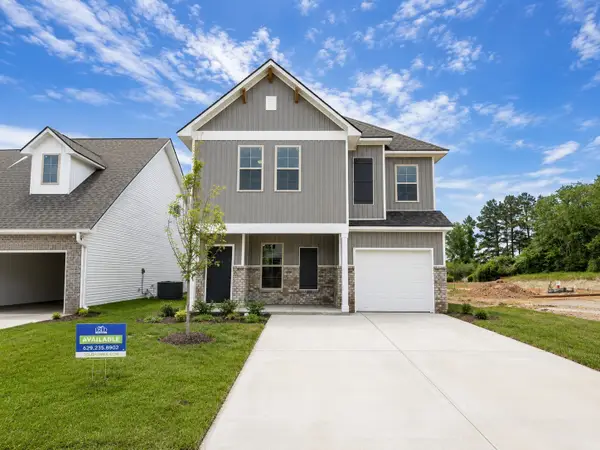 $364,990Active3 beds 3 baths1,855 sq. ft.
107 Florence Cove, Burns, TN 37029
MLS# 3631824Listed by: DSLD HOMES (SOUTHEAST), LLC - New
 $199,900Active2.01 Acres
0 Bakers Work Road, Burns, TN 37029
MLS# 3630802Listed by: PARKER PEERY PROPERTIES - New
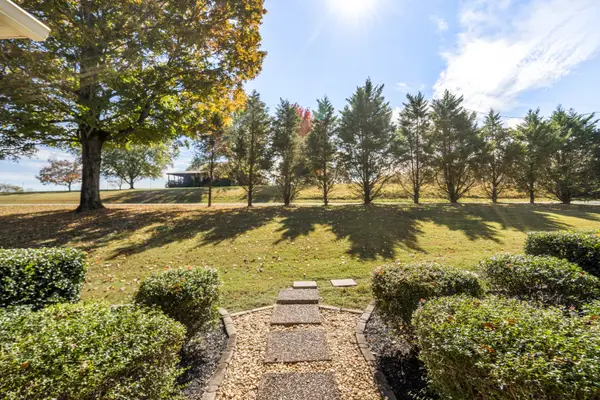 $489,900Active3 beds 2 baths2,259 sq. ft.
1225 Meeks Cemetery Rd, Burns, TN 37029
MLS# 3630273Listed by: PARKER PEERY PROPERTIES 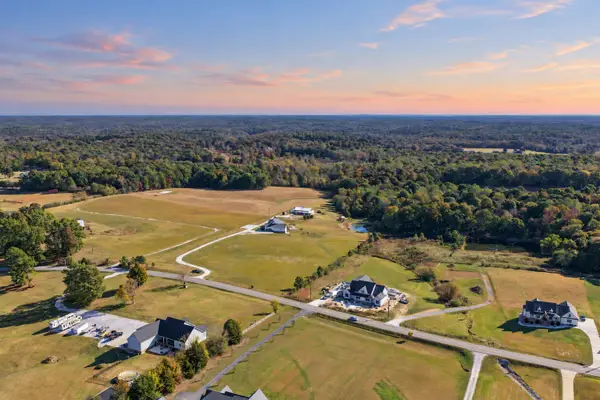 $220,000Active1.5 Acres
0 Buddy Rd, Burns, TN 37029
MLS# 3627119Listed by: SYNERGY REALTY NETWORK, LLC- Open Sat, 1 to 3pm
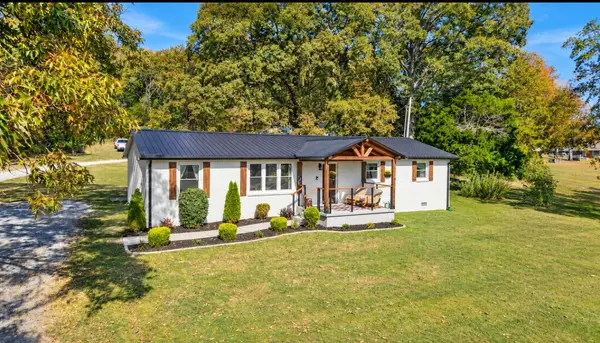 $489,900Active3 beds 2 baths1,400 sq. ft.
2279 Abiff Rd, Burns, TN 37029
MLS# 3626737Listed by: CHRIS DOTSON & ASSOCIATES 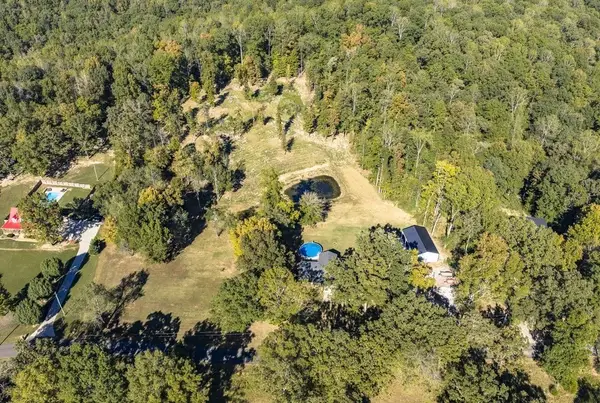 $189,000Active1.5 Acres
0 Lewis Road, Burns, TN 37029
MLS# 3626597Listed by: BLUE DOOR REALTY GROUP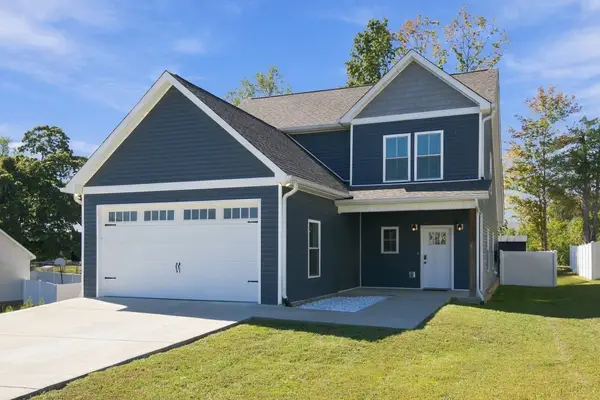 $444,900Active4 beds 3 baths2,376 sq. ft.
116 Sunny Way, Burns, TN 37029
MLS# 3626426Listed by: PARKER PEERY PROPERTIES


Protect your home and budget from life's surprises with an Assurant Home Warranty, backed by a partner that supports you through every step of homeownership. Explore Plans.
© 2026 Better Homes and Gardens Real Estate LLC. An Anywhere Real Estate company. All rights reserved. Better Homes and Gardens® Real Estate is a registered trademark owned by Meredith Operations Corporation, licensed to Better Homes and Gardens Real Estate LLC and used with permission. Better Homes and Gardens Real Estate LLC fully supports the principles of the Fair Housing Act and the Equal Opportunity Act. Listing information is deemed reliable but is not guaranteed accurate.
Each office is independently owned and operated.
Any services or products provided by third parties are not provided by, affiliated with or related to Better Homes and Gardens Real Estate LLC, or its affiliated companies.