
3498 Hwy 47 E, Burns, TN 37029
Local realty services provided by:Better Homes and Gardens Real Estate Heritage Group
Listed by: callie southerland
Office: simplihom
MLS#:3612526
Source:NASHVILLE
Price summary
- Price:$1,299,900
- Price per sq. ft.:$360.58
About this home
Welcome to THE GATHERING HOUSE, a ONE OF ONE 2025 CUSTOM BUILD, the builder's OWN FAMILY HOME, on 2.67 WOODED ACRES, directly across from Montgomery Bell State Park, SURROUNDED BY MATURE TREE PRIVACY! || 3,605 sqft | 3 bedrooms | 3.5 baths | 3-CAR GARAGE (two separate bays) || HIGH CEILINGS || PRIMARY SUITE ON MAIN = TRUE MAIN-LEVEL LIVING w/ all essentials on 1st floor, + wood beam ceiling + GRAND PRIMARY BATHROOM: SPA-STYLE SOAKING TUB, custom shower, separate vanities, + HUGE WALK-IN CLOSET w/ center island flowing right into LAUNDRY || GREAT ROOM w/ GAS FIREPLACE, SURROUND SOUND, + 10' GLASS SLIDERS that open to the LARGE COVERED REAR PATIO and pool = indoor/outdoor living!! || CHEF'S KITCHEN features a 10'+ ISLAND, QUARTZ, INSET CABINETRY w/ PANELED APPLIANCES, + LARGE HIDDEN SCULLERY w/ DOUBLE OVENS, MICROWAVE + 2nd SINK || Work from home? MAIN LEVEL OFFICE off foyer || ALL 3 BEDROOMS ARE ENSUITES, each w/ its OWN BATHROOM + LARGE WALK-IN CLOSET! SPLIT PLAN w/ 2 secondary suites in own wing, w/ CUSTOM TILE DETAILS || WALLPAPERED POWDER ROOM near pool || UPSTAIRS: LARGE BONUS / MOVIE ROOM w/ SURROUND SOUND + 2 MINI-SPLITS, SMALL GYM off bonus, + WALK-IN ATTIC || YOUR OWN RESORT OUTSIDE: 16' x 36' SALTWATER POOL w/ FLOATING STONE STAIRS, HOT TUB, WATERFALLS, SLIDE, + TANNING LEDGE, AUTOMATED HEAT + PHONE CONTROLS || SUNKEN GAS FIRE PIT, OUTDOOR 1/2 KITCHEN, PUTTING GREEN, + IRRIGATED TURF for entertaining all year, all wrapped in PROFESSIONALLY DESIGNED LANDSCAPING + HARDSCAPE || HARDIE BOARD, BRICK + STONE exterior w/ STONE ENTRANCE + LONG PRIVATE DRIVEWAY || GREAT STORAGE + PEACE OF MIND: spray foam walk-in attic AND ENCAPSULATED CRAWLSPACE w/ dehumidifier (tall + accessible!) || Wide-plank LIGHT OAK hardwood floors throughout || CITY WATER, septic approved for 3 BD || LOCATION: perfect for NASHVILLE COMMUTERS, less than 5 MINUTES to I-40!! ZONED for highly regarded STUART BURNS ELEMENTARY + BURNS MIDDLE! || ASK FOR FULL SPEC LIST + WATCH HOUSE WALK VIDEO!!...
Contact an agent
Home facts
- Year built:2025
- Subdivision & Development:McRae Property @ Hwy 47 Subd
- Listing ID #:3612526
- Updated:October 10, 2026 at 01:56 AM
Rooms and interior
- Bedrooms:3
- Total bathrooms:4
- Full bathrooms:3
- Half bathrooms:1
- Flooring:Tile
- Kitchen Description:Dishwasher, Microwave, Refrigerator
- Basement Description:Crawl Space
- Living area:3,605 sq. ft.
Heating and cooling
- Cooling:Central Air, Electric
- Heating:Central, Natural Gas
- Central air:Yes
Structure and exterior
- Roof:Shingle
- Year built:2025
- Building area:3,605 sq. ft.
- Lot area:2.67 Acres
- Lot Features:Level, Rolling Slope, Wooded
- Construction Materials:Brick, Hardboard Siding, Stone
- Exterior Features:Gas Grill, Patio, Porch
- Levels:2 Story
Schools
- High school:Dickson County High School
- Middle school:Burns Middle School
- Elementary school:Stuart Burns Elementary
Utilities
- Water:Public, Water Available
- Sewer:Septic Tank
Finances and disclosures
- Price:$1,299,900
- Price per sq. ft.:$360.58
- Tax amount:$1
Features and amenities
- Appliances:Dishwasher, Microwave, Refrigerator
- Amenities:Extra Closets, High Speed Internet, Smoke Detector(s), Walk-In Closet(s)
- Pool features:In Ground, Private Pool
Parking
- Total parking spaces:3
- Parking description:Driveway
- Garage:Yes
- Garage spaces:3
 Copyright 2026 Realtracs Mls. All rights reserved. Realtracs Mls provides content displayed here (“provided content”) on an “as is” basis and makes no representations or warranties regarding the provided content, including, but not limited to those of non-infringement, timeliness, accuracy, or completeness. Individuals and companies using information presented are responsible for verification and validation of information they utilize and present to their customers and clients. Realtracs Mls will not be liable for any damage or loss resulting from use of the provided content or the products available through Portals, IDX, VOW, and/or Syndication. Recipients of this information shall not resell, redistribute, reproduce, modify, or otherwise copy any portion thereof without the expressed written consent of Realtracs Mls.
New listings near 3498 Hwy 47 E
- Coming Soon
 $355,900Coming Soon3 beds 2 baths1,289 sq. ft.
108 W Circle Dr, Burns, TN 37029
MLS# 3614419Listed by: BENCHMARK REALTY, LLC - Coming Soon
 $299,900Coming Soon4 beds 2 baths1,256 sq. ft.
116 Chestnut Dr, Dickson, TN 37055
MLS# 3602369Listed by: AT HOME REALTY - New
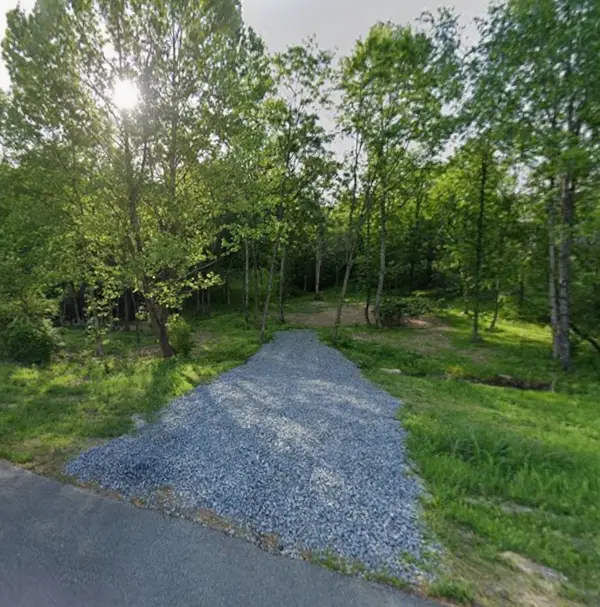 $124,900Active1.68 Acres
153 Lena Loop, Burns, TN 37029
MLS# 3615257Listed by: EPIQUE REALTY - New
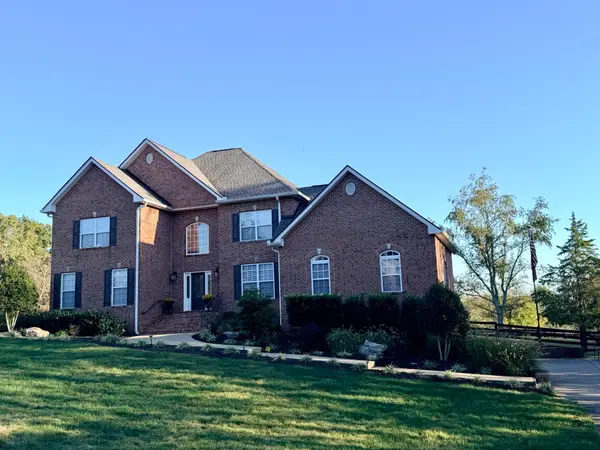 $850,000Active4 beds 4 baths3,750 sq. ft.
1031 Ridglea Dr, Burns, TN 37029
MLS# 3615065Listed by: ZEITLIN SOTHEBY'S INTERNATIONAL REALTY - New
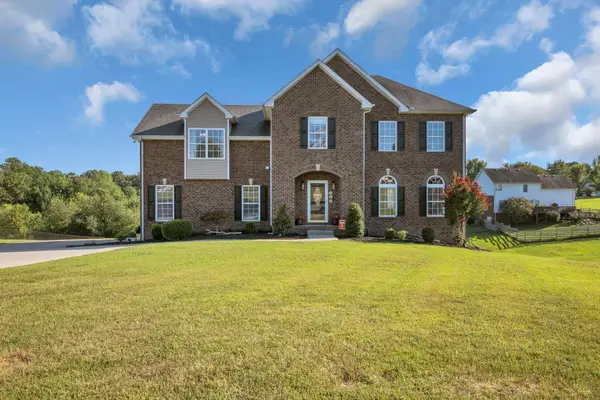 $609,900Active3 beds 4 baths3,286 sq. ft.
170 Lena Loop, Burns, TN 37029
MLS# 3612974Listed by: CRYE-LEIKE, INC., REALTORS - New
 $1,500,000Active-- beds -- baths
0 Spencer Mill Road, Burns, TN 37029
MLS# 3612636Listed by: RAGAN'S FIVE RIVERS REALTY & - New
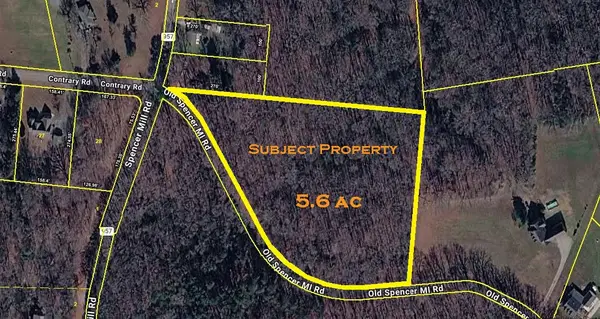 $225,000Active5.6 Acres
0 Old Spencer Mill Road, Burns, TN 37029
MLS# 3612637Listed by: RAGAN'S FIVE RIVERS REALTY & - New
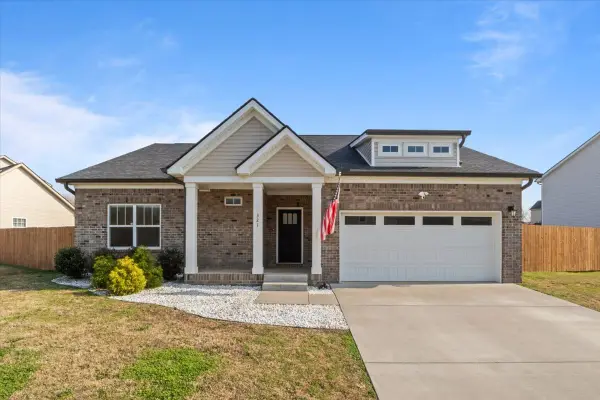 $419,999Active3 beds 2 baths1,616 sq. ft.
321 Wyburn Pl, Burns, TN 37029
MLS# 3612592Listed by: HAYDEN OUTDOORS LLC - New
 $329,990Active3 beds 3 baths1,398 sq. ft.
207 Augusta Way, Burns, TN 37029
MLS# 3612419Listed by: DSLD HOMES (SOUTHEAST), LLC


Protect your home and budget from life's surprises with an Assurant Home Warranty, backed by a partner that supports you through every step of homeownership. Explore Plans.
© 2026 Better Homes and Gardens Real Estate LLC. An Anywhere Real Estate company. All rights reserved. Better Homes and Gardens® Real Estate is a registered trademark owned by Meredith Operations Corporation, licensed to Better Homes and Gardens Real Estate LLC and used with permission. Better Homes and Gardens Real Estate LLC fully supports the principles of the Fair Housing Act and the Equal Opportunity Act. Listing information is deemed reliable but is not guaranteed accurate.
Each office is independently owned and operated.
Any services or products provided by third parties are not provided by, affiliated with or related to Better Homes and Gardens Real Estate LLC, or its affiliated companies.