
140 Woodchip Lane, Byrdstown, TN 38549
Local realty services provided by:Better Homes and Gardens Real Estate Gwin Realty
Listed by: shirley smith
Office: pink horse realty
MLS#:246749
Source:TN_UCAR
Price summary
- Price:$399,000
- Price per sq. ft.:$229.31
About this home
Mountain Retreat on Rocky Top Near Dale Hollow Lake Escape to the peaceful beauty of Rocky Top with this beautifully maintained 3-bedroom, 2-bath mountain home situated on approximately 0.85 acre. Built just three years ago, this unique property offers approximately 1,740 square feet of finished living space, including 768 square feet on the main level, a finished 768-square-foot lower level, and an approximately 204-square-foot loft. From the moment you step inside, you'll notice the warmth and character of the home, with beautiful wood ceilings, a dramatic vaulted ceiling in the living area, and an open staircase leading to the loft. The spacious kitchen features abundant cabinetry, granite countertops, and a large island, while the open living area creates a comfortable space for gathering with family and friends. The loft provides additional sleeping or flex space and adds to the distinctive mountain-home design. The finished lower level is a wonderful bonus, with three sides built into the hillside while the entire back side opens to the outdoors with windows and a door. Step outside onto the covered concrete patio, where a swing provides the perfect place to relax, enjoy a cup of coffee, or take in the pea surroundings. Upstairs, a covered rear deck overlooks the woods and offers a front-row seat to the abundant wildlife that makes this setting so special. The property offers the privacy and tranquility of a mountain retreat while still being conveniently located near Dale Hollow Lake. The lake is less than a mile away for great fishing. Boat-launch access available nearby at Sunset Marina or Star Point Dock. Whether you're looking for a full-time residence, weekend getaway, vacation home, or a place to enjoy the lake and surrounding outdoors, this property offers an exceptional opportunity to own your own piece of Rocky Top. Please note: The home is located in a mountain setting with a steep access road. AWD or 4WD is recommended/required for access...
Contact an agent
Home facts
- Year built:2023
- Subdivision & Development:None
- Listing ID #:246749
- Added:57 day(s) ago
- Updated:October 23, 2026 at 02:34 PM
Rooms and interior
- Bedrooms:3
- Total bathrooms:2
- Full bathrooms:2
- Kitchen Description:Dishwasher, Electric Range, Refrigerator
- Basement Description:Full
- Living area:1,740 sq. ft.
Heating and cooling
- Cooling:Central Air
- Heating:Central, Electric, Heat Pump
Structure and exterior
- Roof:Shingle
- Year built:2023
- Building area:1,740 sq. ft.
- Lot area:0.85 Acres
- Lot Features:Cleared, Irregular Lot, Trees, Views, Wooded
- Construction Materials:Hardie Plank Type Siding
- Exterior Features:Covered, Deck, Outbuilding(s), Patio
Utilities
- Water:Public
Finances and disclosures
- Price:$399,000
- Price per sq. ft.:$229.31
Features and amenities
- Appliances:Electric Range, Refrigerator
- Laundry features:Dishwasher, Lower Level
- Amenities:Ceiling Fan(s), Vaulted Ceiling(s)
New listings near 140 Woodchip Lane
- New
 $40,000Active0 Acres
Lot 191 Lakeview Drive, Byrdstown, TN 38549
MLS# 248015Listed by: RE/MAX COUNTRY LIVING, LLC - New
 $139,900Active3.8 Acres
2750 Moodyville Rd, Byrdstown, TN 38549
MLS# 1359420Listed by: UNITED COUNTRY REAL ESTATE TENNESSEE - New
 $34,000Active0.9 Acres
Lot 51 Quail Run, Byrdstown, TN 38549
MLS# 247937Listed by: ELDER REAL ESTATE - New
 $375,000Active7.66 Acres
100 Bohart Lane, Byrdstown, TN 38549
MLS# 1359274Listed by: THE REALTY FIRM - New
 $99,000Active0 Acres
Lot 23 Holly Bend Dr., Byrdstown, TN 38549
MLS# 247858Listed by: THE REALTY FIRM - BYRDSTOWN - New
 $99,000Active0 Acres
Lot 21 Holly Bend Dr., Byrdstown, TN 38549
MLS# 247859Listed by: THE REALTY FIRM - BYRDSTOWN - New
 $104,000Active0 Acres
Lot 22 Holly Bend Dr., Byrdstown, TN 38549
MLS# 247863Listed by: THE REALTY FIRM - BYRDSTOWN - New
 $29,900Active0 Acres
Lot 76 Holly Bend Dr., Byrdstown, TN 38549
MLS# 247864Listed by: THE REALTY FIRM - BYRDSTOWN 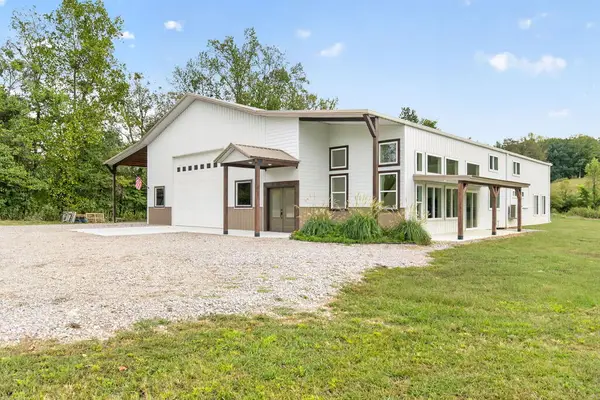 $699,000Active3 beds 3 baths2,600 sq. ft.
149 Bill Storie Road, Byrdstown, TN 38549
MLS# 247774Listed by: ELDER REAL ESTATE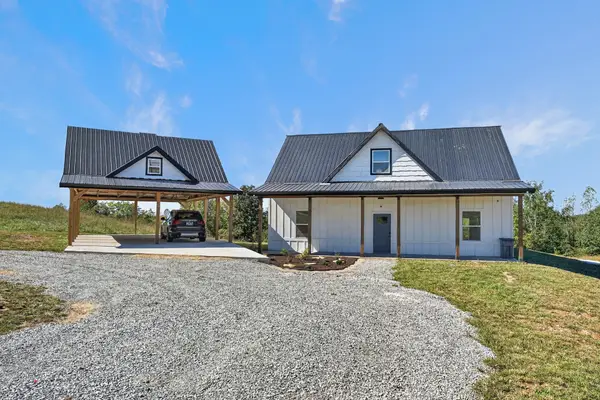 $434,000Active3 beds 3 baths1,664 sq. ft.
689 Amonett Cir, Byrdstown, TN 38549
MLS# 3615428Listed by: THE REALTY FIRM


Protect your home and budget from life's surprises with an Assurant Home Warranty, backed by a partner that supports you through every step of homeownership. Explore Plans.
© 2026 Better Homes and Gardens Real Estate LLC. An Anywhere Real Estate company. All rights reserved. Better Homes and Gardens® Real Estate is a registered trademark owned by Meredith Operations Corporation, licensed to Better Homes and Gardens Real Estate LLC and used with permission. Better Homes and Gardens Real Estate LLC fully supports the principles of the Fair Housing Act and the Equal Opportunity Act. Listing information is deemed reliable but is not guaranteed accurate.
Each office is independently owned and operated.
Any services or products provided by third parties are not provided by, affiliated with or related to Better Homes and Gardens Real Estate LLC, or its affiliated companies.