
1409 Cherokee Rd, Byrdstown, TN 38549
Local realty services provided by:Better Homes and Gardens Real Estate Gwin Realty
Listed by: kelly latham
Office: re/max country living, llc.
MLS#:247420
Source:TN_UCAR
Price summary
- Price:$439,000
- Price per sq. ft.:$336.66
About this home
Discover the charm of Starpoint Village, a lake-loving community where you can golf-cart straight to Star Point Marina on beautiful Dale Hollow Lake. This custom-built 2-bed, 2-bath home is filled with warmth, character, and thoughtful details. A covered front porch and screened-in sitting area welcome you inside to a great room with a vaulted ceiling, fireplace, and hardwood floors. The kitchen offers abundant counterspace and a bar that seats six, perfect for gathering with friends and family. A cheerful four-seasons room opens to both front and back decks, creating seamless indoor-outdoor living. The primary bedroom features an en-suite bath, while the guest bedroom and bath are comfortably sized. The hallway laundry includes a stack washer/dryer. Outside, the detached building provides storage for a jet ski, mower, or golf cart, plus a small workbench and coach lighting. The lower level is unfinished and ready for expansion. A Rheem heat pump installed in 2024 ensures year-round comfort. An adjacent lot offers space for boat storage or a future garage. With a new washer/dryer and freshly painted deck (2026), this home is move-in ready. Currently an active short-term rental, it is being sold furnished, making it ideal as a vacation home or investment property....
Contact an agent
Home facts
- Year built:2006
- Subdivision & Development:Starpoint Village
- Listing ID #:247420
- Added:1 day(s) ago
- Updated:September 26, 2026 at 01:13 AM
Rooms and interior
- Bedrooms:2
- Total bathrooms:2
- Full bathrooms:2
- Kitchen Description:Dishwasher, Electric Oven, Electric Range, Microwave, Refrigerator
- Basement Description:Crawl Space, Full, Walk-Out Access
- Living area:1,304 sq. ft.
Heating and cooling
- Cooling:Central Air
- Heating:Electric, Heat Pump, Propane
Structure and exterior
- Roof:Shingle
- Year built:2006
- Building area:1,304 sq. ft.
- Construction Materials:Wood Siding
- Exterior Features:Covered, Deck, Outbuilding(s)
Utilities
- Water:Public
Finances and disclosures
- Price:$439,000
- Price per sq. ft.:$336.66
Features and amenities
- Appliances:Dryer, Electric Oven, Electric Range, Microwave, Refrigerator, Washer
- Laundry features:Dishwasher, Dryer, Main Level, Washer
- Amenities:Ceiling Fan(s), Vaulted Ceiling(s)
New listings near 1409 Cherokee Rd
- New
 $429,000Active3 beds 1 baths1,600 sq. ft.
9750 Faix Rd, Byrdstown, TN 38549
MLS# 3597634Listed by: HOME TOUCH REALTY - New
 $269,000Active4 beds 2 baths2,280 sq. ft.
5059 Old Ky Rd, Byrdstown, TN 38549
MLS# 247328Listed by: RE/MAX COUNTRY LIVING, LLC  $999,000Active5 beds 5 baths3,271 sq. ft.
Lot 18 Valley Vista Rd, Byrdstown, TN 38549
MLS# 247179Listed by: RE/MAX COUNTRY LIVING, LLC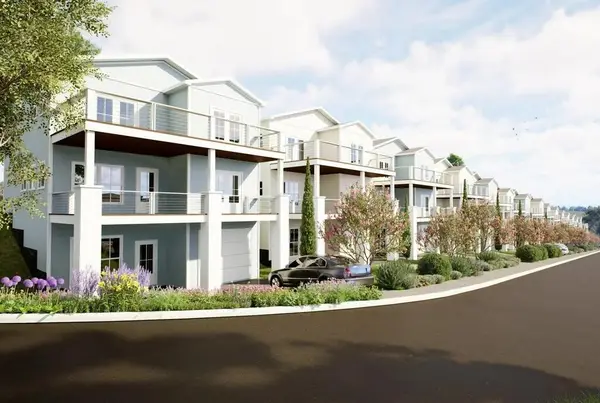 $799,000Active3 beds 4 baths2,607 sq. ft.
Lot 2 Valley Vista Rd, Byrdstown, TN 38549
MLS# 247178Listed by: RE/MAX COUNTRY LIVING, LLC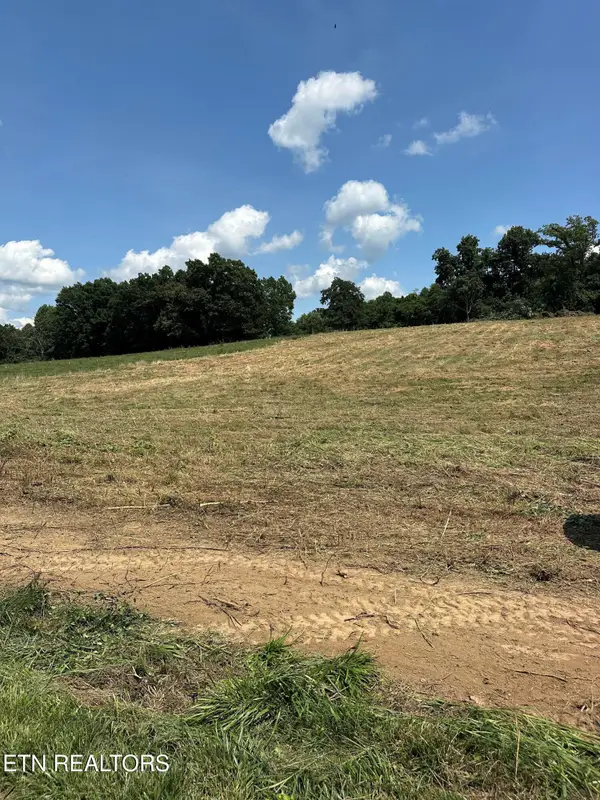 $59,900Active3.94 Acres
3.94ac Anderson Rd, Byrdstown, TN 38549
MLS# 1355481Listed by: NO 1 QUALITY REALTY $59,900Active3.94 Acres
0 Anderson Rd, Byrdstown, TN 38549
MLS# 3591970Listed by: NO 1 QUALITY REALTY $899,000Active3 beds 3 baths3,528 sq. ft.
2070 Holly Bend Dr, Byrdstown, TN 38549
MLS# 247137Listed by: RE/MAX COUNTRY LIVING, LLC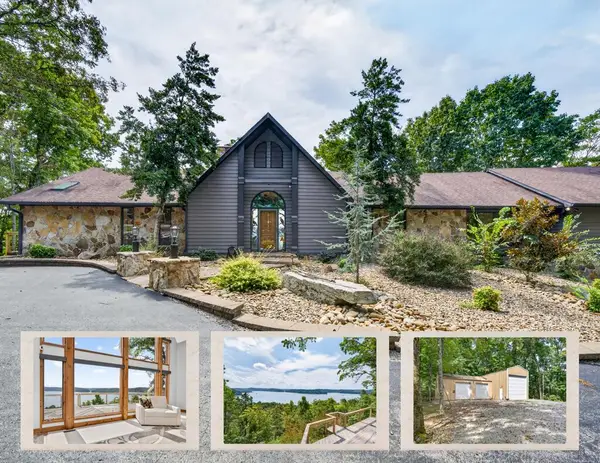 $1,450,000Active4 beds 3 baths4,100 sq. ft.
225 Amonett Ridge Rd, Byrdstown, TN 38549
MLS# 247090Listed by: EXIT CROSS ROADS REALTY LIVINGSTON $124,900Active0 Acres
6219 Oak Hill Rd., Byrdstown, TN 38549
MLS# 247092Listed by: FIRST REALTY COMPANY


Protect your home and budget from life's surprises with an Assurant Home Warranty, backed by a partner that supports you through every step of homeownership. Explore Plans.
© 2026 Better Homes and Gardens Real Estate LLC. An Anywhere Real Estate company. All rights reserved. Better Homes and Gardens® Real Estate is a registered trademark owned by Meredith Operations Corporation, licensed to Better Homes and Gardens Real Estate LLC and used with permission. Better Homes and Gardens Real Estate LLC fully supports the principles of the Fair Housing Act and the Equal Opportunity Act. Listing information is deemed reliable but is not guaranteed accurate.
Each office is independently owned and operated.
Any services or products provided by third parties are not provided by, affiliated with or related to Better Homes and Gardens Real Estate LLC, or its affiliated companies.