
164 Kangaroo Ridge Rd, Byrdstown, TN 38549
Local realty services provided by:Better Homes and Gardens Real Estate Gwin Realty
Listed by: tonya owens
Office: re/max country living, llc.
MLS#:247434
Source:TN_UCAR
Price summary
- Price:$325,000
- Price per sq. ft.:$191.18
About this home
Located minutes from Dale Hollow Lake, this home offers an open floor plan with 2 Bedrooms and 1 bath on the first floor along with a stacked laundry area. The bottom level is completely separate from the main floor with the only entrance being its own exterior door located on the lower deck. Upon entering the lower level, you enter a living area and kitchenette. It also has a private bedroom and a full bathroom equipped with its own laundry area. A large detached garage also presides on the property with one closed bay and an open, covered one. Boat storage is made easy with this drive through garage where no backing is necessary. This home boasts two large decks (one on each level) perfect for observing nature or relaxing after a long day on the Lake. It was thoughtfully built with a floorpan that offers multiple possibilities for occupancy. This property allows the option to live in one part of the home, while utilizing the other part as an income producing rental.
Contact an agent
Home facts
- Year built:2022
- Subdivision & Development:Outback
- Listing ID #:247434
- Added:1 day(s) ago
- Updated:September 28, 2026 at 04:49 AM
Rooms and interior
- Bedrooms:3
- Total bathrooms:2
- Full bathrooms:2
- Kitchen Description:Dishwasher, Electric Oven, Microwave, Refrigerator
- Basement Description:Partially Finished
- Living area:1,700 sq. ft.
Heating and cooling
- Cooling:Central Air
- Heating:Central
Structure and exterior
- Roof:Metal
- Year built:2022
- Building area:1,700 sq. ft.
- Lot area:1.86 Acres
- Lot Features:Wooded
- Construction Materials:Wood Siding
- Exterior Features:Covered, Deck, Outbuilding(s), Patio, RV Parking
- Levels:2 Story
Utilities
- Water:Utility District
Finances and disclosures
- Price:$325,000
- Price per sq. ft.:$191.18
Features and amenities
- Appliances:Electric Oven, Microwave, Refrigerator
- Laundry features:Dishwasher, Lower Level, Main Level
- Amenities:Ceiling Fan(s)
Parking
- Garage spaces:2
- Carport spaces:2
New listings near 164 Kangaroo Ridge Rd
- New
 $439,000Active2 beds 2 baths1,304 sq. ft.
1409 Cherokee Rd, Byrdstown, TN 38549
MLS# 247420Listed by: RE/MAX COUNTRY LIVING, LLC - New
 $429,000Active3 beds 1 baths1,600 sq. ft.
9750 Faix Rd, Byrdstown, TN 38549
MLS# 3597634Listed by: HOME TOUCH REALTY - New
 $269,000Active4 beds 2 baths2,280 sq. ft.
5059 Old Ky Rd, Byrdstown, TN 38549
MLS# 247328Listed by: RE/MAX COUNTRY LIVING, LLC  $999,000Active5 beds 5 baths3,271 sq. ft.
Lot 18 Valley Vista Rd, Byrdstown, TN 38549
MLS# 247179Listed by: RE/MAX COUNTRY LIVING, LLC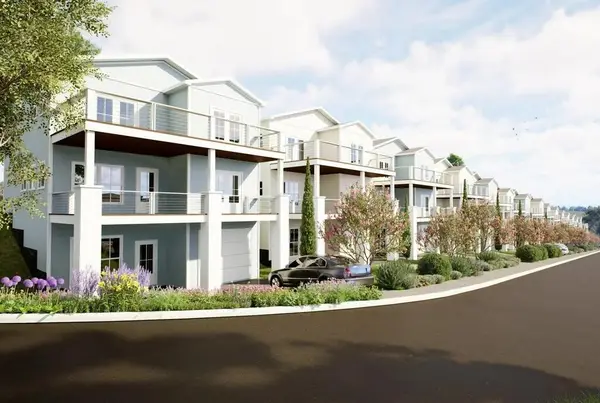 $799,000Active3 beds 4 baths2,607 sq. ft.
Lot 2 Valley Vista Rd, Byrdstown, TN 38549
MLS# 247178Listed by: RE/MAX COUNTRY LIVING, LLC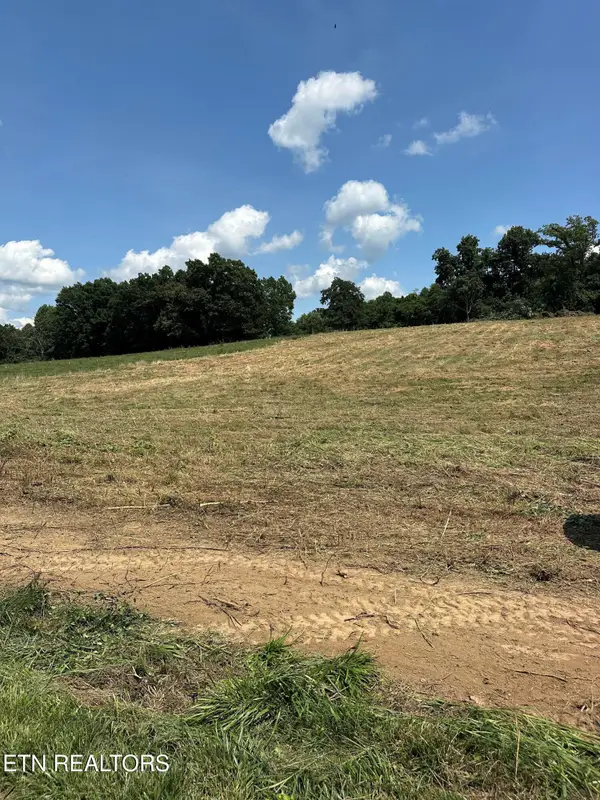 $59,900Active3.94 Acres
3.94ac Anderson Rd, Byrdstown, TN 38549
MLS# 1355481Listed by: NO 1 QUALITY REALTY $59,900Active3.94 Acres
0 Anderson Rd, Byrdstown, TN 38549
MLS# 3591970Listed by: NO 1 QUALITY REALTY $899,000Active3 beds 3 baths3,528 sq. ft.
2070 Holly Bend Dr, Byrdstown, TN 38549
MLS# 247137Listed by: RE/MAX COUNTRY LIVING, LLC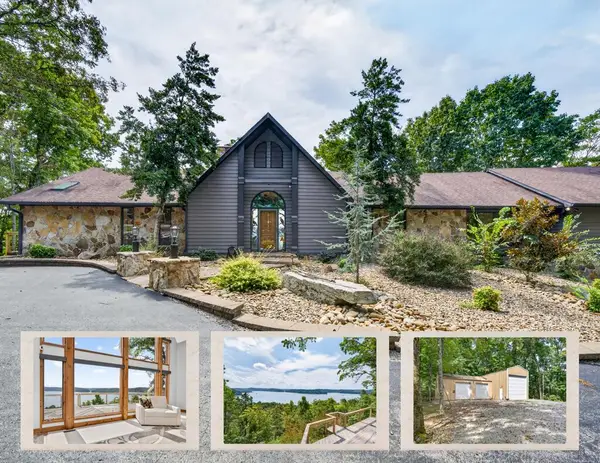 $1,450,000Active4 beds 3 baths4,100 sq. ft.
225 Amonett Ridge Rd, Byrdstown, TN 38549
MLS# 247090Listed by: EXIT CROSS ROADS REALTY LIVINGSTON


Protect your home and budget from life's surprises with an Assurant Home Warranty, backed by a partner that supports you through every step of homeownership. Explore Plans.
© 2026 Better Homes and Gardens Real Estate LLC. An Anywhere Real Estate company. All rights reserved. Better Homes and Gardens® Real Estate is a registered trademark owned by Meredith Operations Corporation, licensed to Better Homes and Gardens Real Estate LLC and used with permission. Better Homes and Gardens Real Estate LLC fully supports the principles of the Fair Housing Act and the Equal Opportunity Act. Listing information is deemed reliable but is not guaranteed accurate.
Each office is independently owned and operated.
Any services or products provided by third parties are not provided by, affiliated with or related to Better Homes and Gardens Real Estate LLC, or its affiliated companies.