
312 Cosby Parris Rd., Byrdstown, TN 38549
Local realty services provided by:Better Homes and Gardens Real Estate Gwin Realty
Listed by: angela gunter
Office: the realty firm - byrdstown
MLS#:247689
Source:TN_UCAR
Price summary
- Price:$387,000
- Price per sq. ft.:$240.67
About this home
This lakefront cottage boasts a charming coastal aesthetic, offering breathtaking views of Dale Hollow Lake. Home was partial build in 1994 and Completely remodeled in 2007, new paint 2025 Its open-concept design features expansive skylights, vaulted ceilings, and an abundance of natural light, seamlessly integrating the outdoors into the living space. Designed for relaxation, the bright and airy interior includes a kitchen, living room, one bedroom, and one bathroom on the main floor, along with a loft providing additional sleeping quarters. The lower level features a walk-out patio, family/ game room, wet bar, an additional bedroom, bathroom, and laundry facilities, making it ideal for entertainment. The home is fully furnished and ready for immediate enjoyment, presenting a rare opportunity for primary residence, weekend retreat, or lucrative vacation rental investment. This home is a must see. Located only minutes from Cove Creek recreation, Star Point Marina & Sunset Marina.
Contact an agent
Home facts
- Year built:1994
- Subdivision & Development:Sherwood Shores
- Listing ID #:247689
- Added:15 day(s) ago
- Updated:October 23, 2026 at 01:40 PM
Rooms and interior
- Bedrooms:2
- Total bathrooms:2
- Full bathrooms:2
- Kitchen Description:Dishwasher, Electric Oven, Electric Range, Refrigerator
- Basement Description:Full
- Living area:1,608 sq. ft.
Heating and cooling
- Cooling:Central Air
- Heating:Central, Electric, Heat Pump
Structure and exterior
- Roof:Shingle
- Year built:1994
- Building area:1,608 sq. ft.
- Lot Features:Trees, Views
- Construction Materials:Hardie Plank Type Siding
- Exterior Features:Concrete Driveway, Covered, Paved Streets
- Foundation Description:Slab
Utilities
- Water:Public
Finances and disclosures
- Price:$387,000
- Price per sq. ft.:$240.67
Features and amenities
- Appliances:Dryer, Electric Oven, Electric Range, Refrigerator, Washer
- Laundry features:Dishwasher, Dryer, Lower Level, Washer
- Amenities:Ceiling Fan(s), New Paint, Vaulted Ceiling(s)
New listings near 312 Cosby Parris Rd.
- New
 $40,000Active0 Acres
Lot 191 Lakeview Drive, Byrdstown, TN 38549
MLS# 248015Listed by: RE/MAX COUNTRY LIVING, LLC - New
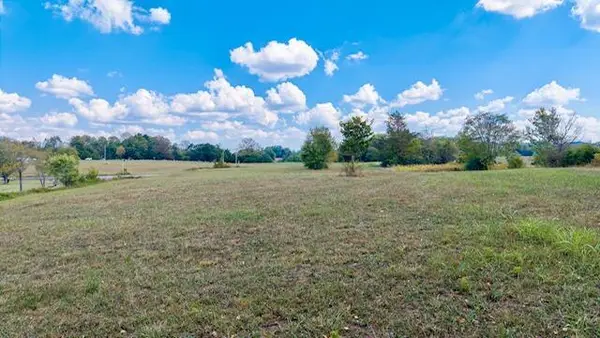 $139,900Active3.8 Acres
2750 Moodyville Rd, Byrdstown, TN 38549
MLS# 247934Listed by: UNITED COUNTRY REAL ESTATE TENNESSEE HOME AND LAND - New
 $34,000Active0.9 Acres
Lot 51 Quail Run, Byrdstown, TN 38549
MLS# 247937Listed by: ELDER REAL ESTATE - New
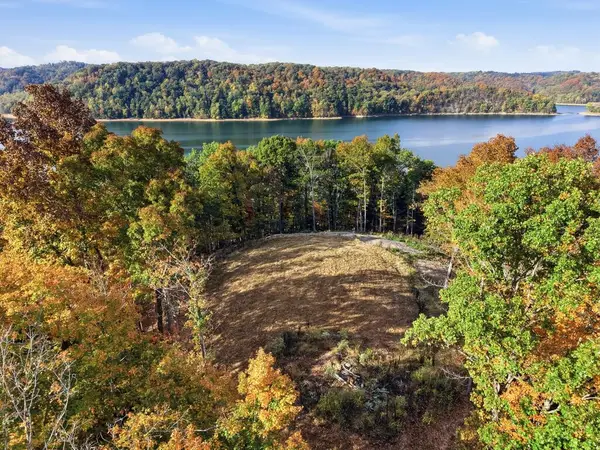 $375,000Active7.66 Acres
100 Bohart Ln, Byrdstown, TN 38549
MLS# 247919Listed by: THE REALTY FIRM - New
 $99,000Active0 Acres
Lot 23 Holly Bend Dr., Byrdstown, TN 38549
MLS# 247858Listed by: THE REALTY FIRM - BYRDSTOWN - New
 $99,000Active0 Acres
Lot 21 Holly Bend Dr., Byrdstown, TN 38549
MLS# 247859Listed by: THE REALTY FIRM - BYRDSTOWN - New
 $104,000Active0 Acres
Lot 22 Holly Bend Dr., Byrdstown, TN 38549
MLS# 247863Listed by: THE REALTY FIRM - BYRDSTOWN - New
 $29,900Active0 Acres
Lot 76 Holly Bend Dr., Byrdstown, TN 38549
MLS# 247864Listed by: THE REALTY FIRM - BYRDSTOWN - New
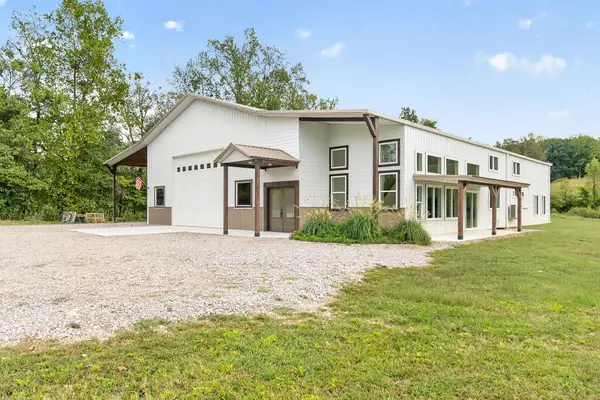 $699,000Active3 beds 3 baths2,600 sq. ft.
149 Bill Storie Road, Byrdstown, TN 38549
MLS# 247774Listed by: ELDER REAL ESTATE 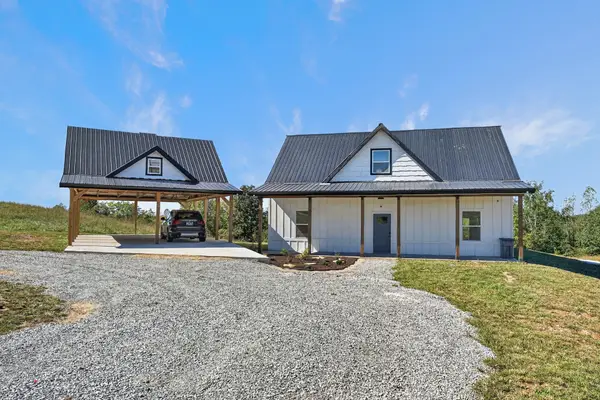 $434,000Active3 beds 3 baths1,664 sq. ft.
689 Amonett Cir, Byrdstown, TN 38549
MLS# 3615428Listed by: THE REALTY FIRM


Protect your home and budget from life's surprises with an Assurant Home Warranty, backed by a partner that supports you through every step of homeownership. Explore Plans.
© 2026 Better Homes and Gardens Real Estate LLC. An Anywhere Real Estate company. All rights reserved. Better Homes and Gardens® Real Estate is a registered trademark owned by Meredith Operations Corporation, licensed to Better Homes and Gardens Real Estate LLC and used with permission. Better Homes and Gardens Real Estate LLC fully supports the principles of the Fair Housing Act and the Equal Opportunity Act. Listing information is deemed reliable but is not guaranteed accurate.
Each office is independently owned and operated.
Any services or products provided by third parties are not provided by, affiliated with or related to Better Homes and Gardens Real Estate LLC, or its affiliated companies.