
5021 Eagles Cove Rd, Byrdstown, TN 38549
Local realty services provided by:Better Homes and Gardens Real Estate Gwin Realty
Listed by: kelly latham
Office: re/max country living, llc.
MLS#:246867
Source:TN_UCAR
Price summary
- Price:$399,000
- Price per sq. ft.:$194.63
About this home
Located between Star Point Marina and Eagles Cove Marina, this fully renovated 4-bedroom, 2-bath brick home delivers the perfect blend of lake-area convenience and modern upgrades. Sitting on 1.71 acres, the property features mature trees, a firepit, an 1824 utility building, and upper and lower driveways for easy access. Inside, nearly everything is new—walls, plumbing, electrical, insulation, flooring, and more. The kitchen boasts granite countertops, new cabinetry, and new appliances, while both bathrooms have been custom designed with premium tile and updated cabinetry and fixtures. The main level includes three bedrooms, a full bath, kitchen/dining area, family room, and a screened-in porch. The finished lower level adds valuable living space with a second family room/flex area, bedroom, bathroom, laundry, and walk-out access to the lower drive. Property located 1.8 miles from Star Point Marina, 4 miles from Eagles Cove Marina and 7 miles from Sunset Marina on beautiful Dale Hollow Lake....
Contact an agent
Home facts
- Year built:1969
- Subdivision & Development:None
- Listing ID #:246867
- Added:51 day(s) ago
- Updated:October 23, 2026 at 02:34 PM
Rooms and interior
- Bedrooms:4
- Total bathrooms:2
- Full bathrooms:2
- Flooring:New Floor Covering
- Kitchen Description:Dishwasher, Electric Oven, Electric Range, Microwave, Refrigerator
- Basement Description:Walk-Out Access
- Living area:2,050 sq. ft.
Heating and cooling
- Cooling:Central Air
- Heating:Central, Electric, Heat Pump
Structure and exterior
- Roof:Metal
- Year built:1969
- Building area:2,050 sq. ft.
- Construction Materials:Brick
- Exterior Features:Covered, Deck, Outbuilding(s)
Utilities
- Water:Public
Finances and disclosures
- Price:$399,000
- Price per sq. ft.:$194.63
Features and amenities
- Appliances:Electric Oven, Electric Range, Microwave, Refrigerator
- Laundry features:Dishwasher, In Basement
- Amenities:Ceiling Fan(s), New Paint
Parking
- Garage spaces:1
- Carport spaces:1
New listings near 5021 Eagles Cove Rd
- New
 $40,000Active0 Acres
Lot 191 Lakeview Drive, Byrdstown, TN 38549
MLS# 248015Listed by: RE/MAX COUNTRY LIVING, LLC - New
 $139,900Active3.8 Acres
2750 Moodyville Rd, Byrdstown, TN 38549
MLS# 1359420Listed by: UNITED COUNTRY REAL ESTATE TENNESSEE - New
 $34,000Active0.9 Acres
Lot 51 Quail Run, Byrdstown, TN 38549
MLS# 247937Listed by: ELDER REAL ESTATE - New
 $375,000Active7.66 Acres
100 Bohart Lane, Byrdstown, TN 38549
MLS# 1359274Listed by: THE REALTY FIRM - New
 $99,000Active0 Acres
Lot 23 Holly Bend Dr., Byrdstown, TN 38549
MLS# 247858Listed by: THE REALTY FIRM - BYRDSTOWN - New
 $99,000Active0 Acres
Lot 21 Holly Bend Dr., Byrdstown, TN 38549
MLS# 247859Listed by: THE REALTY FIRM - BYRDSTOWN - New
 $104,000Active0 Acres
Lot 22 Holly Bend Dr., Byrdstown, TN 38549
MLS# 247863Listed by: THE REALTY FIRM - BYRDSTOWN - New
 $29,900Active0 Acres
Lot 76 Holly Bend Dr., Byrdstown, TN 38549
MLS# 247864Listed by: THE REALTY FIRM - BYRDSTOWN 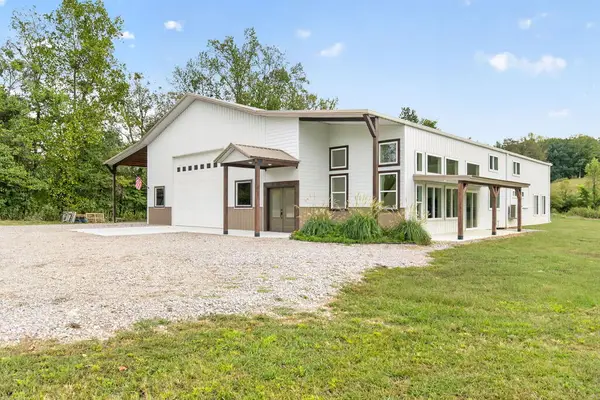 $699,000Active3 beds 3 baths2,600 sq. ft.
149 Bill Storie Road, Byrdstown, TN 38549
MLS# 247774Listed by: ELDER REAL ESTATE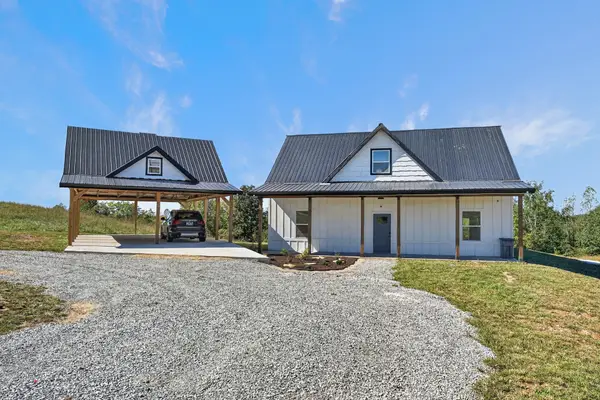 $434,000Active3 beds 3 baths1,664 sq. ft.
689 Amonett Cir, Byrdstown, TN 38549
MLS# 3615428Listed by: THE REALTY FIRM


Protect your home and budget from life's surprises with an Assurant Home Warranty, backed by a partner that supports you through every step of homeownership. Explore Plans.
© 2026 Better Homes and Gardens Real Estate LLC. An Anywhere Real Estate company. All rights reserved. Better Homes and Gardens® Real Estate is a registered trademark owned by Meredith Operations Corporation, licensed to Better Homes and Gardens Real Estate LLC and used with permission. Better Homes and Gardens Real Estate LLC fully supports the principles of the Fair Housing Act and the Equal Opportunity Act. Listing information is deemed reliable but is not guaranteed accurate.
Each office is independently owned and operated.
Any services or products provided by third parties are not provided by, affiliated with or related to Better Homes and Gardens Real Estate LLC, or its affiliated companies.