
5222 Turney Groce Rd, Byrdstown, TN 38549
Local realty services provided by:Better Homes and Gardens Real Estate Jackson Realty
5222 Turney Groce Rd,Byrdstown, TN 38549
$425,000
- 2 Beds
- 2 Baths
- - sq. ft.
- Single family
- Closed
Listed by: kelly latham
Office: remax country living, llc.
MLS#:1354332
Source:TN_KAAR
Price summary
- Price:$425,000
About this home
Experience barndominium living at its finest on 3.11 rolling acres m/l with beautiful views in one of Byrdstown's most desirable areas. Built in 2021, this thoughtfully designed home offers 2 bedrooms, 1.5 baths, and 2000 sq ft of comfortable living space. The main level features an open living/kitchen area with a cozy stone propane fireplace, two bedrooms, a full bath, pantry, and a half bath with laundry located in the shop. Upstairs, a large bonus room provides endless possibilities--guest space, game room, office suite, or hobby area. The oversized shop is a standout, boasting 12 ft insulated doors, 16 ft ceiling height, R-19 insulated 2x6 walls, floor drains, propane heat, hot/cold water at the shop sink, and an 8-person tornado safe shelter with handicap access. Outside, enjoy peaceful evenings on the porch (already wired for a hot tub) and take advantage of two camper hookups--one with 50-amp power, water, and sewer, and another with 50-amp power and water. With quality construction and numerous upgrades, this property is a rare find. The home offers the finest of construction: R-10 home insulation wrap encapsulating the entire exterior. All outside walls have R-19 batten insulation, and all inside interior walls have R-13 batten insulation. The entire shop is insulated with R-19, the attic has R-40 plus blown in insulation throughout the structure, including the shop. Windows are dual pane argon gas high efficiency with easy clean feature, on demand hot water, tankless hot water heater. The property has 2 camper hookups, and a garden area. This is a must see property!...
Contact an agent
Home facts
- Year built:2021
- Listing ID #:1354332
- Added:48 day(s) ago
- Updated:October 22, 2026 at 07:26 AM
Rooms and interior
- Bedrooms:2
- Total bathrooms:2
- Full bathrooms:1
- Half bathrooms:1
- Rooms Total:7
- Basement:Yes
- Basement Description:Slab
Heating and cooling
- Cooling:Central Cooling
- Heating:Electric, Heat Pump, Propane
Structure and exterior
- Year built:2021
- Construction Materials:Frame
Schools
- High school:Pickett County
- Middle school:Pickett County
- Elementary school:Pickett County
Utilities
- Sewer:Septic Tank
Finances and disclosures
- Price:$425,000
Parking
- Parking description:Garage Door Opener
- Garage spaces:4
New listings near 5222 Turney Groce Rd
- New
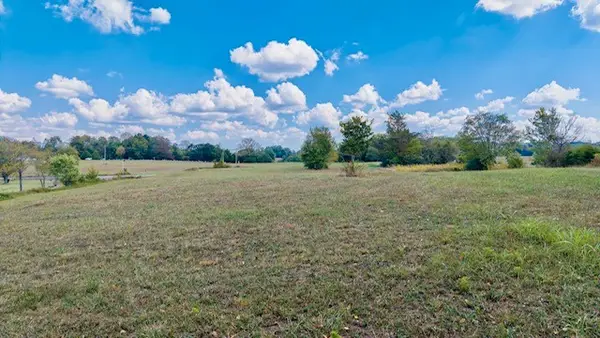 $139,900Active3.8 Acres
2750 Moodyville Rd, Byrdstown, TN 38549
MLS# 3622751Listed by: UNITED COUNTRY REAL ESTATE TENNESSEE HOME & LAND - New
 $34,000Active0.9 Acres
Lot 51 Quail Run, Byrdstown, TN 38549
MLS# 247937Listed by: ELDER REAL ESTATE - New
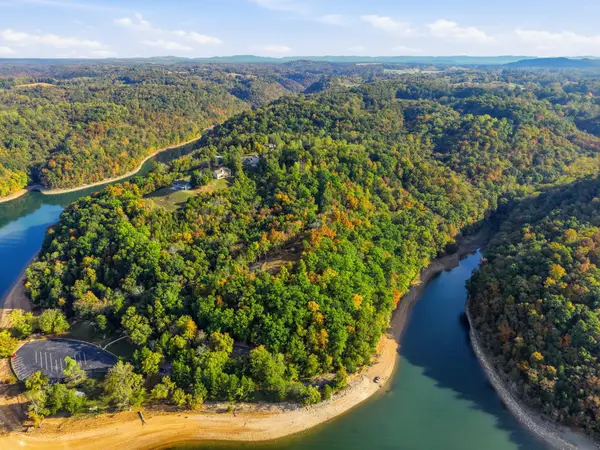 $375,000Active7.66 Acres
100 Bohart Ln, Byrdstown, TN 38549
MLS# 3622051Listed by: THE REALTY FIRM - New
 $99,000Active0 Acres
Lot 23 Holly Bend Dr., Byrdstown, TN 38549
MLS# 247858Listed by: THE REALTY FIRM - BYRDSTOWN - New
 $99,000Active0 Acres
Lot 21 Holly Bend Dr., Byrdstown, TN 38549
MLS# 247859Listed by: THE REALTY FIRM - BYRDSTOWN - New
 $104,000Active0 Acres
Lot 22 Holly Bend Dr., Byrdstown, TN 38549
MLS# 247863Listed by: THE REALTY FIRM - BYRDSTOWN - New
 $29,900Active0 Acres
Lot 76 Holly Bend Dr., Byrdstown, TN 38549
MLS# 247864Listed by: THE REALTY FIRM - BYRDSTOWN - New
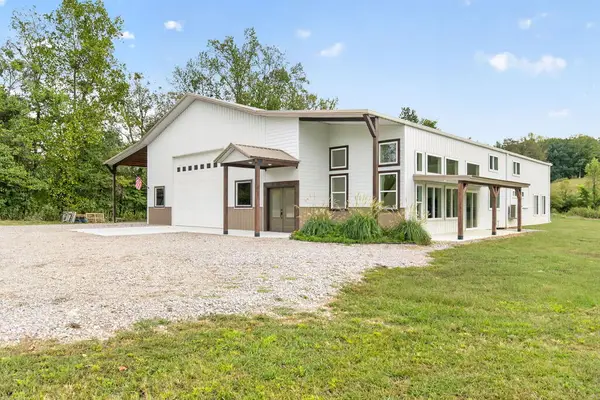 $699,000Active3 beds 3 baths2,600 sq. ft.
149 Bill Storie Road, Byrdstown, TN 38549
MLS# 247774Listed by: ELDER REAL ESTATE 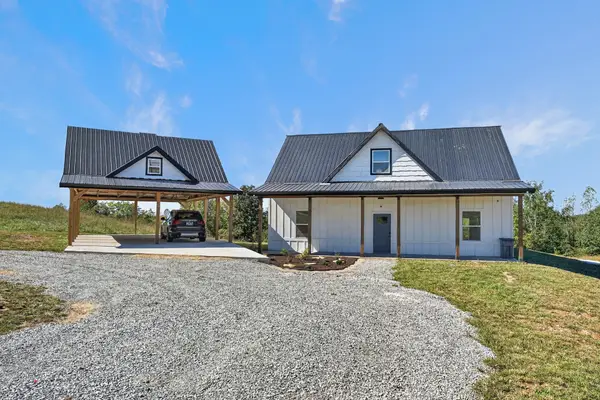 $434,000Active3 beds 3 baths1,664 sq. ft.
689 Amonett Cir, Byrdstown, TN 38549
MLS# 3615428Listed by: THE REALTY FIRM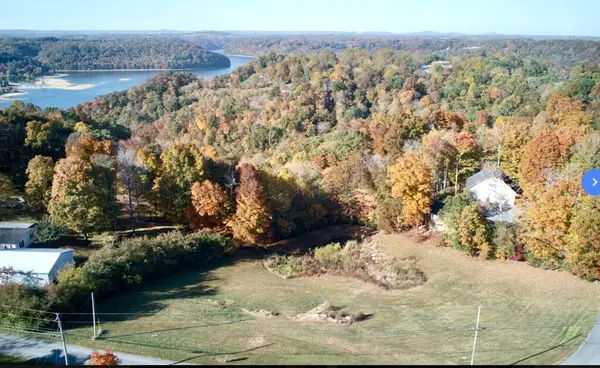 $99,900Active0 Acres
00 Hassler Ln, Byrdstown, TN 38549
MLS# 247732Listed by: THE REALTY FIRM - BYRDSTOWN


Protect your home and budget from life's surprises with an Assurant Home Warranty, backed by a partner that supports you through every step of homeownership. Explore Plans.
© 2026 Better Homes and Gardens Real Estate LLC. An Anywhere Real Estate company. All rights reserved. Better Homes and Gardens® Real Estate is a registered trademark owned by Meredith Operations Corporation, licensed to Better Homes and Gardens Real Estate LLC and used with permission. Better Homes and Gardens Real Estate LLC fully supports the principles of the Fair Housing Act and the Equal Opportunity Act. Listing information is deemed reliable but is not guaranteed accurate.
Each office is independently owned and operated.
Any services or products provided by third parties are not provided by, affiliated with or related to Better Homes and Gardens Real Estate LLC, or its affiliated companies.