
107 Washington Ave, Camden, TN 38320
Local realty services provided by:Better Homes and Gardens Real Estate Heritage Group
107 Washington Ave,Camden, TN 38320
$175,000
- 6 Beds
- 3 Baths
- 3,122 sq. ft.
- Single family
- Active
Listed by: jonathon peirpoint
Office: 731 realty, llc.
MLS#:3592999
Source:NASHVILLE
Price summary
- Price:$175,000
- Price per sq. ft.:$56.05
About this home
Unbeatable Investment Opportunity – Live In One Unit, Rent Out the Rest!
Discover the ultimate flexible layout in this spacious brick home, perfectly suited for savvy investors or multi-generational families. With three distinct living zones, this property offers incredible income potential or comfortable space for everyone under one roof.
Main Floor: Enjoy convenient single-level living featuring 3 generous bedrooms and 1 full bathroom. The functional layout is ideal for a primary residence or a high-demand rental unit.
Basement: A separate living quarters awaits downstairs, complete with 2 additional bedrooms, 1 full bathroom, and a massive storage area. This space is perfect for generating rental income or providing private accommodations for extended family.
Attic: Currently a blank canvas, the finished attic offers a private retreat with 1 bedroom and 1 bathroom. While it needs some finishing touches and TLC, this space presents a fantastic opportunity to add even more value and rental revenue.
The Opportunity: Whether you're looking to house hack (live in one unit and rent the others to cover your mortgage) or simply need plenty of room for a large family, this property is a must-see. The solid brick construction ensures durability, and the layout provides exceptional versatility.
Don't miss out on this rare find. Schedule your showing today and unlock the full potential of this investment gem!
Buyers and buyer's agent to verify all pertinent information...
Contact an agent
Home facts
- Year built:1949
- Subdivision & Development:none
- Listing ID #:3592999
- Added:3 day(s) ago
- Updated:September 20, 2026 at 02:57 PM
Rooms and interior
- Bedrooms:6
- Total bathrooms:3
- Full bathrooms:3
- Flooring:Carpet, Laminate
- Kitchen Description:Oven, Refrigerator
- Basement:Yes
- Basement Description:Finished
- Living area:3,122 sq. ft.
Heating and cooling
- Cooling:Central Air
- Heating:Central
- Central air:Yes
Structure and exterior
- Year built:1949
- Building area:3,122 sq. ft.
- Lot area:0.71 Acres
- Construction Materials:Brick
- Levels:2 Story
Schools
- High school:Camden Central High School
- Middle school:Camden Jr High School
- Elementary school:Camden Elementary
Utilities
- Water:Public, Water Available
- Sewer:Public Sewer
Finances and disclosures
- Price:$175,000
- Price per sq. ft.:$56.05
- Tax amount:$698
Features and amenities
- Appliances:Refrigerator
- Amenities:High Speed Internet, appl_Oven
 Copyright 2026 Realtracs Mls. All rights reserved. Realtracs Mls provides content displayed here (“provided content”) on an “as is” basis and makes no representations or warranties regarding the provided content, including, but not limited to those of non-infringement, timeliness, accuracy, or completeness. Individuals and companies using information presented are responsible for verification and validation of information they utilize and present to their customers and clients. Realtracs Mls will not be liable for any damage or loss resulting from use of the provided content or the products available through Portals, IDX, VOW, and/or Syndication. Recipients of this information shall not resell, redistribute, reproduce, modify, or otherwise copy any portion thereof without the expressed written consent of Realtracs Mls.
New listings near 107 Washington Ave
- New
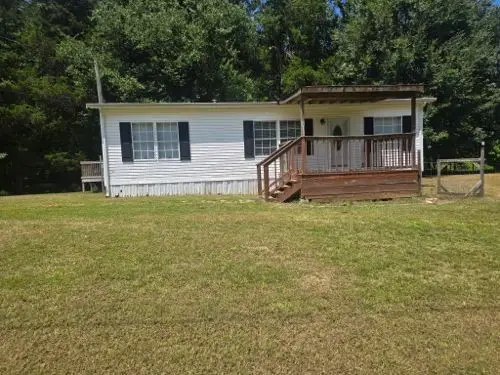 $179,900Active3 beds 2 baths1,280 sq. ft.
233 Sunnyfield Ln, Camden, TN 38320
MLS# 3594493Listed by: COPE ASSOCIATES REALTY & AUCTION, LLC 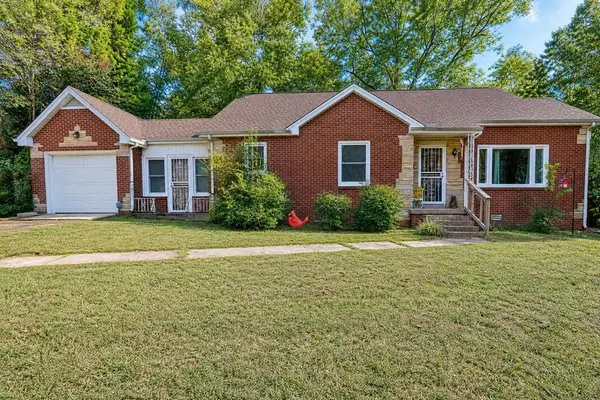 $149,900Pending4 beds 3 baths2,025 sq. ft.
118 Rowland St, Camden, TN 38320
MLS# 3593219Listed by: LANDMARK REALTY AND AUCTION- New
 $264,900Active4 beds 2 baths1,820 sq. ft.
271 Oakdale Rd, Camden, TN 38320
MLS# 3566224Listed by: LANDMARK REALTY AND AUCTION - New
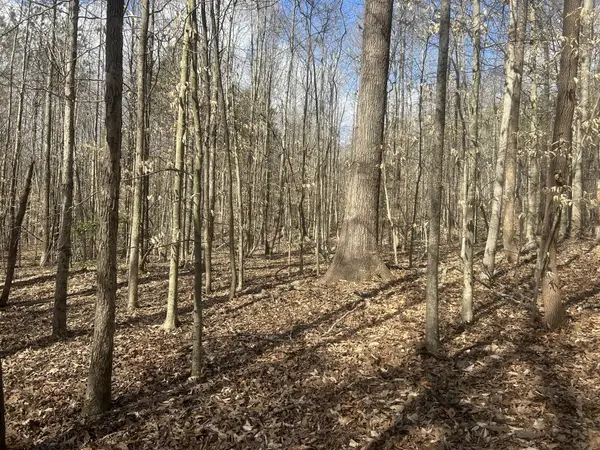 $39,900Active6.24 Acres
0 Mt Carmel Rd, Camden, TN 38320
MLS# 3580568Listed by: 731 REALTY, LLC - New
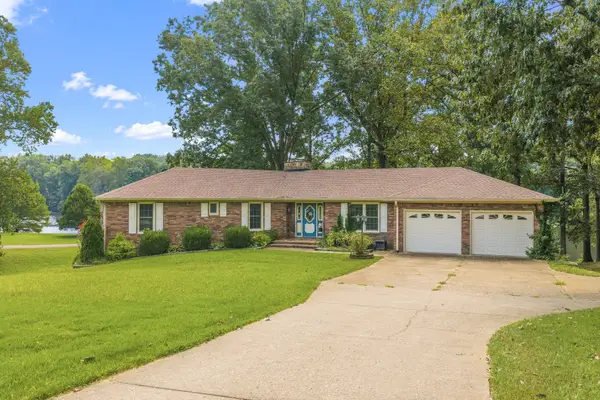 $410,000Active3 beds 3 baths3,564 sq. ft.
663 Asbury Rd, Camden, TN 38320
MLS# 3547819Listed by: KEITH ARNOLD REALTY & AUCTION 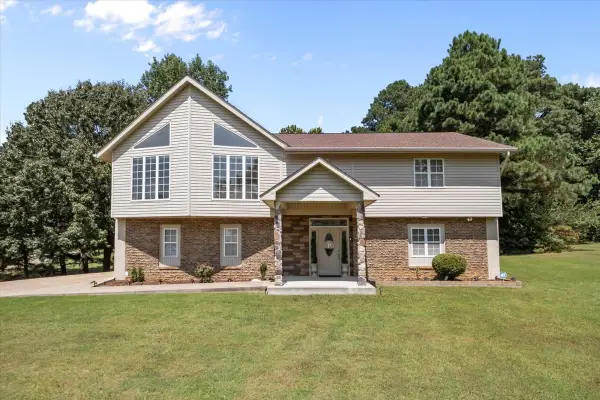 $499,900Active4 beds 4 baths2,826 sq. ft.
110 Carriage House Dr, Camden, TN 38320
MLS# 3543956Listed by: 731 REALTY, LLC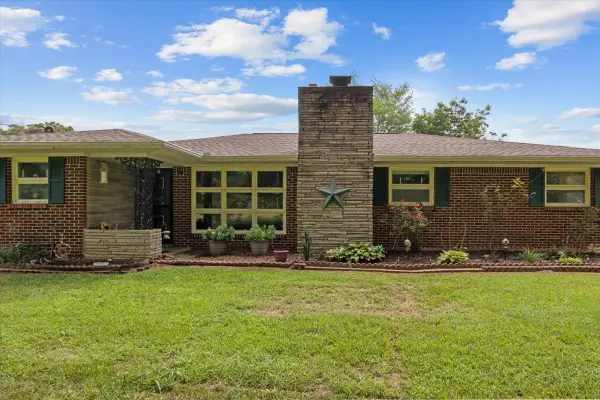 $295,000Active3 beds 2 baths1,420 sq. ft.
4670 Highway 69a, Camden, TN 38320
MLS# 3543216Listed by: NEXTHOME MUSIC CITY REALTY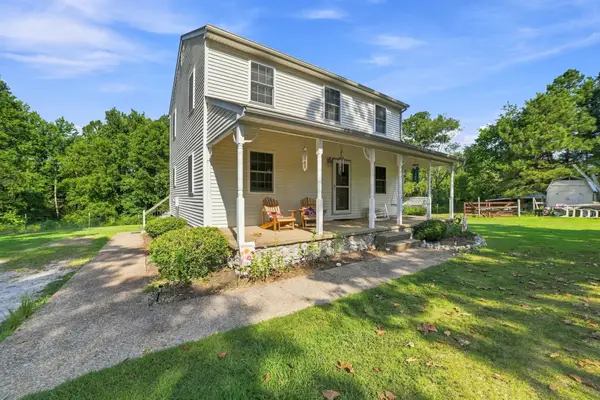 $240,000Active5 beds 2 baths1,560 sq. ft.
205 Harris St, Camden, TN 38320
MLS# 3543251Listed by: EPIQUE REALTY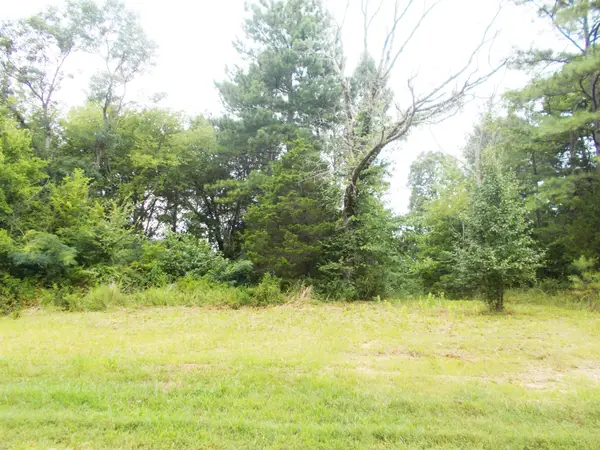 $320,000Active86 Acres
0 Sand Pit Loop, Camden, TN 38320
MLS# 3543022Listed by: PATRIOT REALTY USA CAMDEN


Protect your home and budget from life's surprises with an Assurant Home Warranty, backed by a partner that supports you through every step of homeownership. Explore Plans.
© 2026 Better Homes and Gardens Real Estate LLC. An Anywhere Real Estate company. All rights reserved. Better Homes and Gardens® Real Estate is a registered trademark owned by Meredith Operations Corporation, licensed to Better Homes and Gardens Real Estate LLC and used with permission. Better Homes and Gardens Real Estate LLC fully supports the principles of the Fair Housing Act and the Equal Opportunity Act. Listing information is deemed reliable but is not guaranteed accurate.
Each office is independently owned and operated.
Any services or products provided by third parties are not provided by, affiliated with or related to Better Homes and Gardens Real Estate LLC, or its affiliated companies.