
129 N Forrest Ave, Camden, TN 38320
Local realty services provided by:Better Homes and Gardens Real Estate Heritage Group
129 N Forrest Ave,Camden, TN 38320
$199,000
- 4 Beds
- 3 Baths
- 3,260 sq. ft.
- Single family
- Active
Listed by: jana bruce
Office: 731 realty, llc.
MLS#:3514655
Source:NASHVILLE
Price summary
- Price:$199,000
- Price per sq. ft.:$61.04
About this home
Step back in time and fall in love with the timeless character of this classic 1938 two-story traditional home! Situated on a desirable lot within the city limits with the convenience of city water and city sewer, this property offers an incredible 3,260 square feet of spacious living area (not including the unfinished basement).
Curb appeal abounds out front with a stunning two-story facade framed by grand white columns. Inside, you will find gorgeous, authentic original hardwood floors and soaring, very high ceilings in the living room that amplify the natural light and historic charm.
The flexible floor plan features 4 generously sized bedrooms, 3 bathrooms, a formal dining room, and a study, providing plenty of room for both relaxing and working from home. Major peace of mind is already included with a brand-new roof!
While this home is solid and full of vintage personality, it is ready for your personal cosmetic updates and finishing touches to make it truly shine. Complete with a huge two-car detached garage. An incredible value priced to sell at $199,000. Bring your vision and don't miss out on this rare historic find!...
Contact an agent
Home facts
- Year built:1938
- Subdivision & Development:A 01
- Listing ID #:3514655
- Added:50 day(s) ago
- Updated:October 08, 2026 at 02:42 PM
Rooms and interior
- Bedrooms:4
- Total bathrooms:3
- Full bathrooms:2
- Half bathrooms:1
- Flooring:Carpet, Laminate, Tile
- Kitchen Description:Refrigerator
- Basement Description:Unfinished
- Living area:3,260 sq. ft.
Heating and cooling
- Cooling:Ceiling Fan(s), Central Air, Wall/Window Unit(s)
- Heating:Central
- Central air:Yes
Structure and exterior
- Roof:Shingle
- Year built:1938
- Building area:3,260 sq. ft.
- Lot area:0.31 Acres
- Construction Materials:Brick
- Exterior Features:Porch
- Levels:2 Story
Schools
- High school:Camden Central High School
- Middle school:Camden Jr High School
- Elementary school:Camden Elementary
Utilities
- Water:Public, Water Available
- Sewer:Public Sewer
Finances and disclosures
- Price:$199,000
- Price per sq. ft.:$61.04
- Tax amount:$1,361
Features and amenities
- Appliances:Refrigerator
- Amenities:Ceiling Fan(s), High Speed Internet
Parking
- Total parking spaces:8
- Parking description:Detached
- Garage:Yes
- Garage spaces:2
 Copyright 2026 Realtracs Mls. All rights reserved. Realtracs Mls provides content displayed here (“provided content”) on an “as is” basis and makes no representations or warranties regarding the provided content, including, but not limited to those of non-infringement, timeliness, accuracy, or completeness. Individuals and companies using information presented are responsible for verification and validation of information they utilize and present to their customers and clients. Realtracs Mls will not be liable for any damage or loss resulting from use of the provided content or the products available through Portals, IDX, VOW, and/or Syndication. Recipients of this information shall not resell, redistribute, reproduce, modify, or otherwise copy any portion thereof without the expressed written consent of Realtracs Mls.
New listings near 129 N Forrest Ave
- New
 $215,000Active3 beds 2 baths2,528 sq. ft.
251 Mabry St, Camden, TN 38320
MLS# 3613145Listed by: KEITH ARNOLD REALTY & AUCTION - New
 $225,000Active3 beds 2 baths1,336 sq. ft.
134 Mcrae St, Camden, TN 38320
MLS# 3612233Listed by: TIFFANY MILLER REAL ESTATE - New
 $398,000Active3 beds 2 baths1,680 sq. ft.
2985 James Walker Rd, Camden, TN 38320
MLS# 3610590Listed by: LANDMARK REALTY AND AUCTION - New
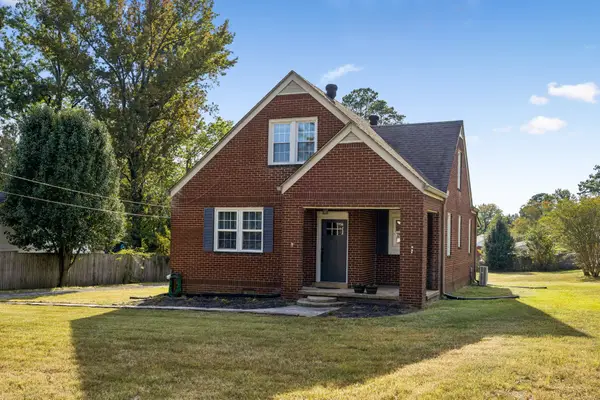 $229,900Active3 beds 3 baths1,667 sq. ft.
181 Washington Ave, Camden, TN 38320
MLS# 3610610Listed by: NEIGHBORHOOD REALTORS - New
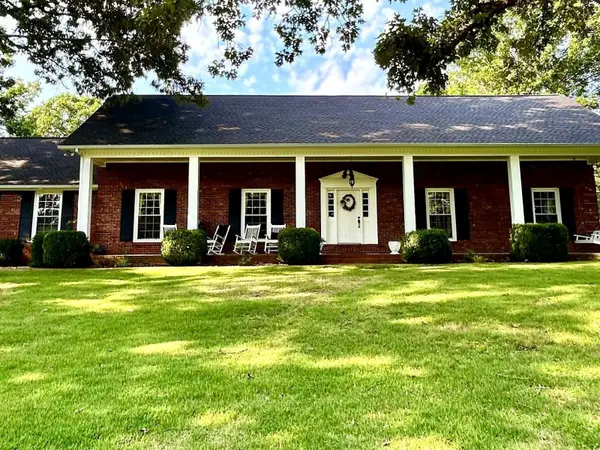 $799,900Active4 beds 2 baths2,700 sq. ft.
255 Hartley Rd, Camden, TN 38320
MLS# 3610652Listed by: RESULTSMLS REALTORS - New
 $249,000Active3 beds 2 baths1,704 sq. ft.
190 Post Oak Ave, Camden, TN 38320
MLS# 3603616Listed by: TIFFANY MILLER REAL ESTATE - New
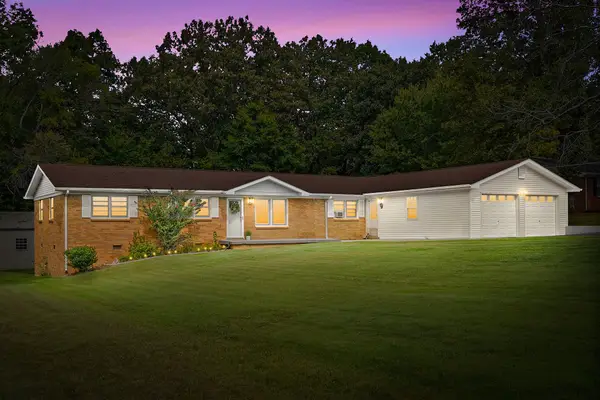 $279,900Active4 beds 2 baths1,579 sq. ft.
185 Benco Hills Dr, Camden, TN 38320
MLS# 3602757Listed by: BENCHMARK REALTY - New
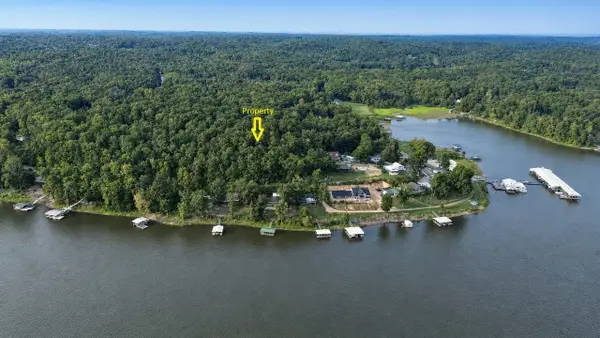 $200,000Active4.8 Acres
0 S Lake Access Rd, Camden, TN 38320
MLS# 3602629Listed by: LANDMARK REALTY AND AUCTION - New
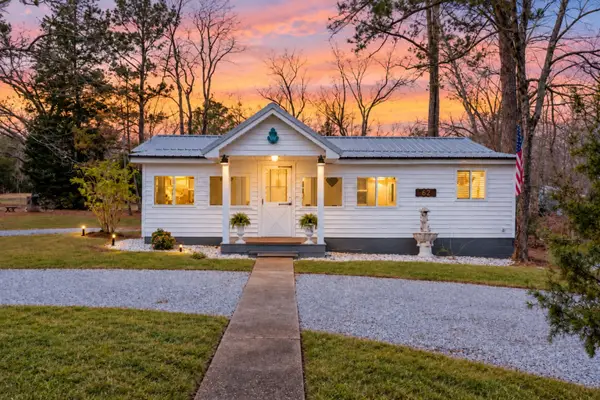 $249,000Active2 beds 2 baths934 sq. ft.
62 Foster Dr, Camden, TN 38320
MLS# 3602079Listed by: TIFFANY MILLER REAL ESTATE 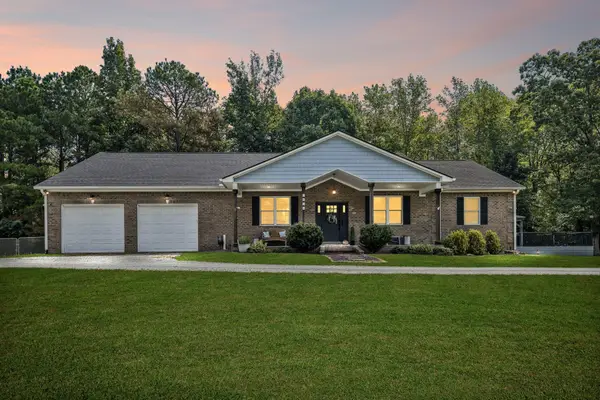 $650,000Active3 beds 3 baths2,755 sq. ft.
2428 Old Natchez Trace Trl, Camden, TN 38320
MLS# 3598117Listed by: BENCHMARK REALTY, LLC


Protect your home and budget from life's surprises with an Assurant Home Warranty, backed by a partner that supports you through every step of homeownership. Explore Plans.
© 2026 Better Homes and Gardens Real Estate LLC. An Anywhere Real Estate company. All rights reserved. Better Homes and Gardens® Real Estate is a registered trademark owned by Meredith Operations Corporation, licensed to Better Homes and Gardens Real Estate LLC and used with permission. Better Homes and Gardens Real Estate LLC fully supports the principles of the Fair Housing Act and the Equal Opportunity Act. Listing information is deemed reliable but is not guaranteed accurate.
Each office is independently owned and operated.
Any services or products provided by third parties are not provided by, affiliated with or related to Better Homes and Gardens Real Estate LLC, or its affiliated companies.