
190 Post Oak Ave, Camden, TN 38320
Local realty services provided by:Better Homes and Gardens Real Estate Heritage Group
190 Post Oak Ave,Camden, TN 38320
$249,000
- 3 Beds
- 2 Baths
- 1,704 sq. ft.
- Single family
- Active
Listed by: tiffany miller
Office: tiffany miller real estate
MLS#:3603616
Source:NASHVILLE
Price summary
- Price:$249,000
- Price per sq. ft.:$146.13
About this home
Welcome to your own private slice of Camden comfort! Nestled on nearly half an acre of beautifully landscaped, tree-buffered land, this impeccably maintained brick ranch blends classic enduring style with the outdoor lifestyle you’ve been dreaming of. Step inside the 1,704 sq ft layout to find a seamless balance of spacious formal areas and cozy, everyday living spaces. The kitchen comes ready for the home chef, featuring a brand-new refrigerator with a bottom freezer. The real magic happens when you step outside. Sip your morning coffee on the front porch beneath a retractable awning, or unwind completely in the screened-in back porch overlooking a vibrant, private backyard. Calling all hobbyists, boaters, and car enthusiasts: The property boasts a massive, detached 3-car garage with automatic doors - absolutely perfect for classic car or boat storage! An additional backyard garden shed and a generous blacktop driveway offer endless room for parking and projects. Located just minutes from local schools, shopping, and the premier recreation at the Tennessee River and Kentucky Lake, this home offers the ultimate blend of convenience and peaceful retreat. Schedule your tour today!...
Contact an agent
Home facts
- Year built:1976
- Subdivision & Development:None
- Listing ID #:3603616
- Added:1 day(s) ago
- Updated:October 02, 2026 at 02:48 PM
Rooms and interior
- Bedrooms:3
- Total bathrooms:2
- Full bathrooms:2
- Flooring:Carpet, Laminate, Vinyl
- Kitchen Description:Dishwasher, Refrigerator
- Basement:Yes
- Basement Description:Crawl Space
- Living area:1,704 sq. ft.
Heating and cooling
- Cooling:Ceiling Fan(s), Central Air, Electric
- Heating:Central, Natural Gas
- Central air:Yes
Structure and exterior
- Roof:Shingle
- Year built:1976
- Building area:1,704 sq. ft.
- Lot area:0.45 Acres
- Lot Features:Level
- Architectural Style:Ranch
- Construction Materials:Brick
- Exterior Features:Patio, Porch, Screened
- Levels:1 Story
Schools
- High school:Camden Central High School
- Middle school:Camden Jr High School
- Elementary school:Camden Elementary
Utilities
- Water:Public, Water Available
- Sewer:Public Sewer
Finances and disclosures
- Price:$249,000
- Price per sq. ft.:$146.13
- Tax amount:$1,135
Features and amenities
- Appliances:Dishwasher, Refrigerator
- Amenities:Ceiling Fan(s), Extra Closets, High Speed Internet
Parking
- Total parking spaces:6
- Parking description:Detached, Driveway, Paved
- Garage:Yes
- Garage spaces:3
 Copyright 2026 Realtracs Mls. All rights reserved. Realtracs Mls provides content displayed here (“provided content”) on an “as is” basis and makes no representations or warranties regarding the provided content, including, but not limited to those of non-infringement, timeliness, accuracy, or completeness. Individuals and companies using information presented are responsible for verification and validation of information they utilize and present to their customers and clients. Realtracs Mls will not be liable for any damage or loss resulting from use of the provided content or the products available through Portals, IDX, VOW, and/or Syndication. Recipients of this information shall not resell, redistribute, reproduce, modify, or otherwise copy any portion thereof without the expressed written consent of Realtracs Mls.
New listings near 190 Post Oak Ave
- New
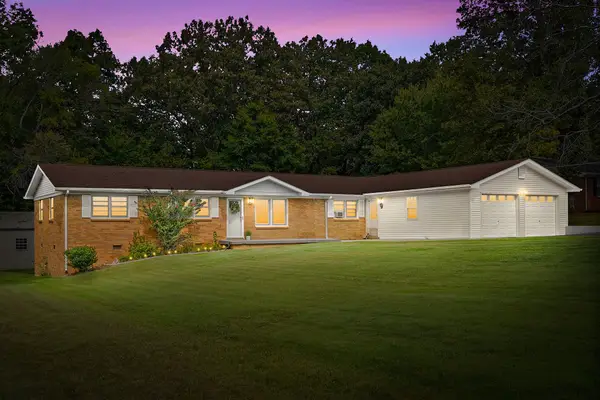 $279,900Active4 beds 2 baths1,579 sq. ft.
185 Benco Hills Dr, Camden, TN 38320
MLS# 3602757Listed by: BENCHMARK REALTY - New
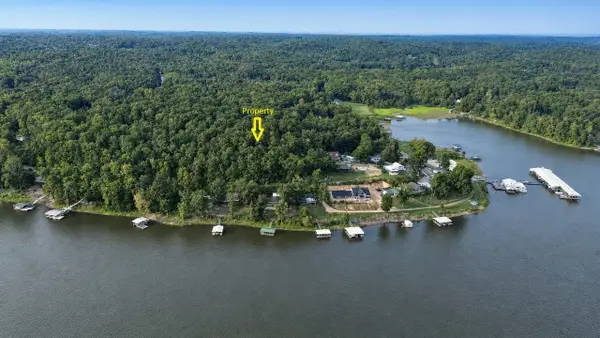 $200,000Active4.8 Acres
0 S Lake Access Rd, Camden, TN 38320
MLS# 3602629Listed by: LANDMARK REALTY AND AUCTION - New
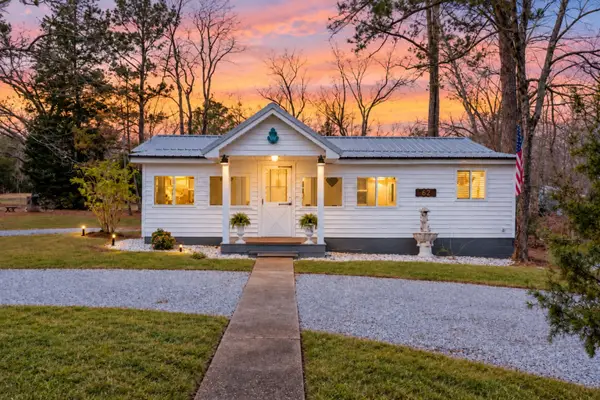 $249,000Active2 beds 2 baths934 sq. ft.
62 Foster Dr, Camden, TN 38320
MLS# 3602079Listed by: TIFFANY MILLER REAL ESTATE - New
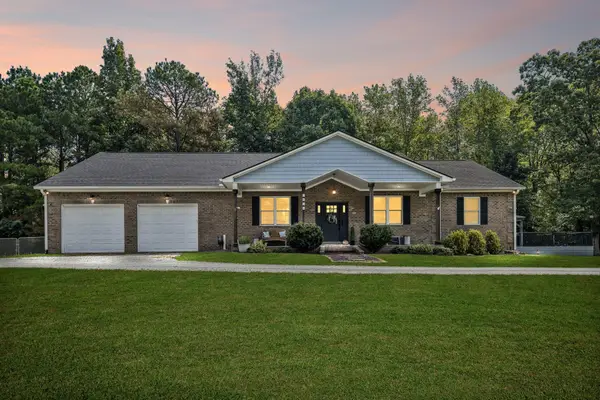 $650,000Active3 beds 3 baths2,755 sq. ft.
2428 Old Natchez Trace Trl, Camden, TN 38320
MLS# 3598117Listed by: BENCHMARK REALTY, LLC - New
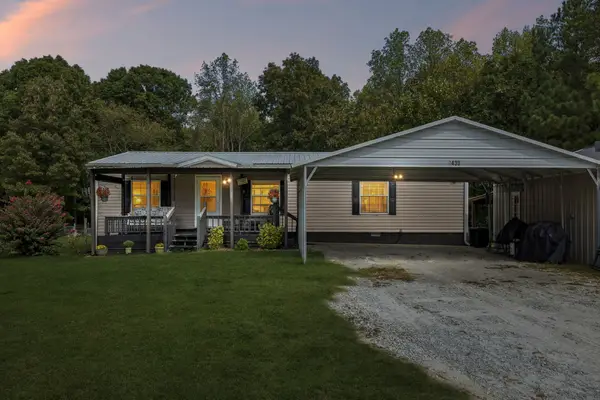 $340,000Active3 beds 2 baths1,355 sq. ft.
2430 Old Natchez Trace Trl, Camden, TN 38320
MLS# 3598395Listed by: BENCHMARK REALTY, LLC - New
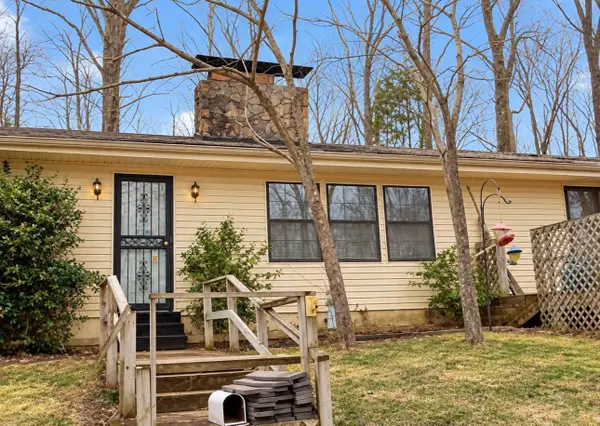 $189,900Active2 beds 2 baths1,420 sq. ft.
61 Bluebell Ln, Camden, TN 38320
MLS# 3598035Listed by: HAUS REALTY & MANAGEMENT LLC - New
 $39,900Active2 beds 1 baths900 sq. ft.
123 Westview Ave, Camden, TN 38320
MLS# 3597659Listed by: REBUILT BROKERAGE LLC 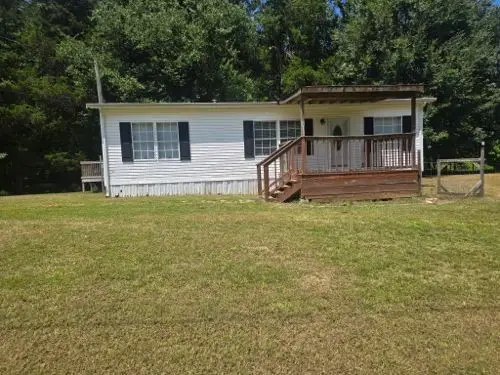 $179,900Active3 beds 2 baths1,280 sq. ft.
233 Sunnyfield Ln, Camden, TN 38320
MLS# 3594493Listed by: COPE ASSOCIATES REALTY & AUCTION, LLC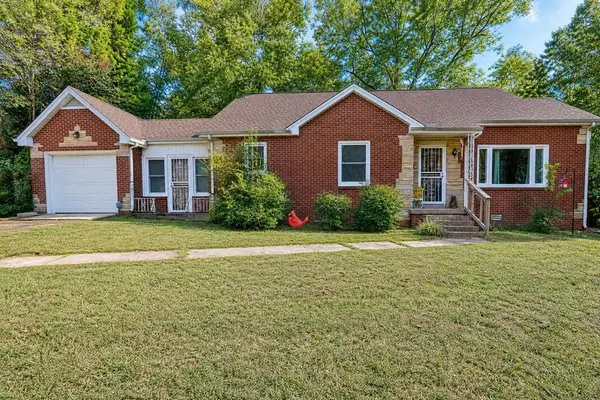 $149,900Pending4 beds 3 baths2,025 sq. ft.
118 Rowland St, Camden, TN 38320
MLS# 3593219Listed by: LANDMARK REALTY AND AUCTION


Protect your home and budget from life's surprises with an Assurant Home Warranty, backed by a partner that supports you through every step of homeownership. Explore Plans.
© 2026 Better Homes and Gardens Real Estate LLC. An Anywhere Real Estate company. All rights reserved. Better Homes and Gardens® Real Estate is a registered trademark owned by Meredith Operations Corporation, licensed to Better Homes and Gardens Real Estate LLC and used with permission. Better Homes and Gardens Real Estate LLC fully supports the principles of the Fair Housing Act and the Equal Opportunity Act. Listing information is deemed reliable but is not guaranteed accurate.
Each office is independently owned and operated.
Any services or products provided by third parties are not provided by, affiliated with or related to Better Homes and Gardens Real Estate LLC, or its affiliated companies.