
6432 Divider Natchez Trace Rd, Camden, TN 38320
Local realty services provided by:Better Homes and Gardens Real Estate Heritage Group
6432 Divider Natchez Trace Rd,Camden, TN 38320
$685,000
- 3 Beds
- 2 Baths
- 1,920 sq. ft.
- Single family
- Active
Listed by: tiffany miller
Office: tiffany miller real estate
MLS#:3319755
Source:NASHVILLE
Price summary
- Price:$685,000
- Price per sq. ft.:$356.77
About this home
DOUBLE THE DREAM WITH 2 HOMES on a 29-acre country paradise offering casual comfort, and refined rural living at its absolute best! Experience ultimate privacy and rustic elegance at this beautiful boutique ranch retreat. This premier property presents a multi-generational, multi-purpose opportunity. The homes have separate utilities & addresses (6432 & 6430) - 2025 3 BR,2 BA-1920 sq ft custom home with many personal touches & upgrades/ 1953-2 BR,1 BA-915 sq ft furnished & updated guest house. The pair are perfect for extended family, guest housing, or short-term rental (Airbnb/Vrbo) income. The landscape is a recreational dream boasting multiple water features, rolling pastures & enchanting woods. A winding creek offers exploration and wildlife, 2 stocked ponds (one with an led fountain) provide fishing & reflection, plus a family campground invites outdoor entertainment with a firepit, picnic tables, horseshoe pit, bbq, & horse tie. Endless green fields stretch far into the distance that are perimeter-fenced for your livestock & a network of riding trails are neatly carved throughout the trees for horses or off-road toys. A multi-use 40x72 pole barn currently with a tack room & stalls could easily be converted to suit your needs. A flexible fenced paddock offers rapid pasture reconfiguration & an open-air arena provides a dedicated traning space. A 30x60 shop boasts RV hookups (30/50 Amp), 10 ft roll-up doors, a storm shelter & wood stove. The 3-bay implement shed is perfect for larger farm machinery, & sits across from an RV storage carport. Besides rich, greenbelt grazing grounds, the expansive level bottom pasture provides the unique capability to land/take off in a light aircraft, all while offering convenient close proximity to the Benton County Airport. Whether you dream of a family compound, an equestrian estate, a hobby farm, or an aviation-friendly stopover, this country paradise doesn't just check every box - it creates a whole new standard of living....
Contact an agent
Home facts
- Year built:2025
- Subdivision & Development:Farm
- Listing ID #:3319755
- Added:2 day(s) ago
- Updated:August 06, 2026 at 02:22 PM
Rooms and interior
- Bedrooms:3
- Total bathrooms:2
- Full bathrooms:2
- Flooring:Carpet, Laminate
- Kitchen Description:Dishwasher, Microwave, Refrigerator
- Basement:Yes
- Living area:1,920 sq. ft.
Heating and cooling
- Cooling:Ceiling Fan(s), Central Air, Electric
- Heating:Central, Natural Gas
- Central air:Yes
Structure and exterior
- Year built:2025
- Building area:1,920 sq. ft.
- Lot area:29 Acres
- Construction Materials:Vinyl Siding
- Exterior Features:Deck, Patio, Porch, Storm Shelter
- Levels:1 Story
Schools
- High school:Camden Central High School
- Middle school:Camden Jr High School
- Elementary school:Camden Elementary
Utilities
- Water:Public, Water Available
- Sewer:Septic Tank
Finances and disclosures
- Price:$685,000
- Price per sq. ft.:$356.77
- Tax amount:$387
Features and amenities
- Appliances:Dishwasher, Microwave, Refrigerator, Washer
- Laundry features:Dryer, Washer
- Amenities:Ceiling Fan(s), Fire Alarm, High Speed Internet, In-Law Floorplan, Redecorated, Smoke Detector(s), Walk-In Closet(s)
Parking
- Total parking spaces:9
- Parking description:Detached, Driveway, Gravel
- Garage:Yes
- Garage spaces:2
- Carport spaces:3
 Copyright 2026 Realtracs Mls. All rights reserved. Realtracs Mls provides content displayed here (“provided content”) on an “as is” basis and makes no representations or warranties regarding the provided content, including, but not limited to those of non-infringement, timeliness, accuracy, or completeness. Individuals and companies using information presented are responsible for verification and validation of information they utilize and present to their customers and clients. Realtracs Mls will not be liable for any damage or loss resulting from use of the provided content or the products available through Portals, IDX, VOW, and/or Syndication. Recipients of this information shall not resell, redistribute, reproduce, modify, or otherwise copy any portion thereof without the expressed written consent of Realtracs Mls.
New listings near 6432 Divider Natchez Trace Rd
- New
 $40,000Active2.84 Acres
0 Wren Avenue, Camden, TN 38320
MLS# 3335293Listed by: J. BYRD LAND AND HOLDINGS - New
 $134,900Active2 beds 1 baths699 sq. ft.
631 Wren Ave, Camden, TN 38320
MLS# 3319754Listed by: CONCORD REALTY  $179,900Active3 beds 2 baths1,400 sq. ft.
130 Mimosa St, Camden, TN 38320
MLS# 3302457Listed by: 731 REALTY, LLC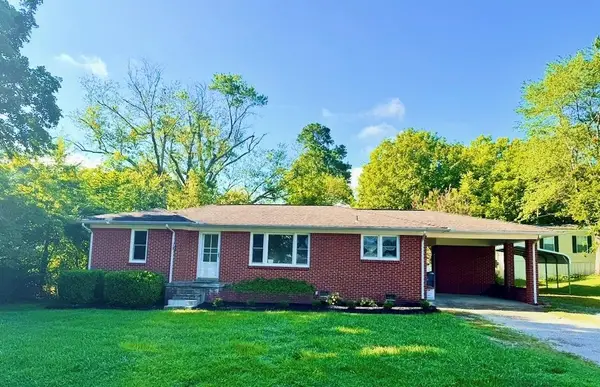 $229,999Active3 beds 2 baths1,109 sq. ft.
127 Davidson St, Camden, TN 38320
MLS# 3297944Listed by: KEITH ARNOLD REALTY & AUCTION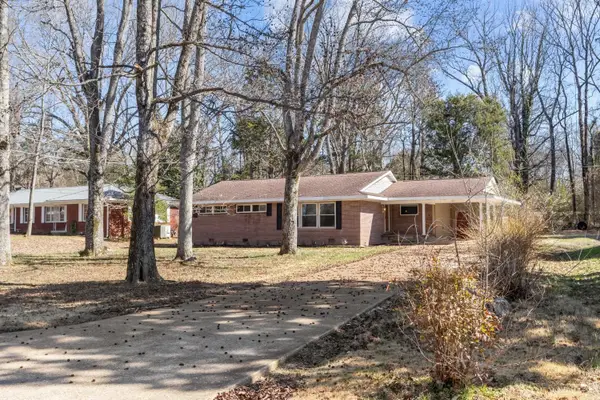 $237,900Active3 beds 2 baths1,568 sq. ft.
170 Westview St, Camden, TN 38320
MLS# 3288667Listed by: TENNESSEE PROPERTY GROUP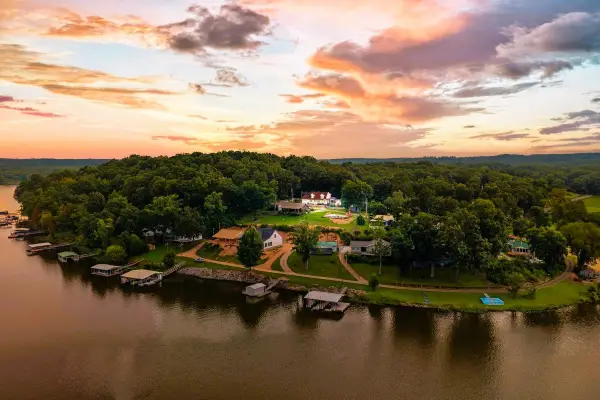 $349,500Active3 beds 2 baths2,244 sq. ft.
96 Quail Ln, Camden, TN 38320
MLS# 3288413Listed by: TIFFANY MILLER REAL ESTATE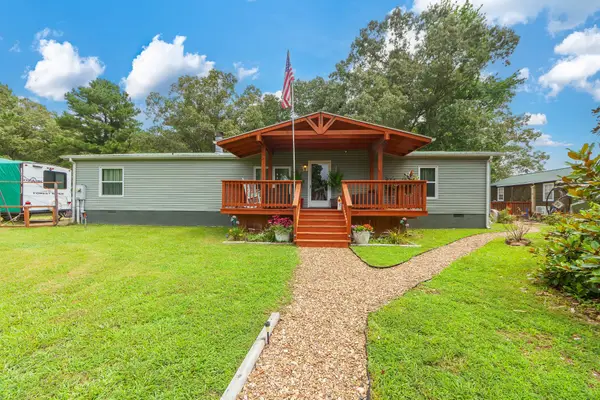 $371,700Active3 beds 2 baths1,680 sq. ft.
530 Douglas Ln, Camden, TN 38320
MLS# 3283761Listed by: COLDWELL BANKER SOUTHERN REALTY $159,900Active3 beds 1 baths1,260 sq. ft.
153 Stigall St, Camden, TN 38320
MLS# 3279260Listed by: PATRIOT REALTY USA LLC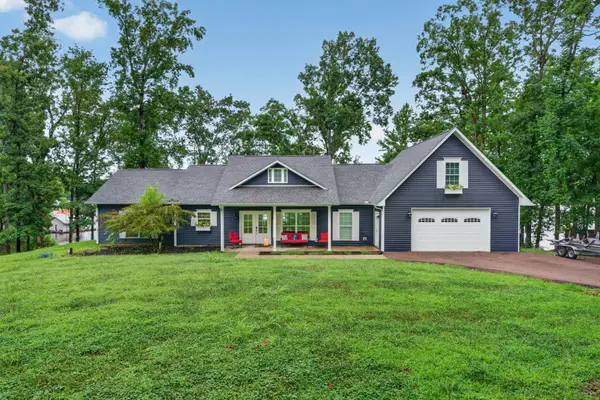 $719,999Active4 beds 3 baths2,275 sq. ft.
150 Beaverdam Cabin Rd, Camden, TN 38320
MLS# 3277672Listed by: THE ASHTON REAL ESTATE GROUP OF RE/MAX ADVANTAGE


Protect your home and budget from life's surprises with an Assurant Home Warranty, backed by a partner that supports you through every step of homeownership. Explore Plans.
© 2026 Better Homes and Gardens Real Estate LLC. An Anywhere Real Estate company. All rights reserved. Better Homes and Gardens® Real Estate is a registered trademark owned by Meredith Operations Corporation, licensed to Better Homes and Gardens Real Estate LLC and used with permission. Better Homes and Gardens Real Estate LLC fully supports the principles of the Fair Housing Act and the Equal Opportunity Act. Listing information is deemed reliable but is not guaranteed accurate.
Each office is independently owned and operated.
Any services or products provided by third parties are not provided by, affiliated with or related to Better Homes and Gardens Real Estate LLC, or its affiliated companies.