
132 Hillwood Dr, Carthage, TN 37030
Local realty services provided by:Better Homes and Gardens Real Estate Heritage Group
132 Hillwood Dr,Carthage, TN 37030
$265,000
- 3 Beds
- 2 Baths
- 1,476 sq. ft.
- Single family
- Active
Listed by: chelsea hawkins, christian lemere
Office: keller williams realty mt. juliet
MLS#:3311496
Source:NASHVILLE
Price summary
- Price:$265,000
- Price per sq. ft.:$179.54
About this home
Receive a special rate incentive or closing cost credit with seller’s suggested lender! Welcome to this completely renovated, move-in ready, all-brick and single-level home that sits on over a quarter acre with no HOA. Just minutes from the heart of Carthage, local shopping and dining, the Carthage Boat Ramp, and convenient access to I-40. Featuring modern finishes throughout and a roof that's only three years old. Step inside to a spacious living room filled with natural light and durable luxury vinyl flooring that flows throughout the home. The large dining area features a stunning stacked stone fireplace, creating a warm and inviting space for gatherings. The beautifully updated kitchen offers ample white cabinetry, granite countertops, and stainless steel appliances. The home includes three comfortable bedrooms, a fully renovated bathroom, and an updated half bath, both featuring stylish white vanities with granite countertops. The full bathroom also boasts a beautifully tiled walk-in shower for a modern touch. Outside, enjoy the covered front porch, attached covered carport, and back patio overlooking a backyard complete with a storage building. With thoughtful updates, modern finishes, and an unbeatable location, this turnkey home is ready for its next owner!...
Contact an agent
Home facts
- Year built:1973
- Subdivision & Development:Rivermont Add
- Listing ID #:3311496
- Added:54 day(s) ago
- Updated:September 21, 2026 at 02:18 PM
Rooms and interior
- Bedrooms:3
- Total bathrooms:2
- Full bathrooms:1
- Half bathrooms:1
- Flooring:Carpet, Vinyl
- Kitchen Description:Dishwasher, Microwave, Refrigerator
- Basement:Yes
- Basement Description:Crawl Space
- Living area:1,476 sq. ft.
Heating and cooling
- Cooling:Ceiling Fan(s), Central Air, Electric
- Heating:Central, Natural Gas
- Central air:Yes
Structure and exterior
- Roof:Shingle
- Year built:1973
- Building area:1,476 sq. ft.
- Lot area:0.27 Acres
- Construction Materials:Brick
- Exterior Features:Patio, Porch
- Levels:1 Story
Schools
- High school:Smith County High School
- Middle school:Smith County Middle School
- Elementary school:Carthage Elementary
Utilities
- Water:Public, Water Available
- Sewer:Public Sewer
Finances and disclosures
- Price:$265,000
- Price per sq. ft.:$179.54
- Tax amount:$1,517
Features and amenities
- Appliances:Dishwasher, Microwave, Refrigerator
- Amenities:Ceiling Fan(s), Fire Alarm, Smoke Detector(s), Walk-In Closet(s)
Parking
- Total parking spaces:1
- Parking description:Attached
- Carport spaces:1
 Copyright 2026 Realtracs Mls. All rights reserved. Realtracs Mls provides content displayed here (“provided content”) on an “as is” basis and makes no representations or warranties regarding the provided content, including, but not limited to those of non-infringement, timeliness, accuracy, or completeness. Individuals and companies using information presented are responsible for verification and validation of information they utilize and present to their customers and clients. Realtracs Mls will not be liable for any damage or loss resulting from use of the provided content or the products available through Portals, IDX, VOW, and/or Syndication. Recipients of this information shall not resell, redistribute, reproduce, modify, or otherwise copy any portion thereof without the expressed written consent of Realtracs Mls.
New listings near 132 Hillwood Dr
- Coming Soon
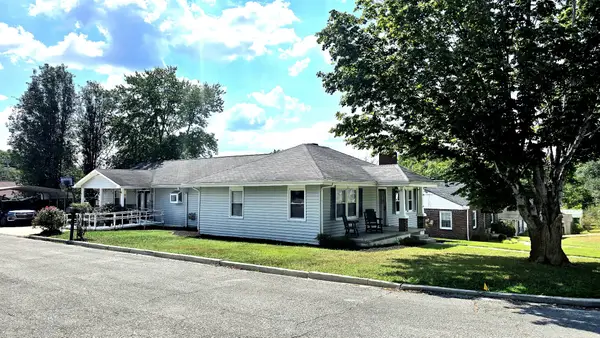 $350,000Coming Soon3 beds 2 baths2,295 sq. ft.
722 Jefferson Ave E, Carthage, TN 37030
MLS# 3540979Listed by: MID TEN REALTY - New
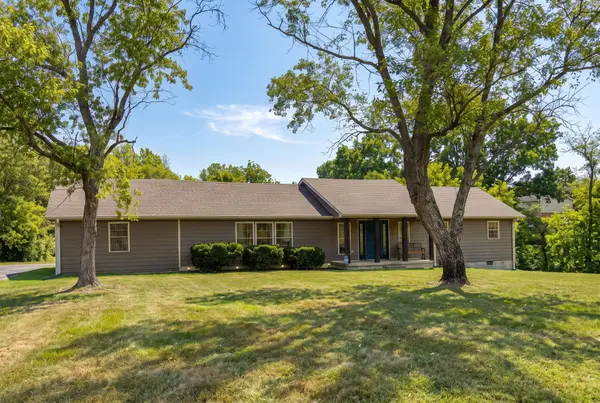 Active2 beds 2 baths2,308 sq. ft.
133 Cookeville Hwy, Carthage, TN 37030
MLS# 3596396Listed by: BLACKWELL REALTY AND AUCTION - New
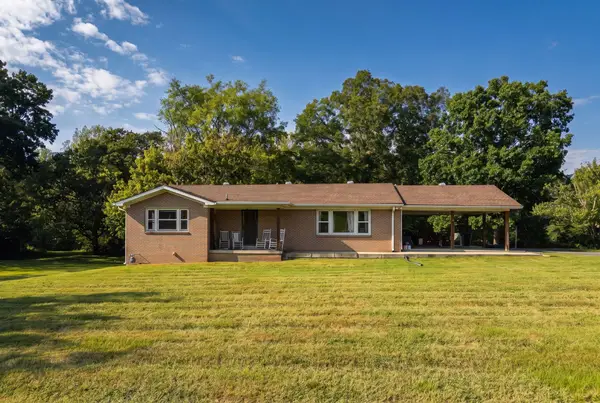 Active3 beds 1 baths1,364 sq. ft.
129 Cookeville Hwy, Carthage, TN 37030
MLS# 3596397Listed by: BLACKWELL REALTY AND AUCTION - New
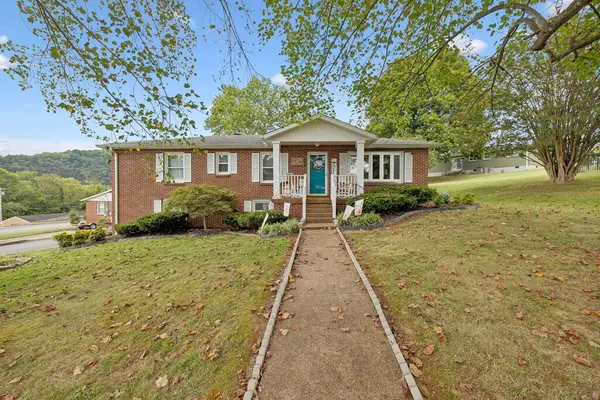 $339,000Active3 beds 2 baths1,550 sq. ft.
107 Elm St, CARTHAGE, TN 37030
MLS# 247215Listed by: UNDERWOOD HOMETOWN REALTY, LLC 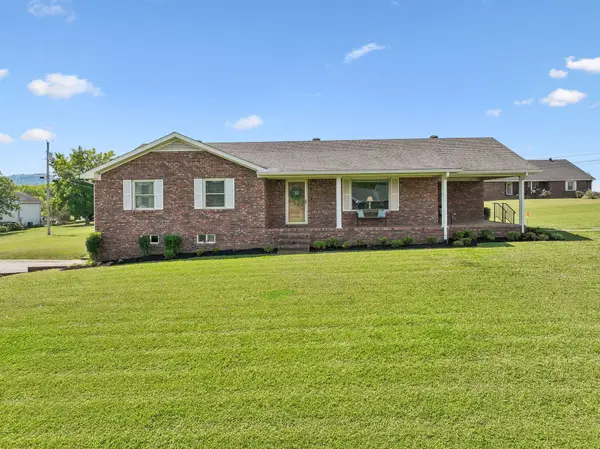 $399,000Active3 beds 2 baths1,819 sq. ft.
11 Hills Dale Ln W, Carthage, TN 37030
MLS# 3545101Listed by: UNDERWOOD HOMETOWN REALTY, LLC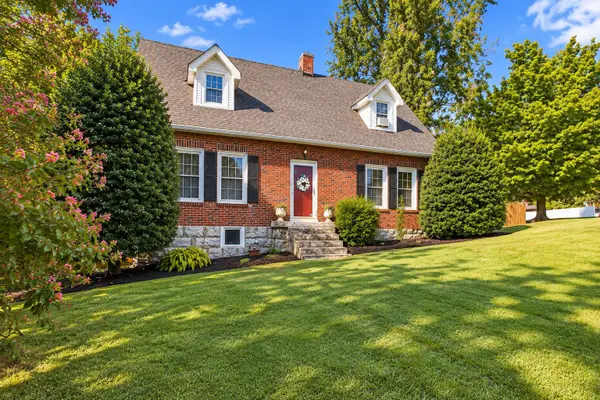 $414,900Active4 beds 2 baths2,371 sq. ft.
301 Cullum St, Carthage, TN 37030
MLS# 3542365Listed by: THE HUBNER GROUP, LLC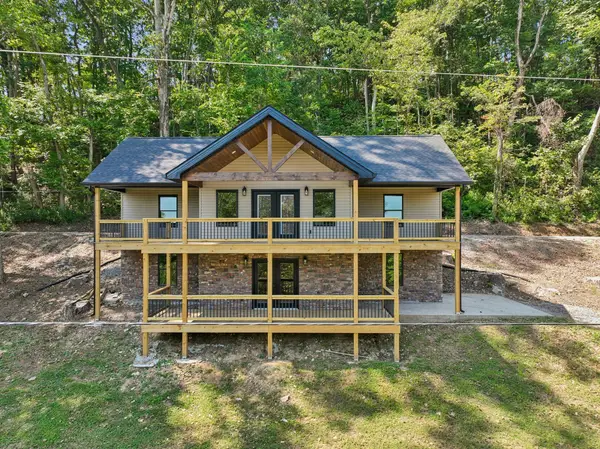 $380,000Active3 beds 3 baths1,744 sq. ft.
311 Turkey Creek Hwy, Carthage, TN 37030
MLS# 3530280Listed by: MID TEN REALTY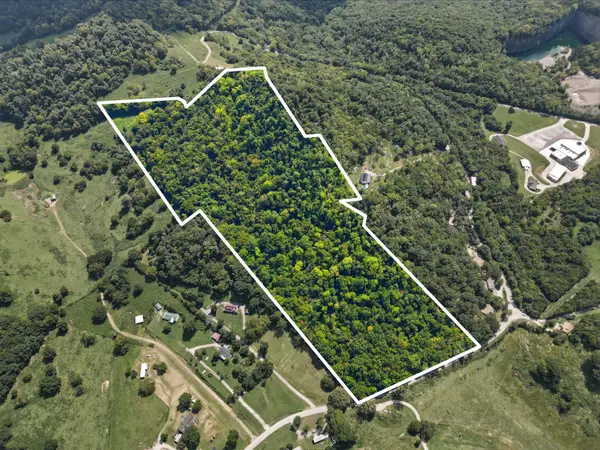 $200,000Active-- beds -- baths
0 Hartsville Pike, Carthage, TN 37030
MLS# 3530936Listed by: BLACKWELL REALTY AND AUCTION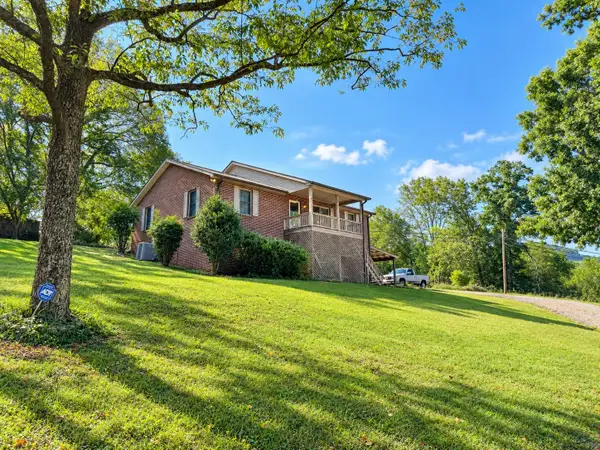 Active3 beds 4 baths1,660 sq. ft.
386 Cookeville Hwy, Carthage, TN 37030
MLS# 3529387Listed by: DISCOVER REALTY & AUCTION, LLC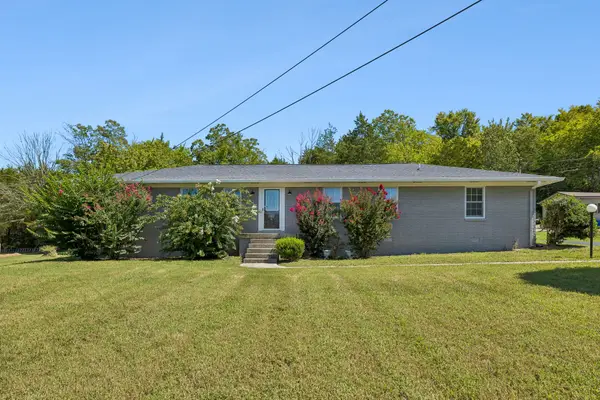 $299,000Active3 beds 2 baths1,566 sq. ft.
212 Dixon Springs Hwy, Carthage, TN 37030
MLS# 3528893Listed by: KELLER WILLIAMS REALTY NASHVILLE/FRANKLIN


Protect your home and budget from life's surprises with an Assurant Home Warranty, backed by a partner that supports you through every step of homeownership. Explore Plans.
© 2026 Better Homes and Gardens Real Estate LLC. An Anywhere Real Estate company. All rights reserved. Better Homes and Gardens® Real Estate is a registered trademark owned by Meredith Operations Corporation, licensed to Better Homes and Gardens Real Estate LLC and used with permission. Better Homes and Gardens Real Estate LLC fully supports the principles of the Fair Housing Act and the Equal Opportunity Act. Listing information is deemed reliable but is not guaranteed accurate.
Each office is independently owned and operated.
Any services or products provided by third parties are not provided by, affiliated with or related to Better Homes and Gardens Real Estate LLC, or its affiliated companies.