
275 Lakeside Dr, Carthage, TN 37030
Local realty services provided by:Better Homes and Gardens Real Estate Heritage Group
275 Lakeside Dr,Carthage, TN 37030
$276,900
- 3 Beds
- 2 Baths
- 1,578 sq. ft.
- Single family
- Active
Listed by: cd digger poindexter
Office: cd poindexter realty & auction
MLS#:3633272
Source:NASHVILLE
Price summary
- Price:$276,900
- Price per sq. ft.:$175.48
About this home
Enjoy peaceful country living with the convenience of being just minutes from the lake! An access path provides an easy 3-minute walk from the property to the lake. Located approximately 5 miles from Defeated Creek Park & Marina and within 1.5 miles of the lake and boat ramp, this all-brick ranch home offers a great location for those who enjoy the outdoors. Situated on 2.06 acres, including an additional parcel (Parcel #030 038.03), the property offers plenty of room to enjoy. Inside, you'll find an eat-in kitchen equipped with stainless steel appliances and lovely views of the front lawn and surrounding rolling hills. A separate laundry room and spacious den provide added convenience and flexibility for everyday living. The back patio, creating a great spot for grilling, entertaining, or simply enjoying the outdoors. Numerous updates add to the home's appeal, including a roof replaced in 2021, fresh paint, new flooring throughout, and a water heater approximately 2 years old. New vapor barrier placed under home in 2026. The seller will also have a new HVAC unit to be installed for the buyers after closing. No HOA! This property also qualifies for USDA financing. A wonderful opportunity to enjoy a comfortable home, acreage, and convenient lake access...
Contact an agent
Home facts
- Year built:1977
- Subdivision & Development:NA
- Listing ID #:3633272
- Added:3 day(s) ago
- Updated:November 09, 2026 at 03:48 PM
Rooms and interior
- Bedrooms:3
- Total bathrooms:2
- Full bathrooms:2
- Kitchen Description:Dishwasher, Microwave, Refrigerator
- Basement Description:Crawl Space
- Living area:1,578 sq. ft.
Heating and cooling
- Cooling:Central Air
- Heating:Central
- Central air:Yes
Structure and exterior
- Roof:Shingle
- Year built:1977
- Building area:1,578 sq. ft.
- Lot area:2.06 Acres
- Architectural Style:Ranch
- Construction Materials:Brick
- Exterior Features:Patio, Porch
- Levels:1 Story
Schools
- High school:Smith County High School
- Middle school:Defeated Elementary
- Elementary school:Defeated Elementary
Utilities
- Water:Private, Water Available
- Sewer:Septic Tank
Finances and disclosures
- Price:$276,900
- Price per sq. ft.:$175.48
- Tax amount:$844
Features and amenities
- Appliances:Dishwasher, Microwave, Refrigerator
 Copyright 2026 Realtracs Mls. All rights reserved. Realtracs Mls provides content displayed here (“provided content”) on an “as is” basis and makes no representations or warranties regarding the provided content, including, but not limited to those of non-infringement, timeliness, accuracy, or completeness. Individuals and companies using information presented are responsible for verification and validation of information they utilize and present to their customers and clients. Realtracs Mls will not be liable for any damage or loss resulting from use of the provided content or the products available through Portals, IDX, VOW, and/or Syndication. Recipients of this information shall not resell, redistribute, reproduce, modify, or otherwise copy any portion thereof without the expressed written consent of Realtracs Mls.
New listings near 275 Lakeside Dr
- New
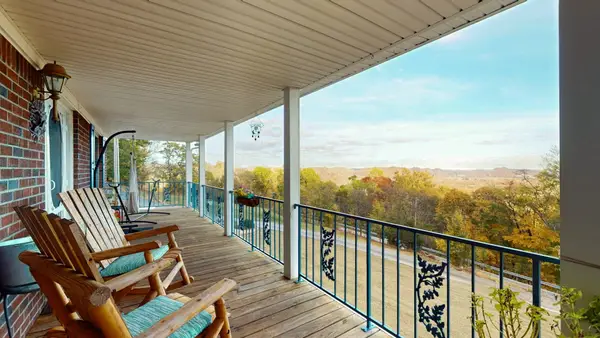 $375,000Active3 beds 2 baths1,848 sq. ft.
5 Turkey Knob Ln, Carthage, TN 37030
MLS# 3633590Listed by: KELLER WILLIAMS REALTY MT. JULIET - New
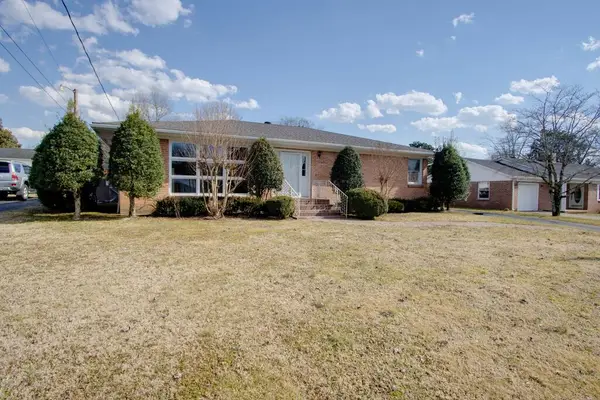 $489,900Active4 beds 3 baths2,518 sq. ft.
208 Myers Ter, CARTHAGE, TN 37030
MLS# 248248Listed by: BLACKWELL REALTY & AUCTION CARTHAGE 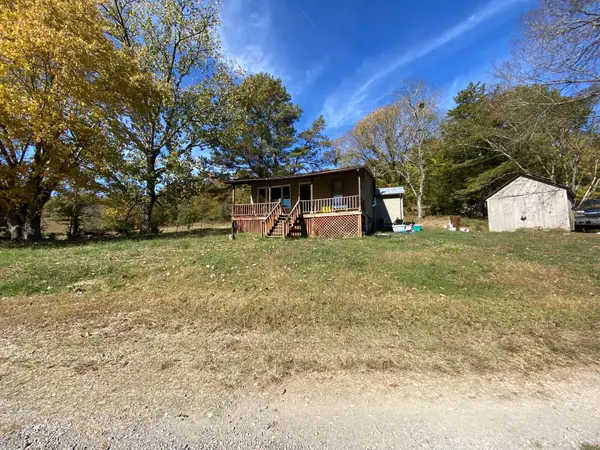 $84,900Pending3 beds 1 baths1,170 sq. ft.
53 Holliman Ln, Carthage, TN 37030
MLS# 3628693Listed by: REBUILT BROKERAGE LLC- New
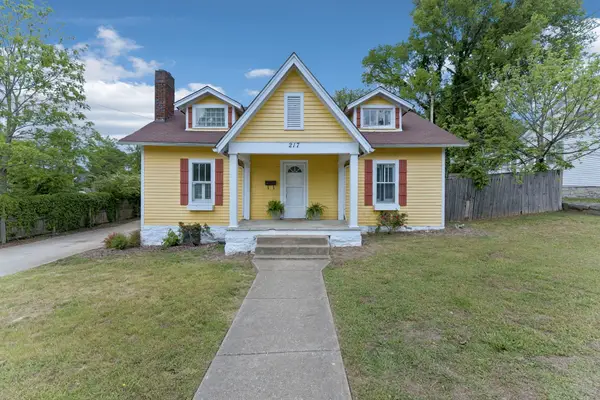 $235,500Active4 beds 2 baths2,174 sq. ft.
217 College Ave E, Carthage, TN 37030
MLS# 3628595Listed by: UNDERWOOD HOMETOWN REALTY, LLC - New
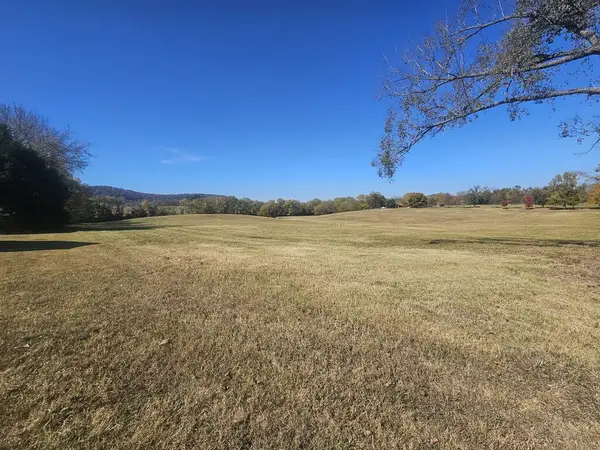 $219,999Active3 Acres
0 Riverbend Ln Lot 4, CARTHAGE, TN 37030
MLS# 248138Listed by: HEARTLAND REAL ESTATE & AUCTION - New
 $199,999Active3.27 Acres
0 Riverbend Ln Lot 1, CARTHAGE, TN 37030
MLS# 248134Listed by: HEARTLAND REAL ESTATE & AUCTION - New
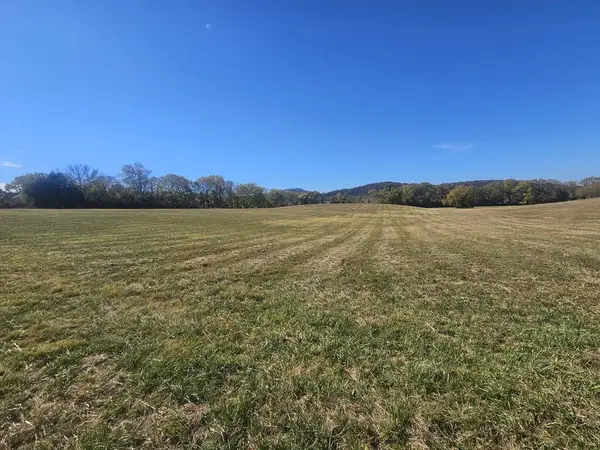 $199,999Active3.18 Acres
0 Riverbend Ln Lot 2, CARTHAGE, TN 37030
MLS# 248135Listed by: HEARTLAND REAL ESTATE & AUCTION - New
 $199,999Active3.09 Acres
0 Riverbend Ln Lot 3, CARTHAGE, TN 37030
MLS# 248136Listed by: HEARTLAND REAL ESTATE & AUCTION  $199,999Active3.27 Acres
0 Riverbend Ln, Carthage, TN 37030
MLS# 3628278Listed by: HEARTLAND REAL ESTATE & AUCTION, INC.


Protect your home and budget from life's surprises with an Assurant Home Warranty, backed by a partner that supports you through every step of homeownership. Explore Plans.
© 2026 Better Homes and Gardens Real Estate LLC. An Anywhere Real Estate company. All rights reserved. Better Homes and Gardens® Real Estate is a registered trademark owned by Meredith Operations Corporation, licensed to Better Homes and Gardens Real Estate LLC and used with permission. Better Homes and Gardens Real Estate LLC fully supports the principles of the Fair Housing Act and the Equal Opportunity Act. Listing information is deemed reliable but is not guaranteed accurate.
Each office is independently owned and operated.
Any services or products provided by third parties are not provided by, affiliated with or related to Better Homes and Gardens Real Estate LLC, or its affiliated companies.