
313 Cullum St, Carthage, TN 37030
Local realty services provided by:Better Homes and Gardens Real Estate Heritage Group
313 Cullum St,Carthage, TN 37030
$285,000
- 3 Beds
- 2 Baths
- 2,426 sq. ft.
- Single family
- Active
Listed by: lacey crockett, judy r. smith
Office: blackwell realty & auction
MLS#:3231466
Source:NASHVILLE
Price summary
- Price:$285,000
- Price per sq. ft.:$117.48
About this home
Charming and full of possibilities, this 3-bedroom, 2-bath home is conveniently located in downtown Carthage, just minutes from schools, shopping, and dining. Inside, you’ll find a blend of character and functionality with beautifully refinished hardwood floors throughout the main living areas. The main level features a spacious primary bedroom and an updated primary bath complete with a modern walk-in tile shower. Additional main level features include a quaint kitchen with tile floors, separate dining room, spacious laundry area, and a versatile flex room that would make an ideal home office, hobby room, or craft space. Upstairs offers a second bedroom along with additional loft space, perfect for a reading nook, play area, or extra storage. The finished basement provides exceptional flexibility with a full apartment featuring its own bedroom, bathroom, kitchen, and laundry room. Whether you’re looking for in-law quarters, guest accommodations, or the potential for rental income, this separate living space adds tremendous value. With its desirable downtown location, versatile floor plan, and income-producing potential, this unique property offers an opportunity to fit a variety of lifestyles and needs....
Contact an agent
Home facts
- Year built:1946
- Subdivision & Development:Paul Womack Sub
- Listing ID #:3231466
- Added:107 day(s) ago
- Updated:September 21, 2026 at 02:18 PM
Rooms and interior
- Bedrooms:3
- Total bathrooms:2
- Full bathrooms:2
- Flooring:Carpet, Tile
- Kitchen Description:Dishwasher
- Basement:Yes
- Basement Description:Apartment
- Living area:2,426 sq. ft.
Heating and cooling
- Cooling:Ceiling Fan(s), Central Air, Electric
- Heating:Central, Electric
- Central air:Yes
Structure and exterior
- Roof:Shingle
- Year built:1946
- Building area:2,426 sq. ft.
- Lot area:0.15 Acres
- Construction Materials:Vinyl Siding
- Exterior Features:Patio, Porch
- Levels:2 Story
Schools
- High school:Smith County High School
- Middle school:Smith County Middle School
- Elementary school:Carthage Elementary
Utilities
- Water:Public, Water Available
- Sewer:Public Sewer
Finances and disclosures
- Price:$285,000
- Price per sq. ft.:$117.48
- Tax amount:$1,377
Features and amenities
- Appliances:Dishwasher, Washer
- Laundry features:Dryer, Washer
- Amenities:Ceiling Fan(s), High Speed Internet, Walk-In Closet(s)
Parking
- Total parking spaces:2
 Copyright 2026 Realtracs Mls. All rights reserved. Realtracs Mls provides content displayed here (“provided content”) on an “as is” basis and makes no representations or warranties regarding the provided content, including, but not limited to those of non-infringement, timeliness, accuracy, or completeness. Individuals and companies using information presented are responsible for verification and validation of information they utilize and present to their customers and clients. Realtracs Mls will not be liable for any damage or loss resulting from use of the provided content or the products available through Portals, IDX, VOW, and/or Syndication. Recipients of this information shall not resell, redistribute, reproduce, modify, or otherwise copy any portion thereof without the expressed written consent of Realtracs Mls.
New listings near 313 Cullum St
- Coming Soon
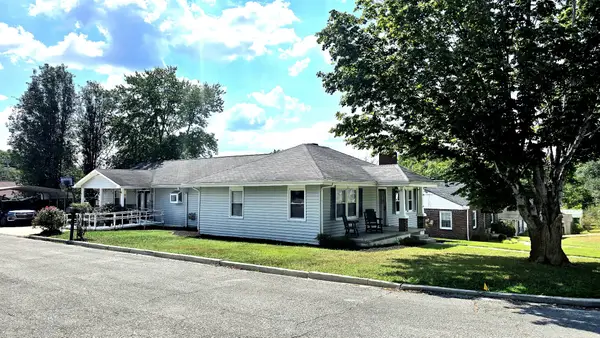 $350,000Coming Soon3 beds 2 baths2,295 sq. ft.
722 Jefferson Ave E, Carthage, TN 37030
MLS# 3540979Listed by: MID TEN REALTY - New
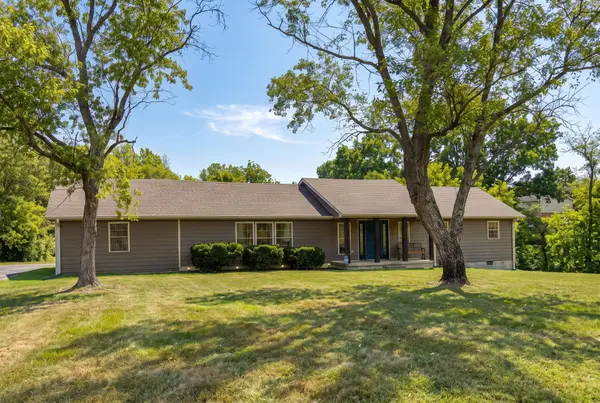 Active2 beds 2 baths2,308 sq. ft.
133 Cookeville Hwy, Carthage, TN 37030
MLS# 3596396Listed by: BLACKWELL REALTY AND AUCTION - New
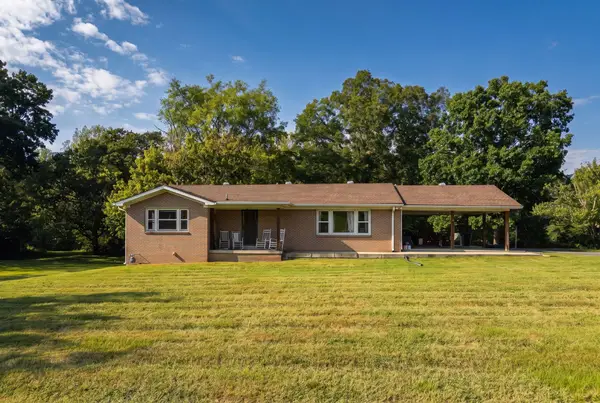 Active3 beds 1 baths1,364 sq. ft.
129 Cookeville Hwy, Carthage, TN 37030
MLS# 3596397Listed by: BLACKWELL REALTY AND AUCTION - New
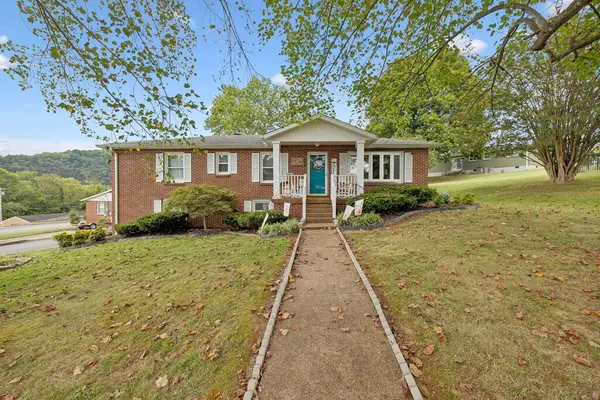 $339,000Active3 beds 2 baths1,550 sq. ft.
107 Elm St, CARTHAGE, TN 37030
MLS# 247215Listed by: UNDERWOOD HOMETOWN REALTY, LLC 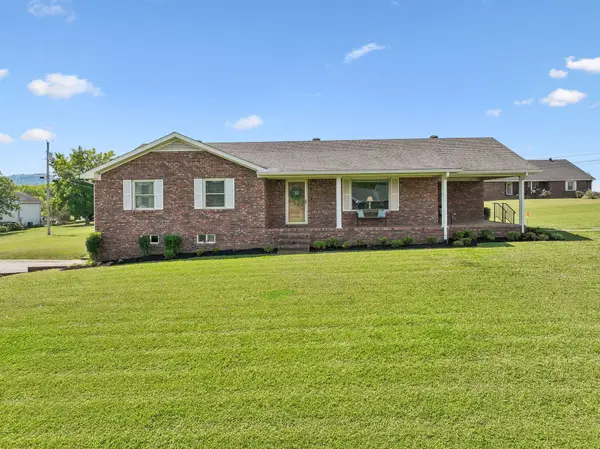 $399,000Active3 beds 2 baths1,819 sq. ft.
11 Hills Dale Ln W, Carthage, TN 37030
MLS# 3545101Listed by: UNDERWOOD HOMETOWN REALTY, LLC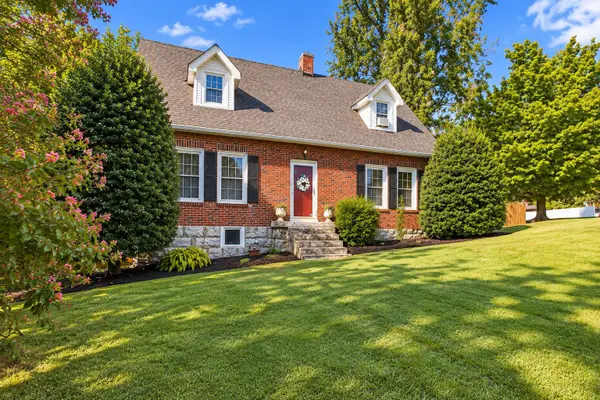 $414,900Active4 beds 2 baths2,371 sq. ft.
301 Cullum St, Carthage, TN 37030
MLS# 3542365Listed by: THE HUBNER GROUP, LLC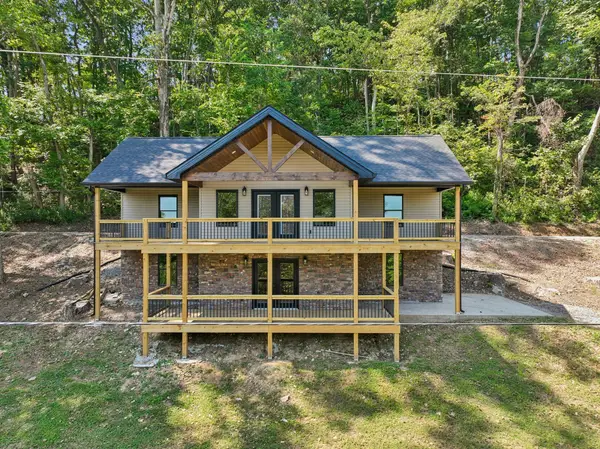 $380,000Active3 beds 3 baths1,744 sq. ft.
311 Turkey Creek Hwy, Carthage, TN 37030
MLS# 3530280Listed by: MID TEN REALTY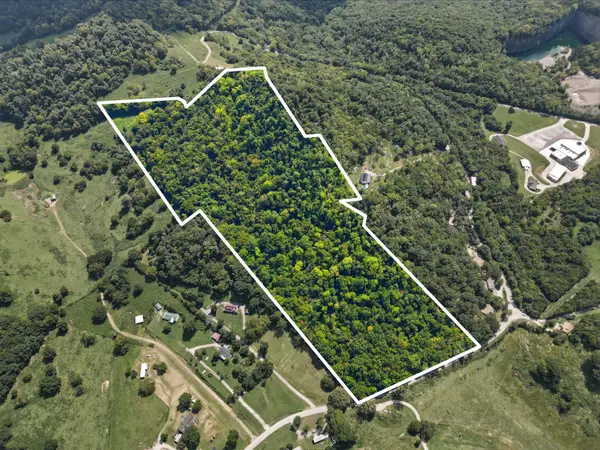 $200,000Active-- beds -- baths
0 Hartsville Pike, Carthage, TN 37030
MLS# 3530936Listed by: BLACKWELL REALTY AND AUCTION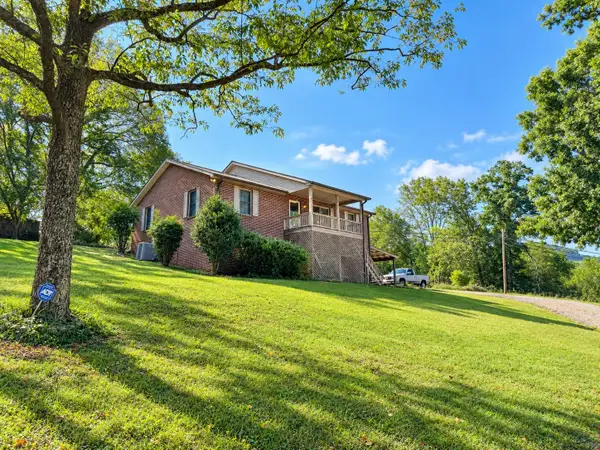 Active3 beds 4 baths1,660 sq. ft.
386 Cookeville Hwy, Carthage, TN 37030
MLS# 3529387Listed by: DISCOVER REALTY & AUCTION, LLC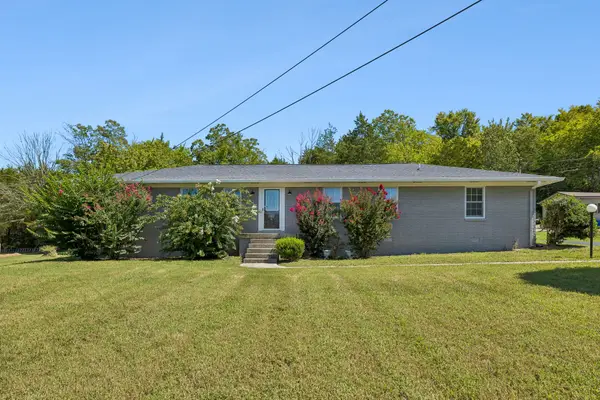 $299,000Active3 beds 2 baths1,566 sq. ft.
212 Dixon Springs Hwy, Carthage, TN 37030
MLS# 3528893Listed by: KELLER WILLIAMS REALTY NASHVILLE/FRANKLIN


Protect your home and budget from life's surprises with an Assurant Home Warranty, backed by a partner that supports you through every step of homeownership. Explore Plans.
© 2026 Better Homes and Gardens Real Estate LLC. An Anywhere Real Estate company. All rights reserved. Better Homes and Gardens® Real Estate is a registered trademark owned by Meredith Operations Corporation, licensed to Better Homes and Gardens Real Estate LLC and used with permission. Better Homes and Gardens Real Estate LLC fully supports the principles of the Fair Housing Act and the Equal Opportunity Act. Listing information is deemed reliable but is not guaranteed accurate.
Each office is independently owned and operated.
Any services or products provided by third parties are not provided by, affiliated with or related to Better Homes and Gardens Real Estate LLC, or its affiliated companies.