
51 Morris Dr, Carthage, TN 37030
Local realty services provided by:Better Homes and Gardens Real Estate Ben Bray & Associates
51 Morris Dr,Carthage, TN 37030
$565,500
- 4 Beds
- 4 Baths
- 2,650 sq. ft.
- Single family
- Active
Listed by: david huffaker, rob talbot
Office: the huffaker group, llc.
MLS#:3520940
Source:NASHVILLE
Price summary
- Price:$565,500
- Price per sq. ft.:$213.4
About this home
Room to live, work, and play in Carthage. This 4-bedroom, 3-bath home sits on about 2/3's of an acre and pairs small-town quiet with the kind of upgrades buyers rarely find together.
Out back, a brand-new multi-level deck with its own elevator makes the outdoor living space easy to reach from every level. It's built for entertaining and easy on the knees. Upstairs, the loft bedroom over the garage works as a fourth bedroom, a game room, a guest suite, or private quarters for extended family.
Clean water is already handled. A whole-house Culligan Smart Home water softening system with reverse osmosis was installed just six months ago.
For the hobbyist, contractor, or collector, there are two garages: one attached, plus a detached garage that works as a shop. RV parking with hookups rounds it out, so there's room for the camper, the boat, and the tools.
Schedule your showing today.
Contact an agent
Home facts
- Year built:1988
- Subdivision & Development:n/a
- Listing ID #:3520940
- Added:46 day(s) ago
- Updated:October 09, 2026 at 03:07 PM
Rooms and interior
- Bedrooms:4
- Total bathrooms:4
- Full bathrooms:3
- Half bathrooms:1
- Flooring:Carpet, Laminate
- Living area:2,650 sq. ft.
Heating and cooling
- Cooling:Ceiling Fan(s), Central Air
- Heating:Central
- Central air:Yes
Structure and exterior
- Roof:Shingle
- Year built:1988
- Building area:2,650 sq. ft.
- Lot area:0.68 Acres
- Lot Features:Level
- Architectural Style:Contemporary
- Construction Materials:Brick
- Exterior Features:Deck, Patio
- Levels:2 Story
Schools
- High school:Smith County High School
- Middle school:Smith County Middle School
- Elementary school:Carthage Elementary
Utilities
- Water:Public, Water Available
- Sewer:Public Sewer
Finances and disclosures
- Price:$565,500
- Price per sq. ft.:$213.4
- Tax amount:$1,739
Features and amenities
- Amenities:Ceiling Fan(s), In-Law Floorplan
- Smart home:Yes
Parking
- Total parking spaces:12
- Parking description:Aggregate, Attached, Concrete, Driveway
- Garage:Yes
- Garage spaces:4
 Copyright 2026 Realtracs Mls. All rights reserved. Realtracs Mls provides content displayed here (“provided content”) on an “as is” basis and makes no representations or warranties regarding the provided content, including, but not limited to those of non-infringement, timeliness, accuracy, or completeness. Individuals and companies using information presented are responsible for verification and validation of information they utilize and present to their customers and clients. Realtracs Mls will not be liable for any damage or loss resulting from use of the provided content or the products available through Portals, IDX, VOW, and/or Syndication. Recipients of this information shall not resell, redistribute, reproduce, modify, or otherwise copy any portion thereof without the expressed written consent of Realtracs Mls.
New listings near 51 Morris Dr
- Coming Soon
 $374,900Coming Soon3 beds 2 baths1,500 sq. ft.
9 Boston Ln, Carthage, TN 37030
MLS# 3615729Listed by: COLDWELL BANKER SOUTHERN REALTY - New
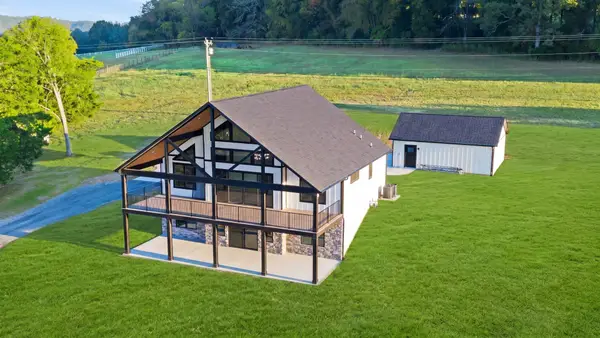 $699,900Active3 beds 4 baths3,440 sq. ft.
19 Massey Rd, Carthage, TN 37030
MLS# 3615294Listed by: HEARTLAND REAL ESTATE & AUCTION, INC. - New
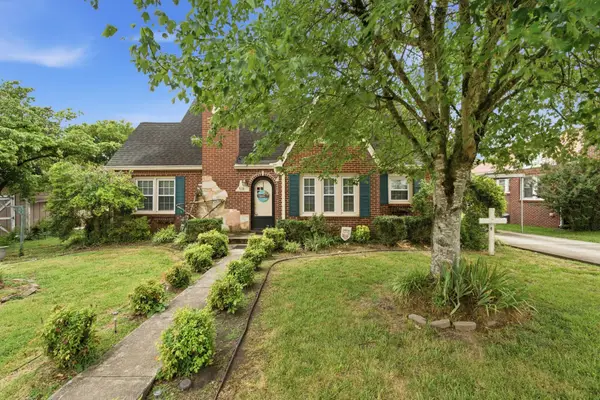 $359,900Active3 beds 3 baths2,820 sq. ft.
518 Jefferson Ave E, Carthage, TN 37030
MLS# 3613042Listed by: REALTY EMPIRE LLC - New
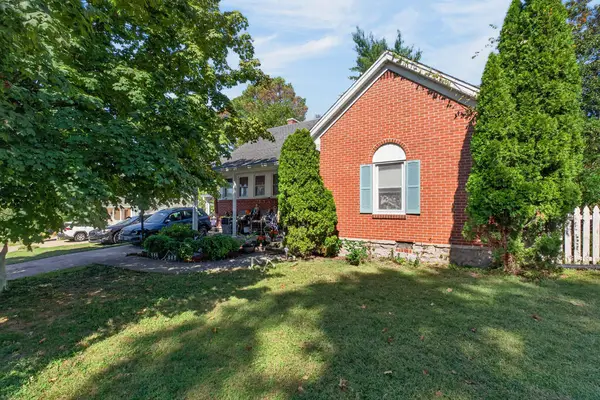 $269,900Active3 beds 1 baths2,200 sq. ft.
635 Jefferson Ave E, CARTHAGE, TN 37030
MLS# 247679Listed by: THE REALTY FIRM - New
 $369,900Active3 beds 1 baths1,434 sq. ft.
537 Defeated Creek Hwy, Carthage, TN 37030
MLS# 3603766Listed by: BENCHMARK REALTY, LLC  $378,900Active3 beds 2 baths1,664 sq. ft.
168 Turkey Creek Hwy, Carthage, TN 37030
MLS# 3601534Listed by: HEARTLAND REAL ESTATE & AUCTION, INC. $1,750,000Active-- beds -- baths
62 Badger Ln, Carthage, TN 37030
MLS# 3599142Listed by: CRYE-LEIKE, INC., REALTORS $444,900Active3 beds 3 baths2,200 sq. ft.
55 Morris Dr, Carthage, TN 37030
MLS# 3598545Listed by: BENCHMARK REALTY, LLC $369,900Active3 beds 2 baths1,500 sq. ft.
362 Kempville Hwy, Carthage, TN 37030
MLS# 3598360Listed by: CD POINDEXTER REALTY & AUCTION $295,000Active3 beds 2 baths1,363 sq. ft.
229 Mcclures Bend Ln, Carthage, TN 37030
MLS# 3598362Listed by: HEARTLAND REAL ESTATE & AUCTION, INC.


Protect your home and budget from life's surprises with an Assurant Home Warranty, backed by a partner that supports you through every step of homeownership. Explore Plans.
© 2026 Better Homes and Gardens Real Estate LLC. An Anywhere Real Estate company. All rights reserved. Better Homes and Gardens® Real Estate is a registered trademark owned by Meredith Operations Corporation, licensed to Better Homes and Gardens Real Estate LLC and used with permission. Better Homes and Gardens Real Estate LLC fully supports the principles of the Fair Housing Act and the Equal Opportunity Act. Listing information is deemed reliable but is not guaranteed accurate.
Each office is independently owned and operated.
Any services or products provided by third parties are not provided by, affiliated with or related to Better Homes and Gardens Real Estate LLC, or its affiliated companies.