
8 Matthews Mountain Lane, Carthage, TN 37030
Local realty services provided by:Better Homes and Gardens Real Estate Gwin Realty
Listed by: robin underwood
Office: underwood hometown realty, llc.
MLS#:244622
Source:TN_UCAR
Price summary
- Price:$599,000
- Price per sq. ft.:$226.72
About this home
Breathtaking sunrises & views of both the Cumberland River & Cordell Hull Lake! This Custom built 3 bedroom , 2.5 bath walk-out basement home is situated on 5.54 acres & comes partially furnished,. The property also includes an additional building lot evaluated by TDEC for a 3-bedroom septic system. The home features a stunning window wall designed to maximize the water views and natural light, hardwood flooring throughout the main living area, and a finished walk-out basement with private ensuite setup including bedroom, bath, and additional living space. Spacious second-floor bonus room offers potential for office, recreation, or future bedroom space. Both full baths feature heated floors. Enjoy the scenery from the large covered porch. Additional improvements include a concrete driveway, 23x14 garage, 2 large barns, and recently replaced HVAC systems. Rare opportunity offering views, privacy, acreage, and future building potential in Middle Tennessee.
Contact an agent
Home facts
- Year built:2002
- Listing ID #:244622
- Added:47 day(s) ago
- Updated:July 12, 2026 at 02:19 PM
Rooms and interior
- Bedrooms:3
- Total bathrooms:3
- Full bathrooms:2
- Half bathrooms:1
- Kitchen Description:Dishwasher, Electric Oven, Electric Range, Microwave, Refrigerator
- Basement Description:Full
- Living area:2,642 sq. ft.
Heating and cooling
- Cooling:Central Air
- Heating:Central, Natural Gas
Structure and exterior
- Roof:Composition
- Year built:2002
- Building area:2,642 sq. ft.
- Lot area:5.54 Acres
- Lot Features:Views
- Construction Materials:Stone, Vinyl Siding
- Exterior Features:Barn, Concrete Driveway, Covered, Paved Driveway
Utilities
- Water:Public, Utility District
Finances and disclosures
- Price:$599,000
- Price per sq. ft.:$226.72
Features and amenities
- Appliances:Dryer, Electric Oven, Electric Range, Microwave, Refrigerator, Washer
- Laundry features:Dishwasher, Dryer, Washer
- Amenities:Ceiling Fan(s), Garage Door Opener
Parking
- Garage spaces:1
- Carport spaces:1
New listings near 8 Matthews Mountain Lane
- New
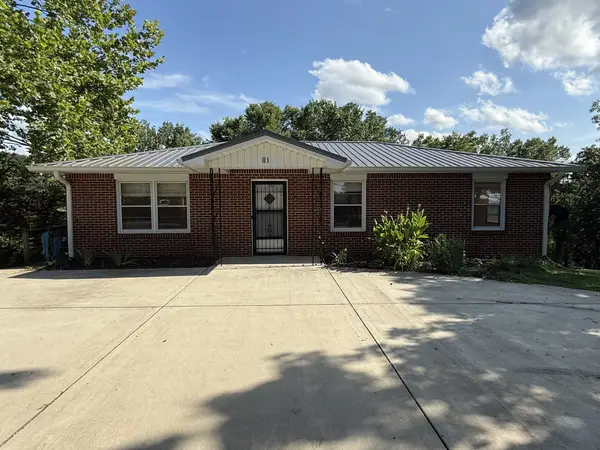 $299,900Active3 beds 1 baths1,336 sq. ft.
81 County House Cir, Carthage, TN 37030
MLS# 3272076Listed by: BENCHMARK REALTY, LLC - New
 $549,000Active4 beds 3 baths3,200 sq. ft.
147 Hogans Creek Rd, Carthage, TN 37030
MLS# 3268476Listed by: HEARTLAND REAL ESTATE & AUCTION, INC. - New
 $159,000Active3 beds 2 baths1,280 sq. ft.
114 Lock Seven Ln, Carthage, TN 37030
MLS# 3263128Listed by: RE/MAX CHOICE PROPERTIES - New
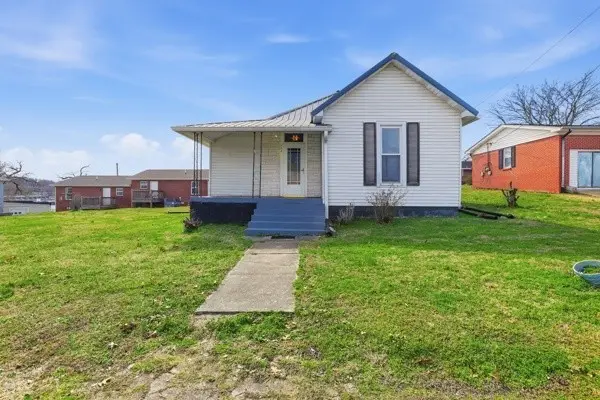 $124,900Active2 beds 1 baths1,042 sq. ft.
134 Read Ave, Carthage, TN 37030
MLS# 3260514Listed by: BLACKWELL REALTY AND AUCTION - New
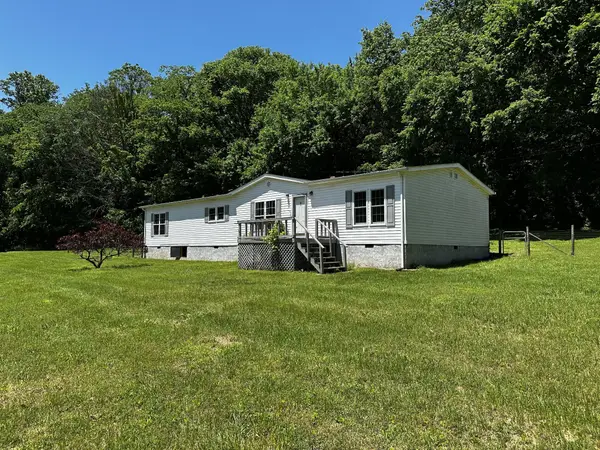 $255,000Active3 beds 2 baths1,904 sq. ft.
599 Defeated Creek Hwy, Carthage, TN 37030
MLS# 3259893Listed by: ONWARD REAL ESTATE - New
 $750,000Active5 beds 4 baths4,786 sq. ft.
7 Shenandoah Cir, Carthage, TN 37030
MLS# 3255641Listed by: KELLER WILLIAMS REALTY NASHVILLE/FRANKLIN 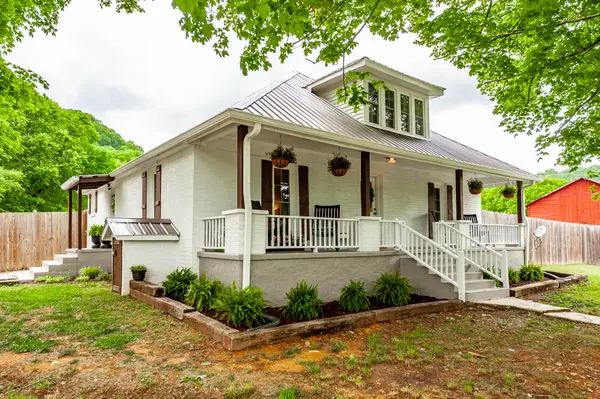 $369,900Active3 beds 1 baths1,434 sq. ft.
537 Defeated Creek Hwy, Carthage, TN 37030
MLS# 3253629Listed by: BENCHMARK REALTY, LLC $284,900Active3 beds 2 baths1,575 sq. ft.
275 Lakeside Dr, Carthage, TN 37030
MLS# 3251707Listed by: CADENCE REAL ESTATE- Coming Soon
 $220,000Coming Soon2 beds 1 baths
401 College Ave E, Carthage, TN 37030
MLS# 3250941Listed by: EXIT REALTY REFINED  $486,000Active3 beds 2 baths1,584 sq. ft.
294 Lakeside Dr, CARTHAGE, TN 37030-2324
MLS# 245431Listed by: HEARTLAND REAL ESTATE & AUCTION


Protect your home and budget from life's surprises with an Assurant Home Warranty, backed by a partner that supports you through every step of homeownership. Explore Plans.
© 2026 Better Homes and Gardens Real Estate LLC. An Anywhere Real Estate company. All rights reserved. Better Homes and Gardens® Real Estate is a registered trademark owned by Meredith Operations Corporation, licensed to Better Homes and Gardens Real Estate LLC and used with permission. Better Homes and Gardens Real Estate LLC fully supports the principles of the Fair Housing Act and the Equal Opportunity Act. Listing information is deemed reliable but is not guaranteed accurate.
Each office is independently owned and operated.
Any services or products provided by third parties are not provided by, affiliated with or related to Better Homes and Gardens Real Estate LLC, or its affiliated companies.