
113 E Robertson Rd, Castalian Springs, TN 37031
Local realty services provided by:Better Homes and Gardens Real Estate Ben Bray & Associates
113 E Robertson Rd,Castalian Springs, TN 37031
$600,000
- 3 Beds
- 2 Baths
- 1,931 sq. ft.
- Single family
- Active
Listed by: heather smith
Office: benchmark realty, llc.
MLS#:3267423
Source:NASHVILLE
Price summary
- Price:$600,000
- Price per sq. ft.:$310.72
About this home
Drive up the gorgeous tree‑lined driveway to a beautiful 3‑bed, 2‑bath all-brick home situated on 5 private acres. This property offers exceptional privacy, backing up to land and mature trees for a peaceful, secluded setting. The kitchen features a stainless-steel double oven/stove, refrigerator, dishwasher, and microwave, along with abundant cabinetry, pull‑out drawers, granite countertops, and an additional pantry. A large bonus room over the 2‑car garage provides the perfect flex space — ideal as a media room, home office, or potential 4th bedroom. Relax on the covered back porch while enjoying views of your private acreage, fruit trees, and the sparkling pool. You’ll love the detached 30×40 pole barn — perfect for storing cars, toys, equipment, or hobbies. Barn has three bays and a 10×30 tool room with electricity, epoxy concrete pad and insulated ceilings. The back of the barn includes a 40×14 lean‑to with four bays and a 14×10 shed with electric. Major updates include a 3‑year‑old HVAC, a 2‑year‑old pool liner, and a 3‑year‑old pool pump. This property truly has it all — privacy, acreage, storage, and beautiful outdoor living. Schedule your appointment today! Professional Pictures coming soon!...
Contact an agent
Home facts
- Year built:2007
- Listing ID #:3267423
- Added:1 day(s) ago
- Updated:July 10, 2026 at 02:04 AM
Rooms and interior
- Bedrooms:3
- Total bathrooms:2
- Full bathrooms:2
- Flooring:Carpet, Tile
- Kitchen Description:Dishwasher, Microwave, Refrigerator
- Basement:Yes
- Basement Description:Crawl Space
- Living area:1,931 sq. ft.
Heating and cooling
- Cooling:Ceiling Fan(s), Central Air, Electric
- Heating:Central, Electric
- Central air:Yes
Structure and exterior
- Roof:Asphalt
- Year built:2007
- Building area:1,931 sq. ft.
- Lot area:5.01 Acres
- Lot Features:Level
- Construction Materials:Brick, Vinyl Siding
- Exterior Features:Deck, Porch, Smart Camera(s)/Recording
- Levels:2 Story
Schools
- High school:Gallatin Senior High School
- Middle school:Joe Shafer Middle School
- Elementary school:Vena Stuart Elementary
Utilities
- Water:Public, Water Available
- Sewer:Septic Tank
Finances and disclosures
- Price:$600,000
- Price per sq. ft.:$310.72
- Tax amount:$1,891
Features and amenities
- Appliances:Dishwasher, Microwave, Refrigerator, Washer
- Laundry features:Dryer, Washer
- Amenities:Ceiling Fan(s), High Speed Internet, Smoke Detector(s)
- Pool features:Above Ground, Private Pool
Parking
- Total parking spaces:2
- Parking description:Gravel
- Garage:Yes
- Garage spaces:2
 Copyright 2026 Realtracs Mls. All rights reserved. Realtracs Mls provides content displayed here (“provided content”) on an “as is” basis and makes no representations or warranties regarding the provided content, including, but not limited to those of non-infringement, timeliness, accuracy, or completeness. Individuals and companies using information presented are responsible for verification and validation of information they utilize and present to their customers and clients. Realtracs Mls will not be liable for any damage or loss resulting from use of the provided content or the products available through Portals, IDX, VOW, and/or Syndication. Recipients of this information shall not resell, redistribute, reproduce, modify, or otherwise copy any portion thereof without the expressed written consent of Realtracs Mls.
New listings near 113 E Robertson Rd
- Coming Soon
 $899,999Coming Soon2 beds 2 baths
825 Harsh Ln, Castalian Springs, TN 37031
MLS# 3261092Listed by: WHITETAIL PROPERTIES REAL ESTATE, LLC - New
 $439,500Active3 beds 2 baths1,485 sq. ft.
1012 Peak Dr, Castalian Springs, TN 37031
MLS# 3260355Listed by: KELLER WILLIAMS REALTY - LEBANON  $384,900Active4 beds 2 baths1,985 sq. ft.
319 Harsh Ln, Castalian Springs, TN 37031
MLS# 3246827Listed by: MARTIN REALTY HOUSE $224,000Active6.98 Acres
0 Belotes Bend Rd, Castalian Springs, TN 37031
MLS# 3246734Listed by: CORCORAN REVERIE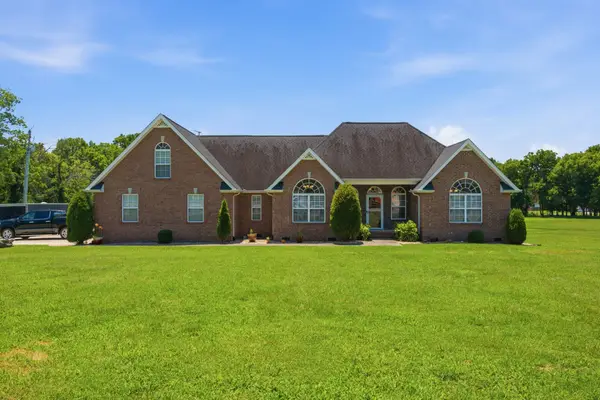 $475,000Active3 beds 3 baths2,264 sq. ft.
465 Old 25 Loop Road, Castalian Springs, TN 37031
MLS# 3246579Listed by: BERKSHIRE HATHAWAY HOMESERVICES WOODMONT REALTY $549,900Active8.02 Acres
1113 E Robertson Rd, Castalian Springs, TN 37031
MLS# 3246477Listed by: GENE CARMAN R. E. & AUCTION $399,622Active3 beds 2 baths1,560 sq. ft.
1014 Spire Way Dr, Castalian Springs, TN 37031
MLS# 3245592Listed by: EXP REALTY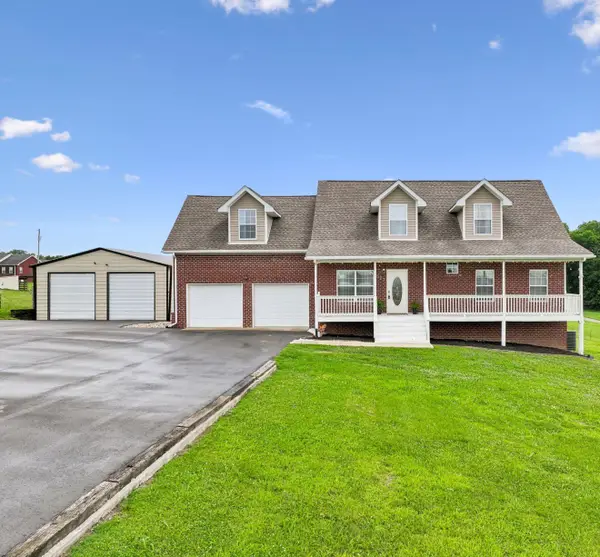 $622,500Active3 beds 3 baths2,994 sq. ft.
527 Governor Hall Rd, Castalian Springs, TN 37031
MLS# 3244927Listed by: CRYE-LEIKE, INC., REALTORS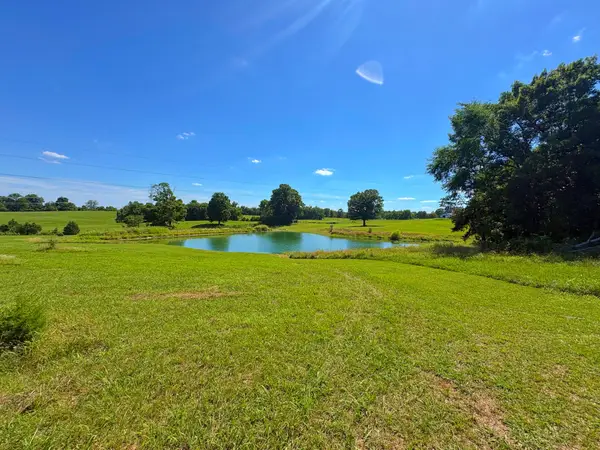 $184,900Active6.09 Acres
485C Canoe Branch Rd, Castalian Springs, TN 37031
MLS# 3243727Listed by: BLACKWELL REALTY AND AUCTION


Protect your home and budget from life's surprises with an Assurant Home Warranty, backed by a partner that supports you through every step of homeownership. Explore Plans.
© 2026 Better Homes and Gardens Real Estate LLC. An Anywhere Real Estate company. All rights reserved. Better Homes and Gardens® Real Estate is a registered trademark owned by Meredith Operations Corporation, licensed to Better Homes and Gardens Real Estate LLC and used with permission. Better Homes and Gardens Real Estate LLC fully supports the principles of the Fair Housing Act and the Equal Opportunity Act. Listing information is deemed reliable but is not guaranteed accurate.
Each office is independently owned and operated.
Any services or products provided by third parties are not provided by, affiliated with or related to Better Homes and Gardens Real Estate LLC, or its affiliated companies.