
300A Governor Hall Rd, Castalian Springs, TN 37031
Local realty services provided by:Better Homes and Gardens Real Estate Ben Bray & Associates
300A Governor Hall Rd,Castalian Springs, TN 37031
$865,000
- 4 Beds
- 3 Baths
- 2,815 sq. ft.
- Single family
- Active
Listed by: nicole bastin
Office: compass
MLS#:3597639
Source:NASHVILLE
Price summary
- Price:$865,000
- Price per sq. ft.:$307.28
About this home
Escape to your private Middle Tennessee sanctuary at 300A Governor Hall Road. Enclosed by a full-yard perimeter fence, this 15.02-acre Greenbelt-qualified homestead offers an ideal balance of functional land, agricultural infrastructure, and comfortable living.
The centerpiece home features a functional 4-bedroom, 3-bath layout with a main-level primary suite, freshly painted interiors, granite kitchen surfaces, and a bright sunroom overlooking scenic acreage. Upstairs, a spacious 17x23 recreation room and bonus office space adapt to hosting, remote work, or multi-generational needs.
Beyond the main residence sits a craftsman's setup: a standalone workshop with a wood-burning stove, plus a separate 3-car garage with extensive storage. Enjoy immediate self-sustainability with established mulberry trees, raised garden beds, and an active chicken coop. Exceptional privacy, endless outdoor potential, and lower property taxes - all within an easy commute to Gallatin and Greater Nashville.
Seller would be open to owner financing for well qualified buyer....
Contact an agent
Home facts
- Year built:1994
- Subdivision & Development:Stokley Hilton Estat
- Listing ID #:3597639
- Added:206 day(s) ago
- Updated:September 28, 2026 at 02:27 PM
Rooms and interior
- Bedrooms:4
- Total bathrooms:3
- Full bathrooms:3
- Flooring:Carpet, Laminate, Tile
- Kitchen Description:Dishwasher, Refrigerator
- Basement:Yes
- Basement Description:Crawl Space
- Living area:2,815 sq. ft.
Heating and cooling
- Cooling:Central Air, Electric
- Heating:Central
- Central air:Yes
Structure and exterior
- Roof:Shingle
- Year built:1994
- Building area:2,815 sq. ft.
- Lot area:15.02 Acres
- Lot Features:Level
- Architectural Style:Cape Cod
- Construction Materials:Brick, Vinyl Siding
- Exterior Features:Patio, Porch
- Levels:2 Story
Schools
- High school:Gallatin Senior High School
- Middle school:Joe Shafer Middle School
- Elementary school:Benny C. Bills Elementary School
Utilities
- Water:Public, Water Available
- Sewer:Septic Tank
Finances and disclosures
- Price:$865,000
- Price per sq. ft.:$307.28
- Tax amount:$1,734
Features and amenities
- Appliances:Dishwasher, Refrigerator
- Amenities:High Speed Internet
Parking
- Total parking spaces:3
- Parking description:Detached, Gravel
- Garage:Yes
- Garage spaces:3
 Copyright 2026 Realtracs Mls. All rights reserved. Realtracs Mls provides content displayed here (“provided content”) on an “as is” basis and makes no representations or warranties regarding the provided content, including, but not limited to those of non-infringement, timeliness, accuracy, or completeness. Individuals and companies using information presented are responsible for verification and validation of information they utilize and present to their customers and clients. Realtracs Mls will not be liable for any damage or loss resulting from use of the provided content or the products available through Portals, IDX, VOW, and/or Syndication. Recipients of this information shall not resell, redistribute, reproduce, modify, or otherwise copy any portion thereof without the expressed written consent of Realtracs Mls.
New listings near 300A Governor Hall Rd
- Coming Soon
 $699,900Coming Soon3 beds 2 baths2,357 sq. ft.
933 Harsh Lane, Castalian Springs, TN 37031
MLS# 3598622Listed by: RE/MAX 1ST CHOICE - Coming Soon
 $699,000Coming Soon2 beds 2 baths1,336 sq. ft.
100 Breeze Inn Rd, Castalian Springs, TN 37031
MLS# 3311648Listed by: RE/MAX 1ST CHOICE - New
 $449,900Active3 beds 2 baths1,976 sq. ft.
1006 Indian Trl, Castalian Springs, TN 37031
MLS# 3597311Listed by: SIMPLIHOM - New
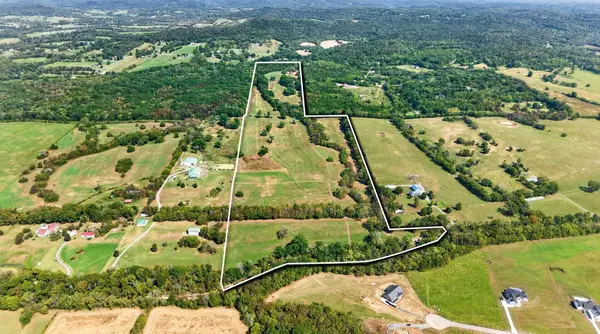 $1,599,999Active-- beds -- baths
1289 Old Hopewell Rd, Castalian Springs, TN 37031
MLS# 3595512Listed by: RE/MAX CHOICE PROPERTIES - New
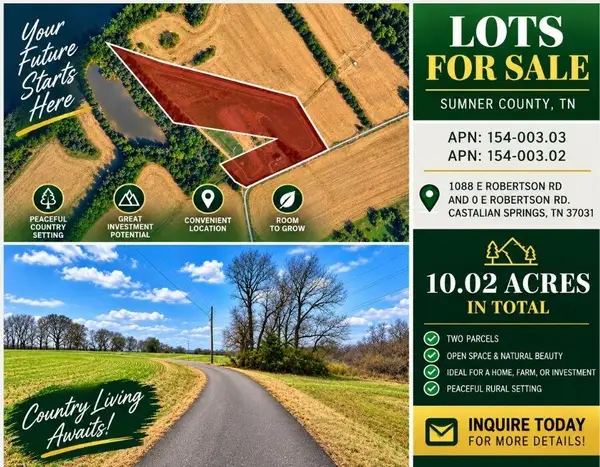 $495,000Active10.02 Acres
1088 E Robertson Road, Castalian Springs, TN 37031
MLS# 1542954Listed by: COLDWELL BANKER KINARD COMMERCIAL 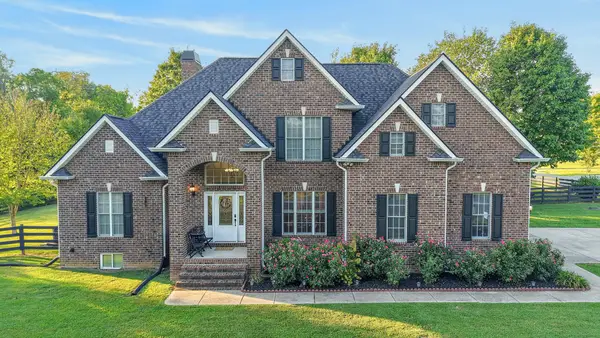 $674,900Active3 beds 4 baths4,322 sq. ft.
1001 Arbor Dr, Castalian Springs, TN 37031
MLS# 3592215Listed by: RE/MAX CHOICE PROPERTIES $479,900Active4 beds 2 baths2,153 sq. ft.
759 Rock Springs Rd, Castalian Springs, TN 37031
MLS# 3591917Listed by: BENCHMARK REALTY, LLC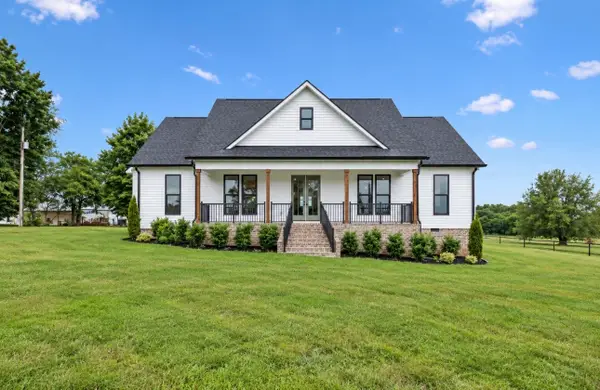 $699,900Active4 beds 4 baths2,554 sq. ft.
777 Rock Springs Rd, Castalian Springs, TN 37031
MLS# 3548062Listed by: HAVEN REAL ESTATE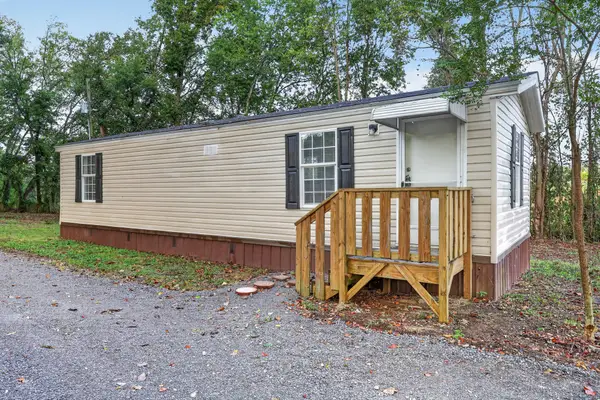 $159,900Active1 beds 1 baths576 sq. ft.
310 Carter Ln, Castalian Springs, TN 37031
MLS# 3546771Listed by: THE REALTY FIRM - SMITHVILLE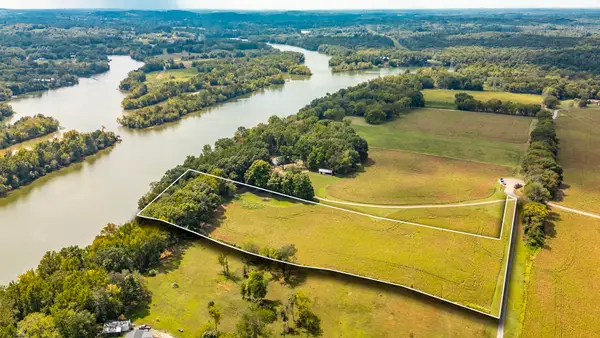 $357,400Active5.23 Acres
0 Robertson Rd E, Castalian Springs, TN 37031
MLS# 3545784Listed by: WHITETAIL PROPERTIES REAL ESTATE, LLC


Protect your home and budget from life's surprises with an Assurant Home Warranty, backed by a partner that supports you through every step of homeownership. Explore Plans.
© 2026 Better Homes and Gardens Real Estate LLC. An Anywhere Real Estate company. All rights reserved. Better Homes and Gardens® Real Estate is a registered trademark owned by Meredith Operations Corporation, licensed to Better Homes and Gardens Real Estate LLC and used with permission. Better Homes and Gardens Real Estate LLC fully supports the principles of the Fair Housing Act and the Equal Opportunity Act. Listing information is deemed reliable but is not guaranteed accurate.
Each office is independently owned and operated.
Any services or products provided by third parties are not provided by, affiliated with or related to Better Homes and Gardens Real Estate LLC, or its affiliated companies.