
5605 Highway 231 S, Castalian Springs, TN 37031
Local realty services provided by:Better Homes and Gardens Real Estate Heritage Group
5605 Highway 231 S,Castalian Springs, TN 37031
$370,000
- 3 Beds
- 2 Baths
- - sq. ft.
- Single family
- Sold
Listed by: edward d. campbell
Office: benchmark realty, llc.
MLS#:3501031
Source:NASHVILLE
Sorry, we are unable to map this address
Price summary
- Price:$370,000
About this home
Motivated sellers!! Welcome to this beautiful, all-brick 3-bedroom, 2-bath home that feels like new! Inside, you’ll find an open, inviting layout perfect for everyday living and entertaining, with contemporary finishes and an efficient design throughout. Spacious rooms, plenty of storage, and extra closets add to the functionality of this well-designed home. The kitchen features custom cabinetry and stainless steel appliances, while the large attic offers excellent storage space or the opportunity to be finished for additional living space.
Step outside and enjoy the covered front and back porches, along with a patio area perfect for relaxing or entertaining. The 1.02-acre lot provides plenty of room to spread out, enjoy the outdoors, garden, play, or create your own backyard retreat. A large driveway offers ample parking, and the storage building provides additional space for outdoor equipment, tools, and more.
Conveniently located just minutes from Hartsville, Gallatin, and Lebanon, this home offers the perfect combination of space, comfort, and convenience....
Contact an agent
Home facts
- Year built:2016
- Subdivision & Development:Hunting Hills Subd
- Listing ID #:3501031
- Added:51 day(s) ago
- Updated:October 09, 2026 at 08:01 AM
Rooms and interior
- Bedrooms:3
- Total bathrooms:2
- Full bathrooms:2
- Flooring:Laminate, Tile
- Kitchen Description:Dishwasher, Microwave, Refrigerator
- Basement Description:Crawl Space
Heating and cooling
- Cooling:Central Air, Electric
- Heating:Central, Electric
- Central air:Yes
Structure and exterior
- Roof:Asphalt
- Year built:2016
- Architectural Style:Contemporary
- Construction Materials:Brick, Vinyl Siding
- Exterior Features:Patio, Porch
- Levels:1 Story
Schools
- High school:Trousdale Co High School
- Middle school:Jim Satterfield Middle School
- Elementary school:Trousdale Co Elementary
Utilities
- Water:Public, Water Available
- Sewer:Septic Tank
Finances and disclosures
- Price:$370,000
- Tax amount:$1,621
Features and amenities
- Appliances:Dishwasher, Microwave, Refrigerator
- Amenities:High Speed Internet
Parking
- Total parking spaces:8
- Parking description:Gravel
 Copyright 2026 Realtracs Mls. All rights reserved. Realtracs Mls provides content displayed here (“provided content”) on an “as is” basis and makes no representations or warranties regarding the provided content, including, but not limited to those of non-infringement, timeliness, accuracy, or completeness. Individuals and companies using information presented are responsible for verification and validation of information they utilize and present to their customers and clients. Realtracs Mls will not be liable for any damage or loss resulting from use of the provided content or the products available through Portals, IDX, VOW, and/or Syndication. Recipients of this information shall not resell, redistribute, reproduce, modify, or otherwise copy any portion thereof without the expressed written consent of Realtracs Mls.
New listings near 5605 Highway 231 S
- New
 $364,900Active3 beds 2 baths1,400 sq. ft.
70 Byars Ln, Castalian Springs, TN 37031
MLS# 3614433Listed by: BENCHMARK REALTY, LLC - New
 Active2 beds 2 baths1,474 sq. ft.
100 Breeze Inn Rd, Castalian Springs, TN 37031
MLS# 3611880Listed by: BLUEGRASS REALTY & PROPERTY MANAGEMENT, INC - New
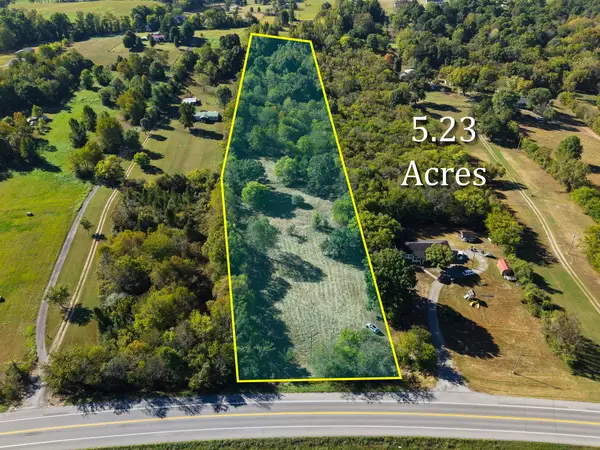 $159,999Active5.23 Acres
3588 Hartsville Pike, Castalian Springs, TN 37031
MLS# 3603321Listed by: CASTLE HEIGHTS REALTY  $699,900Active3 beds 2 baths2,345 sq. ft.
933 Harsh Ln, Castalian Springs, TN 37031
MLS# 3598622Listed by: RE/MAX 1ST CHOICE $449,900Active3 beds 2 baths1,976 sq. ft.
1006 Indian Trl, Castalian Springs, TN 37031
MLS# 3597311Listed by: SIMPLIHOM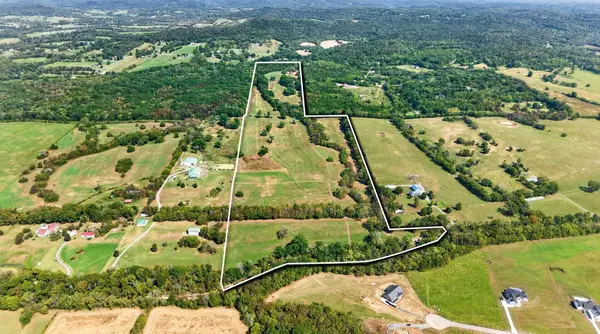 $1,599,999Active-- beds -- baths
1289 Old Hopewell Rd, Castalian Springs, TN 37031
MLS# 3595512Listed by: RE/MAX CHOICE PROPERTIES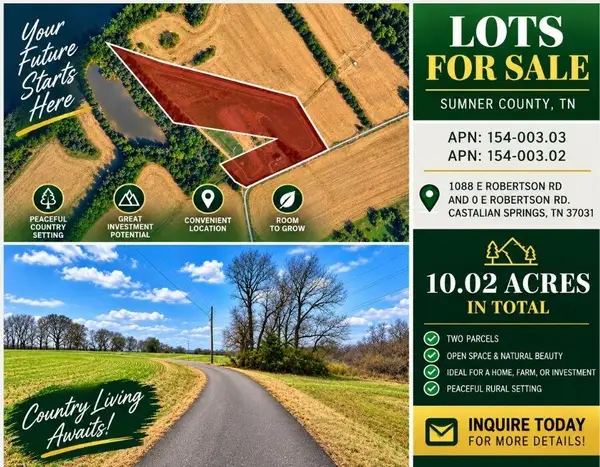 $485,000Active10.02 Acres
1088 E Robertson Road, Castalian Springs, TN 37031
MLS# 1542954Listed by: COLDWELL BANKER KINARD COMMERCIAL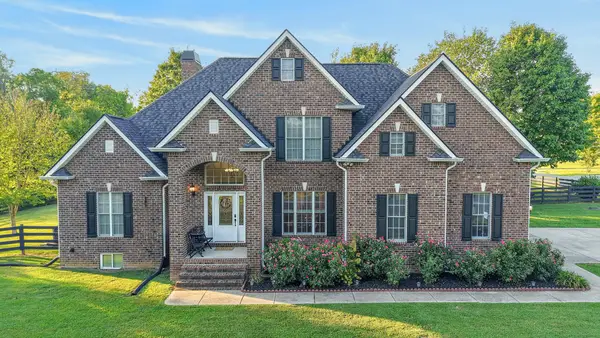 $674,900Active3 beds 4 baths4,158 sq. ft.
1001 Arbor Dr, Castalian Springs, TN 37031
MLS# 3592215Listed by: RE/MAX CHOICE PROPERTIES $479,900Active4 beds 2 baths2,466 sq. ft.
759 Rock Springs Rd, Castalian Springs, TN 37031
MLS# 3591917Listed by: BENCHMARK REALTY, LLC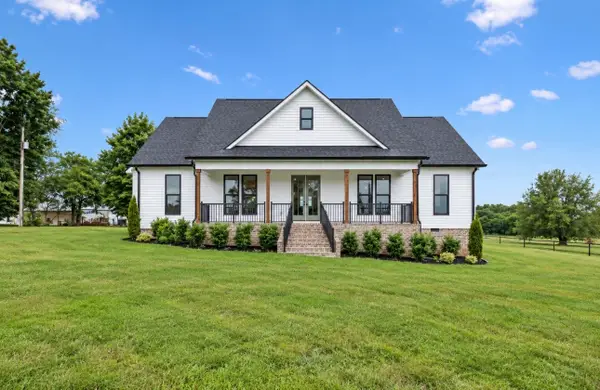 $699,900Active4 beds 4 baths2,554 sq. ft.
777 Rock Springs Rd, Castalian Springs, TN 37031
MLS# 3548062Listed by: HAVEN REAL ESTATE


Protect your home and budget from life's surprises with an Assurant Home Warranty, backed by a partner that supports you through every step of homeownership. Explore Plans.
© 2026 Better Homes and Gardens Real Estate LLC. An Anywhere Real Estate company. All rights reserved. Better Homes and Gardens® Real Estate is a registered trademark owned by Meredith Operations Corporation, licensed to Better Homes and Gardens Real Estate LLC and used with permission. Better Homes and Gardens Real Estate LLC fully supports the principles of the Fair Housing Act and the Equal Opportunity Act. Listing information is deemed reliable but is not guaranteed accurate.
Each office is independently owned and operated.
Any services or products provided by third parties are not provided by, affiliated with or related to Better Homes and Gardens Real Estate LLC, or its affiliated companies.