
110 Christian Chapel Rd, Cedar Grove, TN 38321
Local realty services provided by:Better Homes and Gardens Real Estate Ben Bray & Associates
110 Christian Chapel Rd,Cedar Grove, TN 38321
$399,000
- 3 Beds
- 2 Baths
- 1,950 sq. ft.
- Mobile / Manufactured
- Active
Listed by: jesse bradley, jeffery roney
Office: tennessee valley realty and investment group, pllc
MLS#:3591998
Source:NASHVILLE
Price summary
- Price:$399,000
- Price per sq. ft.:$204.62
About this home
Huntingdon, TN. 2021 3BR/2FB manufactured home on 36 acres. Enjoy life in the outdoors with excellent Whitetail Deer and Turkey hunting! Near Lake Halford with trophy bass fishing or water sports. Spacious master bedroom with dual walk-in closets, soaking tub, double vanity and large walk-in waterfall shower system. Open floor plan living room with stone wood burning fireplace. Chef style kitchen with butcher block island and with ample cabinets throughout kitchen. French door refrigerator, over the range microwave, dishwasher, stainless sink and electric glass top stove. All appliances remain in home including washer and dryer and chest freezer. Detached 2 car metal garage on concrete slab with dual commercial roll-up doors. Detached workshop with single car roll up door with window unit A/C. Home is on city water and septic. Natural gas available in the area. This property has it all, don't miss out on this one!
Contact an agent
Home facts
- Year built:2021
- Subdivision & Development:None
- Listing ID #:3591998
- Added:6 day(s) ago
- Updated:September 21, 2026 at 02:40 PM
Rooms and interior
- Bedrooms:3
- Total bathrooms:2
- Full bathrooms:2
- Flooring:Carpet, Laminate
- Kitchen Description:Dishwasher, Microwave, Refrigerator
- Basement:Yes
- Living area:1,950 sq. ft.
Heating and cooling
- Cooling:Ceiling Fan(s), Central Air
- Heating:Central, Natural Gas
- Central air:Yes
Structure and exterior
- Year built:2021
- Building area:1,950 sq. ft.
- Lot area:35.76 Acres
- Construction Materials:Vinyl Siding
- Levels:1 Story
Schools
- High school:Huntingdon High School
- Middle school:Huntingdon Middle School
- Elementary school:Huntingdon Primary
Utilities
- Water:Public, Water Available
- Sewer:Septic Tank
Finances and disclosures
- Price:$399,000
- Price per sq. ft.:$204.62
- Tax amount:$662
Features and amenities
- Appliances:Dishwasher, Microwave, Refrigerator, Washer
- Laundry features:Dryer, Washer
- Amenities:Ceiling Fan(s), Walk-In Closet(s)
Parking
- Total parking spaces:3
- Parking description:Detached
- Garage:Yes
- Garage spaces:3
 Copyright 2026 Realtracs Mls. All rights reserved. Realtracs Mls provides content displayed here (“provided content”) on an “as is” basis and makes no representations or warranties regarding the provided content, including, but not limited to those of non-infringement, timeliness, accuracy, or completeness. Individuals and companies using information presented are responsible for verification and validation of information they utilize and present to their customers and clients. Realtracs Mls will not be liable for any damage or loss resulting from use of the provided content or the products available through Portals, IDX, VOW, and/or Syndication. Recipients of this information shall not resell, redistribute, reproduce, modify, or otherwise copy any portion thereof without the expressed written consent of Realtracs Mls.
New listings near 110 Christian Chapel Rd
- New
 $420,000Active120.21 Acres
1 Baudy James Rd, Cedar Grove, TN 38321
MLS# 3592880Listed by: EXIT REALTY BLUES CITY - New
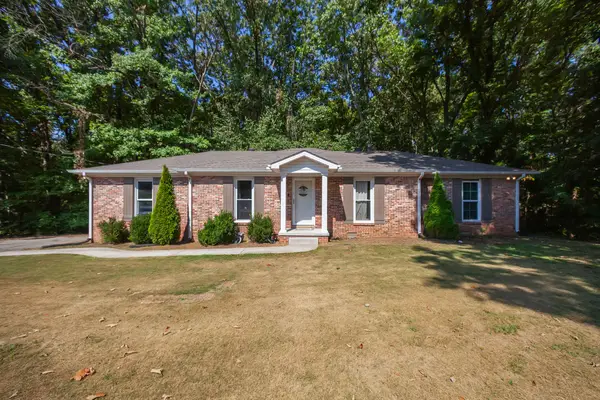 $220,000Active3 beds 2 baths1,048 sq. ft.
8655 Highway 70, Cedar Grove, TN 38321
MLS# 3546217Listed by: PHILLIPS REALTY GROUP LLC 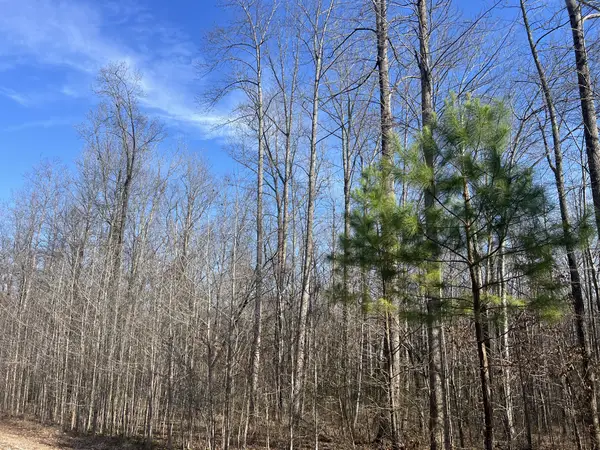 $11,999Active1.3 Acres
240 War Eagle Dr, Cedar Grove, TN 38321
MLS# 3073477Listed by: TENNESSEE VALLEY REALTY AND INVESTMENT GROUP, PLLC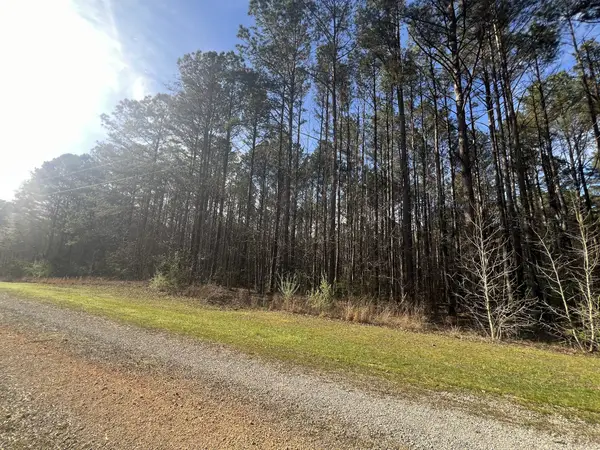 $68,000Active6.6 Acres
116 Zara Spook Dr, Cedar Grove, TN 38321
MLS# 3167120Listed by: TENNESSEE VALLEY REALTY AND INVESTMENT GROUP, PLLC $105,000Active1.5 Acres
33 Arrowhead Pt, Cedar Grove, TN 38321
MLS# 3309080Listed by: TENNESSEE VALLEY REALTY AND INVESTMENT GROUP, PLLC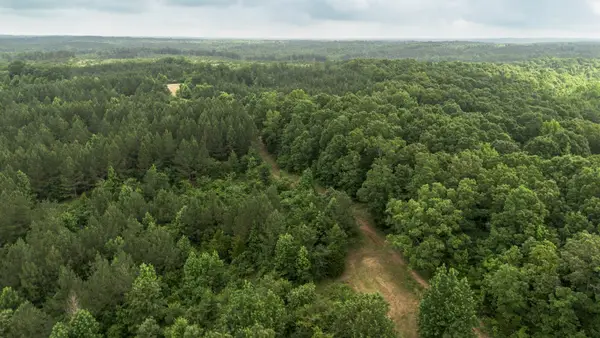 $1,759,410Active818.33 Acres
115 Baudy James Road, Cedar Grove, TN 38321
MLS# 3527563Listed by: PRO SOUTH PROPERTIES $400,000Pending3 beds 2 baths1,421 sq. ft.
1300 Holder Rd, Cedar Grove, TN 38321
MLS# 3335860Listed by: EXIT REALTY BLUES CITY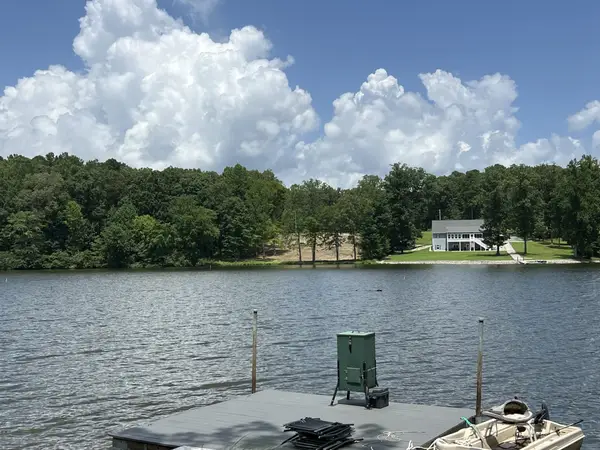 $99,000Active0.97 Acres
0 Excalibur Trail, Cedar Grove, TN 38321
MLS# 3309058Listed by: TENNESSEE VALLEY REALTY AND INVESTMENT GROUP, PLLC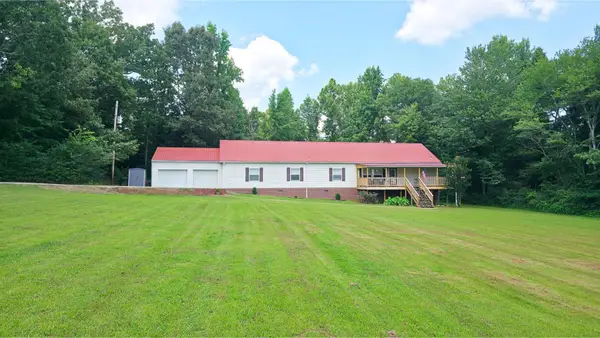 $459,995Active4 beds 3 baths2,680 sq. ft.
180 Flippin Ln, Cedar Grove, TN 38321
MLS# 3278560Listed by: HAYDEN OUTDOORS LLC


Protect your home and budget from life's surprises with an Assurant Home Warranty, backed by a partner that supports you through every step of homeownership. Explore Plans.
© 2026 Better Homes and Gardens Real Estate LLC. An Anywhere Real Estate company. All rights reserved. Better Homes and Gardens® Real Estate is a registered trademark owned by Meredith Operations Corporation, licensed to Better Homes and Gardens Real Estate LLC and used with permission. Better Homes and Gardens Real Estate LLC fully supports the principles of the Fair Housing Act and the Equal Opportunity Act. Listing information is deemed reliable but is not guaranteed accurate.
Each office is independently owned and operated.
Any services or products provided by third parties are not provided by, affiliated with or related to Better Homes and Gardens Real Estate LLC, or its affiliated companies.