
3434 Kinneys Rd, Cedar Hill, TN 37032
Local realty services provided by:Better Homes and Gardens Real Estate Heritage Group
Upcoming open houses
- Sun, Oct 1812:00 pm - 02:00 pm
Listed by: jennifer james
Office: lpt realty llc.
MLS#:3253455
Source:NASHVILLE
Price summary
- Price:$587,500
- Price per sq. ft.:$251.61
About this home
Welcome to this beautifully reno 4-bed, 2.5-bath home offering approx. 2,335 sq. ft. with the primary suite conveniently located on the main level. Set on 2.34 surveyed acres, this move-in-ready property offers the perfect blend of modern updates and peaceful country living. Seen
The remod kitchen features abundant cabinetry, generous prep space, a pantry, and natural gas cooking. The spacious living room is anchored by a cozy natural gas fireplace, while fresh neutral paint, new luxury vinyl plank flooring on the main level (2026), and new carpet upstairs (2026) create a fresh, inviting feel throughout.
Major updates include a new roof (2022), natural gas tankless water heater (2022), upstairs front windows (2025), septic pumped and inspected (2025), & additional recent improvements offering peace of mind for years to come. New Fire Alarms. Outside, enjoy a covered front porch, expansive rear deck, mature trees, a seasonal creek, and a XL fenced area ideal for hobby farming, gardening, recreation, or pets. A detached approximately 40' x 30' workshop/storage building provides outstanding space for equipment, hobbies, or projects, complemented by an attached two-car garage.
Refrigerator, washer, and gas dryer convey with an acceptable offer.
Conveniently located near Springfield, Clarksville, Fort Campbell, and within commuting distance to Nashville, this property offers the space, flexibility, and lifestyle that are increasingly difficult to find.
BONUS: This home was selected as a filming location for an upcoming episode of HGTV's House Hunters, showcasing its unique appeal and standout character!
Next door is your convenient Farmer's Store for fresh goodies at Head's Farm, and across the street a non profit horse rescue Steele Magnolia Sanctuary thst offers equine therapy place for healing and qualified volunteers welcome.
Don't miss this rare opportunity to own an updated Tennessee hobby farm with room to live, work, and grow.
VA ASSUMPTION to eligible buyers!!...
Contact an agent
Home facts
- Year built:1997
- Subdivision & Development:Chad Curtis
- Listing ID #:3253455
- Added:103 day(s) ago
- Updated:October 11, 2026 at 09:53 PM
Rooms and interior
- Bedrooms:4
- Total bathrooms:3
- Full bathrooms:2
- Half bathrooms:1
- Flooring:Carpet, Tile
- Kitchen Description:Dishwasher, Ice Maker, Microwave, Refrigerator
- Basement Description:Crawl Space
- Living area:2,335 sq. ft.
Heating and cooling
- Cooling:Ceiling Fan(s), Central Air
- Heating:Natural Gas
- Central air:Yes
Structure and exterior
- Roof:Shingle
- Year built:1997
- Building area:2,335 sq. ft.
- Lot area:2.34 Acres
- Lot Features:Sloped, Wooded
- Architectural Style:Traditional
- Construction Materials:Vinyl Siding
- Exterior Features:Deck, Porch
- Levels:2 Story
Schools
- High school:Jo Byrns High School
- Middle school:Jo Byrns High School
- Elementary school:Jo Byrns Elementary School
Utilities
- Water:Public, Water Available
- Sewer:Septic Tank
Finances and disclosures
- Price:$587,500
- Price per sq. ft.:$251.61
- Tax amount:$1,696
Features and amenities
- Appliances:Dishwasher, Ice Maker, Microwave, Refrigerator, Washer
- Laundry features:Dryer, Washer
- Amenities:Ceiling Fan(s), Extra Closets, High Speed Internet, Smoke Detector(s), Walk-In Closet(s)
Parking
- Total parking spaces:10
- Parking description:Driveway, Gravel
- Garage:Yes
- Garage spaces:2
 Copyright 2026 Realtracs Mls. All rights reserved. Realtracs Mls provides content displayed here (“provided content”) on an “as is” basis and makes no representations or warranties regarding the provided content, including, but not limited to those of non-infringement, timeliness, accuracy, or completeness. Individuals and companies using information presented are responsible for verification and validation of information they utilize and present to their customers and clients. Realtracs Mls will not be liable for any damage or loss resulting from use of the provided content or the products available through Portals, IDX, VOW, and/or Syndication. Recipients of this information shall not resell, redistribute, reproduce, modify, or otherwise copy any portion thereof without the expressed written consent of Realtracs Mls.
New listings near 3434 Kinneys Rd
- Coming Soon
 $985,000Coming Soon4 beds 3 baths2,456 sq. ft.
3933 Edd Ross Rd, Cedar Hill, TN 37032
MLS# 3598830Listed by: COMPASS  $210,000Pending6.86 Acres
0 Sturgeon Creek Rd, Cedar Hill, TN 37032
MLS# 3615310Listed by: APEX REALTY & AUCTION, LLC- New
 $374,900Active3 beds 2 baths1,451 sq. ft.
2060 Northwind Ct, Cedar Hill, TN 37032
MLS# 3612287Listed by: REYES REAL ESTATE GROUP - New
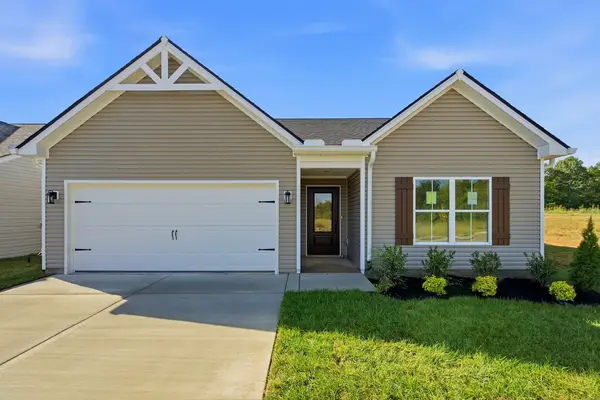 $374,900Active3 beds 2 baths1,439 sq. ft.
2068 Northwind Ct, Cedar Hill, TN 37032
MLS# 3612292Listed by: REYES REAL ESTATE GROUP - New
 $374,900Active3 beds 2 baths1,451 sq. ft.
2042 Northwind Ct, Cedar Hill, TN 37032
MLS# 3612234Listed by: REYES REAL ESTATE GROUP  $374,900Pending3 beds 2 baths1,439 sq. ft.
2052 Northwind Ct, Cedar Hill, TN 37032
MLS# 3612250Listed by: VIRIDIAN REAL ESTATE PARTNERS, LLC- New
 $374,900Active3 beds 2 baths1,451 sq. ft.
2022 Northwind Ct, Cedar Hill, TN 37032
MLS# 3611241Listed by: REYES REAL ESTATE GROUP - New
 $374,900Active3 beds 2 baths1,439 sq. ft.
2032 Northwind Ct, Cedar Hill, TN 37032
MLS# 3611246Listed by: REYES REAL ESTATE GROUP - New
 $374,900Active3 beds 2 baths1,439 sq. ft.
2012 Northwind Ct, Cedar Hill, TN 37032
MLS# 3611249Listed by: REYES REAL ESTATE GROUP - New
 $174,900Active5.4 Acres
5570 Jr Jones Rd, Cedar Hill, TN 37032
MLS# 3610575Listed by: SIMPLIHOM


Protect your home and budget from life's surprises with an Assurant Home Warranty, backed by a partner that supports you through every step of homeownership. Explore Plans.
© 2026 Better Homes and Gardens Real Estate LLC. An Anywhere Real Estate company. All rights reserved. Better Homes and Gardens® Real Estate is a registered trademark owned by Meredith Operations Corporation, licensed to Better Homes and Gardens Real Estate LLC and used with permission. Better Homes and Gardens Real Estate LLC fully supports the principles of the Fair Housing Act and the Equal Opportunity Act. Listing information is deemed reliable but is not guaranteed accurate.
Each office is independently owned and operated.
Any services or products provided by third parties are not provided by, affiliated with or related to Better Homes and Gardens Real Estate LLC, or its affiliated companies.