
7734 Burgess Gower Rd, Cedar Hill, TN 37032
Local realty services provided by:Better Homes and Gardens Real Estate Ben Bray & Associates
7734 Burgess Gower Rd,Cedar Hill, TN 37032
$539,900
- 3 Beds
- 3 Baths
- 2,100 sq. ft.
- Single family
- Active
Listed by: joshua fann
Office: simplihom
MLS#:3218047
Source:NASHVILLE
Price summary
- Price:$539,900
- Price per sq. ft.:$257.1
About this home
WELCOME HOME to this stunning new-construction modern farmhouse, perfectly situated on 1.92 private acres surrounded by picturesque rolling farmland and peaceful countryside views. Thoughtfully designed with both style and functionality in mind, this 2,100 sq ft home offers 3 bedrooms, 2.5 bathrooms, and a spacious bonus room ideal for a home office, media room, playroom, or flex space.
Inside, the open-concept layout is filled with natural light and warm custom finishes throughout. The spacious living and dining area showcases a beautiful custom white oak Amish-crafted accent wall, adding timeless character to the heart of the home. The kitchen is designed with a clean modern farmhouse aesthetic and will feature quartz countertops and modern black stainless steel appliances (to be installed). The private primary suite provides a relaxing retreat, while the additional bedrooms offer comfortable space for family or guests.
Outside, the curb appeal is exceptional with premium board-and-batten siding, rich wood accents, dark architectural roofing, a welcoming covered front porch, and an attached two-car garage. With nearly two acres of land, there is ample room to enjoy outdoor living, gardening, entertaining, or simply soaking in the quiet beauty of the surrounding landscape.
If you’ve been searching for peaceful country living with style, then 7734 Burgess Gower Rd is ready to welcome you home....
Contact an agent
Home facts
- Year built:2026
- Subdivision & Development:B-ACRES
- Listing ID #:3218047
- Added:122 day(s) ago
- Updated:September 21, 2026 at 02:40 PM
Rooms and interior
- Bedrooms:3
- Total bathrooms:3
- Full bathrooms:2
- Half bathrooms:1
- Flooring:Carpet, Tile
- Kitchen Description:Dishwasher, Microwave, Refrigerator
- Basement:Yes
- Living area:2,100 sq. ft.
Heating and cooling
- Cooling:Central Air, Electric
- Heating:Central, Electric
- Central air:Yes
Structure and exterior
- Year built:2026
- Building area:2,100 sq. ft.
- Lot area:1.92 Acres
- Lot Features:Level
- Construction Materials:Aluminum Siding, Brick
- Levels:2 Story
Schools
- High school:Springfield High School
- Middle school:Coopertown Middle School
- Elementary school:Coopertown Elementary
Utilities
- Water:Private, Water Available
- Sewer:Septic Tank
Finances and disclosures
- Price:$539,900
- Price per sq. ft.:$257.1
- Tax amount:$162
Features and amenities
- Appliances:Dishwasher, Microwave, Refrigerator
Parking
- Total parking spaces:2
- Parking description:Attached
- Garage:Yes
- Garage spaces:2
 Copyright 2026 Realtracs Mls. All rights reserved. Realtracs Mls provides content displayed here (“provided content”) on an “as is” basis and makes no representations or warranties regarding the provided content, including, but not limited to those of non-infringement, timeliness, accuracy, or completeness. Individuals and companies using information presented are responsible for verification and validation of information they utilize and present to their customers and clients. Realtracs Mls will not be liable for any damage or loss resulting from use of the provided content or the products available through Portals, IDX, VOW, and/or Syndication. Recipients of this information shall not resell, redistribute, reproduce, modify, or otherwise copy any portion thereof without the expressed written consent of Realtracs Mls.
New listings near 7734 Burgess Gower Rd
- New
 $324,990Active3 beds 2 baths1,344 sq. ft.
107 Gospel St, Cedar Hill, TN 37032
MLS# 3593735Listed by: SIXONEFIVE REAL ESTATE ADVISORS - New
 $184,900Active5.17 Acres
2 Buzzard Creek, Cedar Hill, TN 37032
MLS# 3593791Listed by: CENTURY 21 LANDMARK REALTY - New
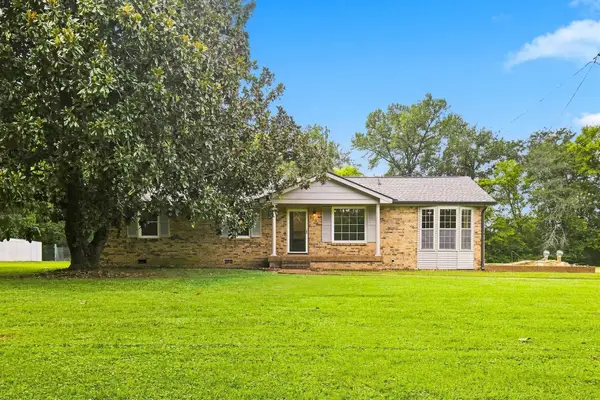 $299,900Active3 beds 1 baths1,475 sq. ft.
113 Gospel St, Cedar Hill, TN 37032
MLS# 3593185Listed by: MAVERICK REALTY - New
 $239,900Active2 beds 1 baths882 sq. ft.
5214 Jones Chapel Rd, Cedar Hill, TN 37032
MLS# 3550157Listed by: SIMPLIHOM  $445,000Active3 beds 3 baths2,740 sq. ft.
6702 Highway 41 N, Cedar Hill, TN 37032
MLS# 3545569Listed by: EPIQUE REALTY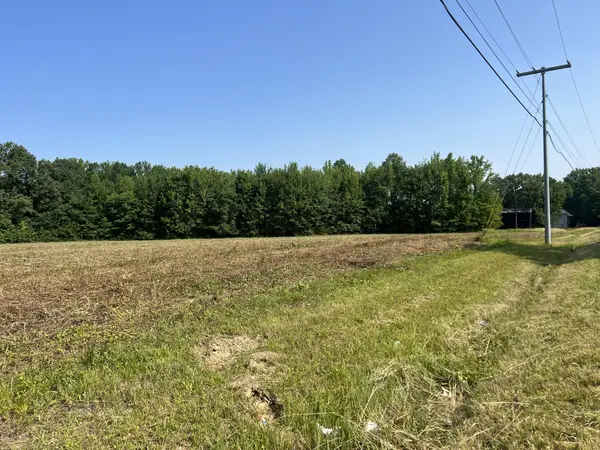 $4,500,000Active11.1 Acres
1 Maxey, Cedar Hill, TN 37032
MLS# 3528957Listed by: AT HOME REALTY $320,000Active3 beds 2 baths1,220 sq. ft.
4375 Matthews Rd, Cedar Hill, TN 37032
MLS# 3527902Listed by: SIXONEFIVE REAL ESTATE ADVISORS $444,900Active3 beds 2 baths1,479 sq. ft.
6827 Highway 41 N, Cedar Hill, TN 37032
MLS# 3527783Listed by: BENCHMARK REALTY, LLC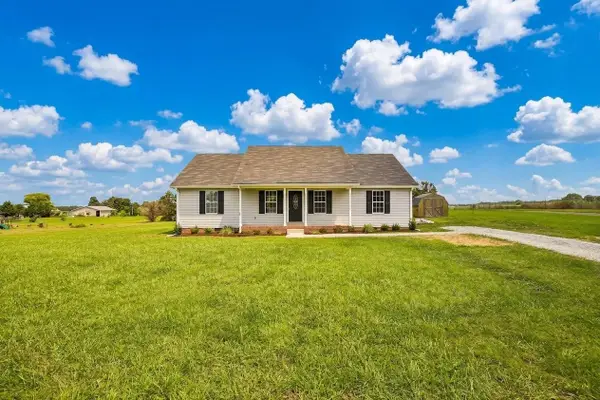 $339,900Active3 beds 2 baths1,526 sq. ft.
4594 Kinneys School Rd, Cedar Hill, TN 37032
MLS# 3500780Listed by: BELLSHIRE REALTY, LLC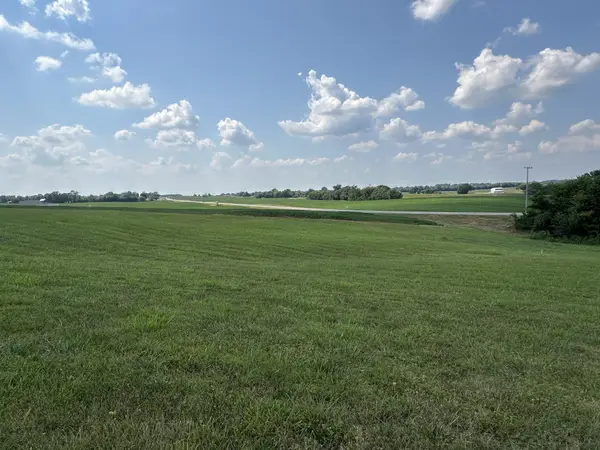 $200,000Active1.06 Acres
0 Dunn Rd, Cedar Hill, TN 37032
MLS# 3514204Listed by: LEGACY SIGNATURE PROPERTIES, LLC


Protect your home and budget from life's surprises with an Assurant Home Warranty, backed by a partner that supports you through every step of homeownership. Explore Plans.
© 2026 Better Homes and Gardens Real Estate LLC. An Anywhere Real Estate company. All rights reserved. Better Homes and Gardens® Real Estate is a registered trademark owned by Meredith Operations Corporation, licensed to Better Homes and Gardens Real Estate LLC and used with permission. Better Homes and Gardens Real Estate LLC fully supports the principles of the Fair Housing Act and the Equal Opportunity Act. Listing information is deemed reliable but is not guaranteed accurate.
Each office is independently owned and operated.
Any services or products provided by third parties are not provided by, affiliated with or related to Better Homes and Gardens Real Estate LLC, or its affiliated companies.