
113 W Lake Ave, Celina, TN 38551
Local realty services provided by:Better Homes and Gardens Real Estate Ben Bray & Associates
113 W Lake Ave,Celina, TN 38551
$199,000
- 1 Beds
- 1 Baths
- 2,100 sq. ft.
- Single family
- Active
Listed by: heather skender-newton
Office: skender-newton realty
MLS#:3633457
Source:NASHVILLE
Price summary
- Price:$199,000
- Price per sq. ft.:$94.76
About this home
INVESTORS TAKE NOTICE! Unique Airbnb Opportunity in Celina, TN! Looking for an investment with the potential to stand out from the ordinary? This Celina City property offers an exciting opportunity to create a charming, one-of-a-kind Airbnb or short-term rental catering to visitors drawn to the beauty and recreation of Dale Hollow Lake! Conveniently located near local shopping, dining, and lake activities, this property offers the opportunity to tap into the area's tourism and outdoor lifestyle appeal. Some of the groundwork is already in place, including a setup for a small kitchen, a full bathroom, and gravel parking in the back (Was used as a long term rental residence in the past). Inside, you'll find a clean slate ready for your creative vision. Imagine transforming the space into a unique studio, cozy guest retreat, or boutique-style getaway that gives visitors a memorable place to stay. Whether you're an investor looking to expand your rental portfolio or an entrepreneur ready to create a distinctive hospitality experience, this property offers an opportunity to build something special in a desirable lake-area location. LOCATION + VISION + INVESTMENT POTENTIAL = OPPORTUNITY! Don't let someone else get this opportunity first! Turn this blank canvas into a destination guests will want to discover! Buyer to verify zoning, permitted uses, short-term rental eligibility, and required improvements or approvals....
Contact an agent
Home facts
- Year built:1954
- Subdivision & Development:None
- Listing ID #:3633457
- Added:2 day(s) ago
- Updated:November 09, 2026 at 03:48 PM
Rooms and interior
- Bedrooms:1
- Total bathrooms:1
- Full bathrooms:1
- Flooring:Concrete
- Living area:2,100 sq. ft.
Heating and cooling
- Cooling:Electric
- Heating:Electric
Structure and exterior
- Year built:1954
- Building area:2,100 sq. ft.
- Lot area:0.1 Acres
- Construction Materials:Frame
- Exterior Features:Porch
- Levels:1 Story
Schools
- High school:Clay County High School
- Middle school:Celina K-8
- Elementary school:Celina K-8
Utilities
- Water:Public, Water Available
- Sewer:Public Sewer
Finances and disclosures
- Price:$199,000
- Price per sq. ft.:$94.76
- Tax amount:$808
Features and amenities
- Amenities:Smoke Detector(s)
Parking
- Total parking spaces:6
- Parking description:On Street, Parking Lot
 Copyright 2026 Realtracs Mls. All rights reserved. Realtracs Mls provides content displayed here (“provided content”) on an “as is” basis and makes no representations or warranties regarding the provided content, including, but not limited to those of non-infringement, timeliness, accuracy, or completeness. Individuals and companies using information presented are responsible for verification and validation of information they utilize and present to their customers and clients. Realtracs Mls will not be liable for any damage or loss resulting from use of the provided content or the products available through Portals, IDX, VOW, and/or Syndication. Recipients of this information shall not resell, redistribute, reproduce, modify, or otherwise copy any portion thereof without the expressed written consent of Realtracs Mls.
New listings near 113 W Lake Ave
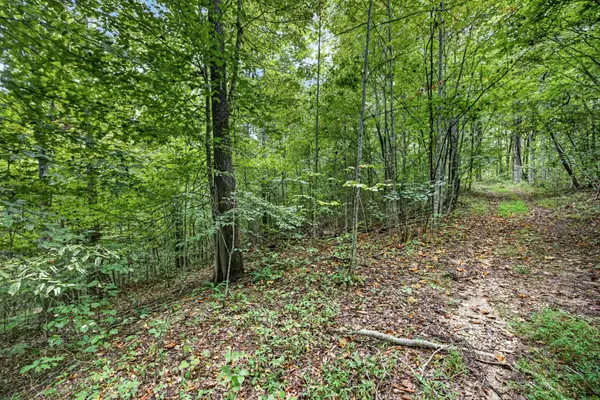 $27,500Active2.86 Acres
0 Timber Ridge Lane, Celina, TN 38551
MLS# 3603266Listed by: NO 1 QUALITY REALTY- New
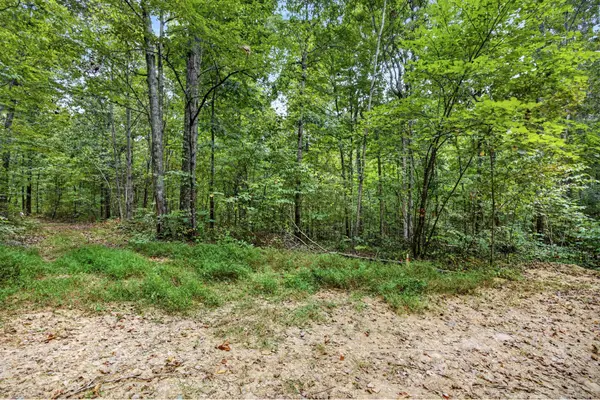 $379,000Active-- beds -- baths
0 Timber Ridge Lane, Celina, TN 38551
MLS# 3632897Listed by: NO 1 QUALITY REALTY - New
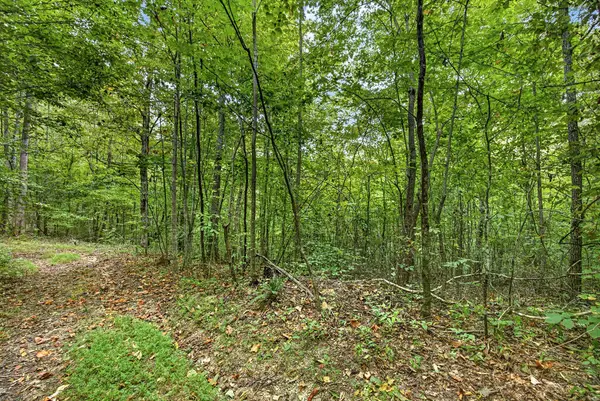 $379,000Active56.84 Acres
56.84ac Timber Ridge Lane- Phase Ii, Celina, TN 38551
MLS# 248270Listed by: NO. 1 QUALITY REALTY-CELINA - New
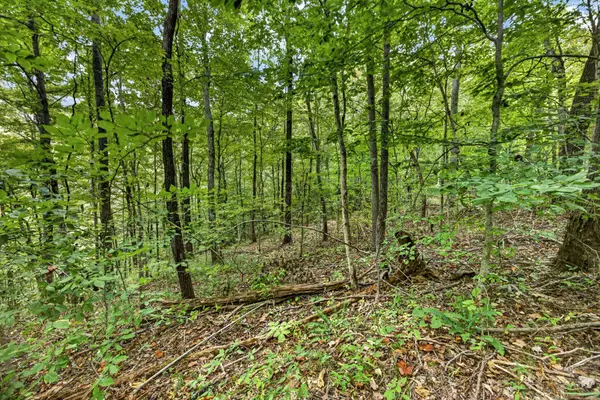 $280,000Active34.79 Acres
0 Timber Ridge Lane, Celina, TN 38551
MLS# 3632160Listed by: NO 1 QUALITY REALTY - New
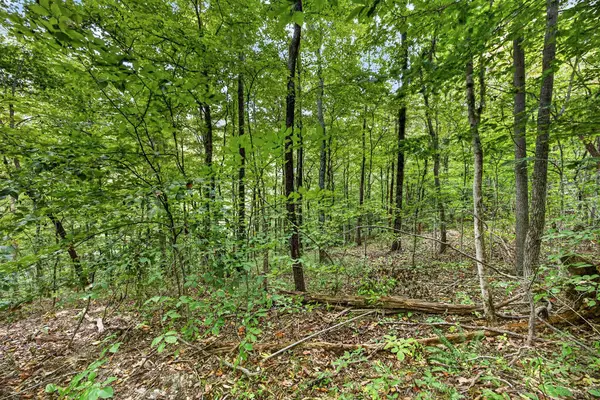 $280,000Active34.79 Acres
34.79ac Timber Ridge Lane- Phase Ii, Celina, TN 38551
MLS# 248241Listed by: NO. 1 QUALITY REALTY-CELINA - New
 $4,750,000Active1 beds 2 baths1,250 sq. ft.
1528 Knob Creek Rd, Celina, TN 38551
MLS# 3628855Listed by: COMPASS 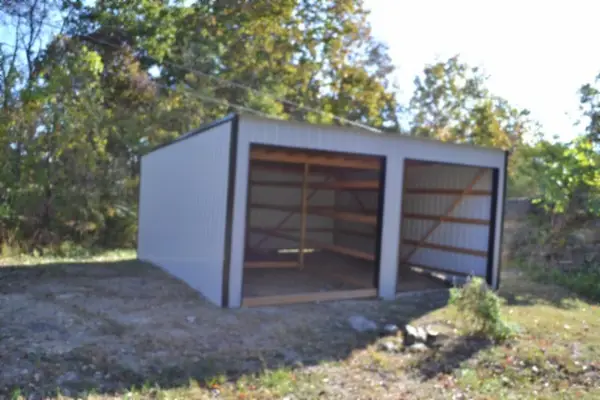 $34,900Active2.5 Acres
0 Old State Hwy 52, Celina, TN 38551
MLS# 3628114Listed by: NO 1 QUALITY REALTY $34,900Active2.5 Acres
2.50ac Old State Highway 52, Celina, TN 38551
MLS# 1360381Listed by: NO 1 QUALITY REALTY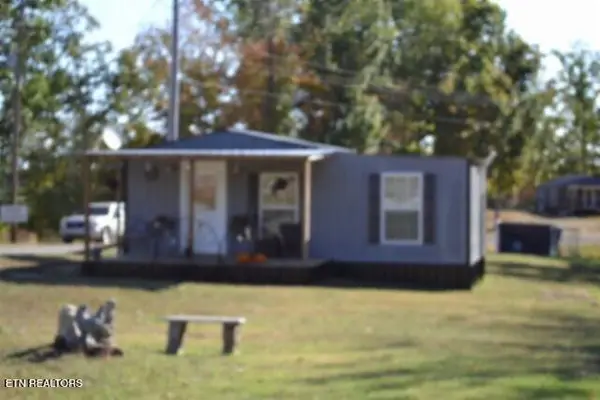 $129,900Active2 beds 1 baths928 sq. ft.
796 Old State Hwy 52, Celina, TN 38551
MLS# 1360311Listed by: NO 1 QUALITY REALTY


Protect your home and budget from life's surprises with an Assurant Home Warranty, backed by a partner that supports you through every step of homeownership. Explore Plans.
© 2026 Better Homes and Gardens Real Estate LLC. An Anywhere Real Estate company. All rights reserved. Better Homes and Gardens® Real Estate is a registered trademark owned by Meredith Operations Corporation, licensed to Better Homes and Gardens Real Estate LLC and used with permission. Better Homes and Gardens Real Estate LLC fully supports the principles of the Fair Housing Act and the Equal Opportunity Act. Listing information is deemed reliable but is not guaranteed accurate.
Each office is independently owned and operated.
Any services or products provided by third parties are not provided by, affiliated with or related to Better Homes and Gardens Real Estate LLC, or its affiliated companies.