
108 Sunset Cir, Centerville, TN 37033
Local realty services provided by:Better Homes and Gardens Real Estate Heritage Group
108 Sunset Cir,Centerville, TN 37033
$329,000
- 3 Beds
- 4 Baths
- 2,644 sq. ft.
- Single family
- Active
Listed by: dana wright
Office: be home realty, llc.
MLS#:3267470
Source:NASHVILLE
Price summary
- Price:$329,000
- Price per sq. ft.:$124.43
About this home
Opportunity awaits! This well-built 2,644 sq. ft. home is conveniently located in the heart of town featuring 3 bedrooms, 2 full baths, and 2 half baths along with a large living room, den, and rec room. In the primary bath there is a separate shower and jacuzzi tub, double vanities, and a large walk in closet. Enjoy the screened in porch with beautiful views while enjoying a glass of tea in the afternoon or a hot cup of coffee in the morning. This home offers exceptional value with solid concrete block construction, upgraded insulation, and a heat pump which helps with energy efficiency. Outdoor features a 2 car garage with a dedicated workshop, plus a storage building with a lean-to for lawn equipment. With great bones and just a little TLC, this home is ready for you to add your personal touch and make it your own!
**Seller will give a $5k Paint Allowance w/acceptable offer**
Contact an agent
Home facts
- Year built:2005
- Subdivision & Development:none
- Listing ID #:3267470
- Added:90 day(s) ago
- Updated:October 08, 2026 at 02:43 PM
Rooms and interior
- Bedrooms:3
- Total bathrooms:4
- Full bathrooms:2
- Half bathrooms:2
- Flooring:Carpet, Laminate, Tile
- Kitchen Description:Dishwasher, Ice Maker, Refrigerator, Trash Compactor
- Living area:2,644 sq. ft.
Heating and cooling
- Cooling:Central Air, Electric
- Heating:Central, Electric, Heat Pump
- Central air:Yes
Structure and exterior
- Roof:Shingle
- Year built:2005
- Building area:2,644 sq. ft.
- Lot area:1.37 Acres
- Construction Materials:Vinyl Siding
- Exterior Features:Patio, Porch, Screened
- Levels:2 Story
Schools
- High school:Hickman Co Sr High School
- Middle school:Hickman Co Middle School
- Elementary school:Centerville Elementary
Utilities
- Water:Public, Water Available
- Sewer:Public Sewer
Finances and disclosures
- Price:$329,000
- Price per sq. ft.:$124.43
- Tax amount:$1,491
Features and amenities
- Appliances:Dishwasher, Ice Maker, Refrigerator
Parking
- Total parking spaces:2
- Parking description:Detached
- Garage:Yes
- Garage spaces:2
 Copyright 2026 Realtracs Mls. All rights reserved. Realtracs Mls provides content displayed here (“provided content”) on an “as is” basis and makes no representations or warranties regarding the provided content, including, but not limited to those of non-infringement, timeliness, accuracy, or completeness. Individuals and companies using information presented are responsible for verification and validation of information they utilize and present to their customers and clients. Realtracs Mls will not be liable for any damage or loss resulting from use of the provided content or the products available through Portals, IDX, VOW, and/or Syndication. Recipients of this information shall not resell, redistribute, reproduce, modify, or otherwise copy any portion thereof without the expressed written consent of Realtracs Mls.
New listings near 108 Sunset Cir
- New
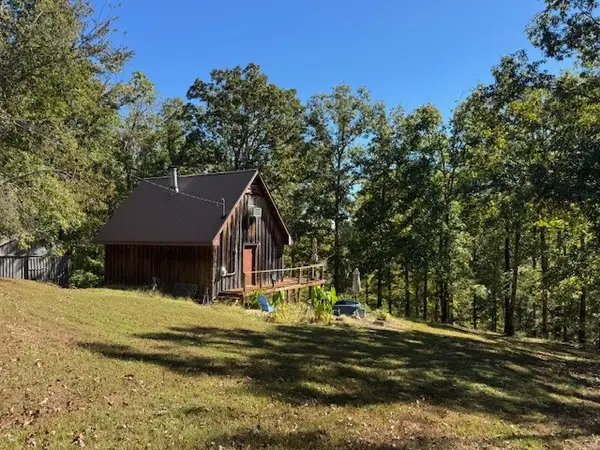 Active44.5 Acres
3828 S Smithfield Rd, Centerville, TN 37033
MLS# 3612135Listed by: SOUTHERN WAY REAL ESTATE - New
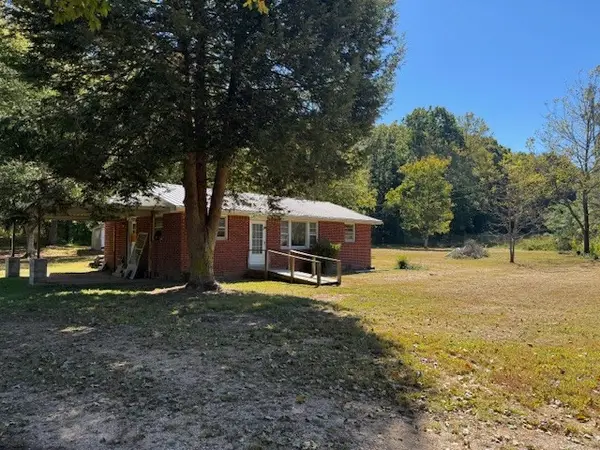 Active2 beds 1 baths1,000 sq. ft.
703 Highway 100 W, Centerville, TN 37033
MLS# 3612106Listed by: SOUTHERN WAY REAL ESTATE - New
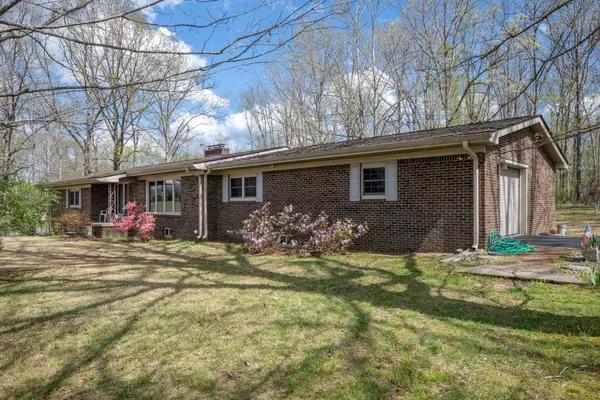 $349,900Active3 beds 3 baths1,913 sq. ft.
2809 Skyview Dr, Centerville, TN 37033
MLS# 3611935Listed by: PARKER PEERY PROPERTIES - New
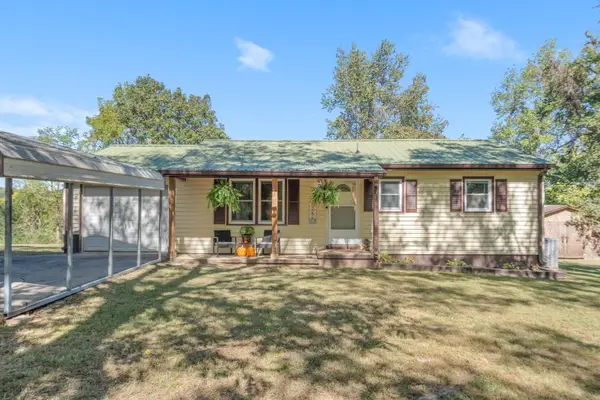 $264,000Active3 beds 1 baths888 sq. ft.
3125 Green Hill Dr, Centerville, TN 37033
MLS# 3611415Listed by: RE/MAX CHOICE PROPERTIES - New
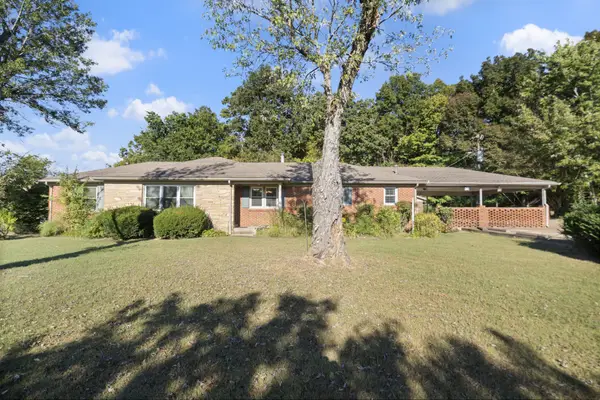 $399,000Active3 beds 2 baths1,841 sq. ft.
1429 Highway 100, Centerville, TN 37033
MLS# 3611174Listed by: PARKER PEERY PROPERTIES - New
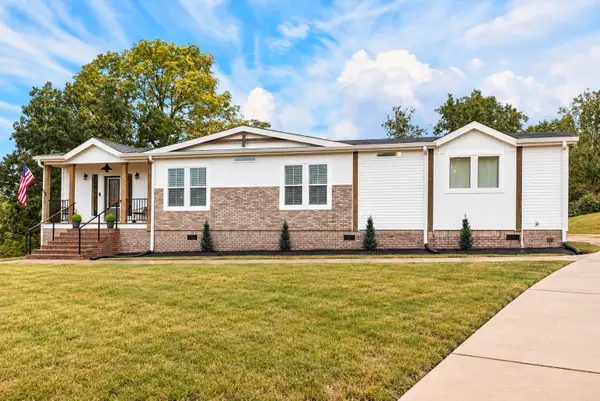 $325,000Active3 beds 2 baths1,916 sq. ft.
410 Columbia Ave, Centerville, TN 37033
MLS# 3611151Listed by: BE HOME REALTY, LLC - New
 $834,500Active4 beds 3 baths2,683 sq. ft.
1340 Puckett Hollow Rd, Centerville, TN 37033
MLS# 3610722Listed by: CRYE-LEIKE, INC., REALTORS  $694,890Active199 Acres
0 Mathis Hollow Road, Centerville, TN 37033
MLS# 3527557Listed by: PRO SOUTH PROPERTIES- New
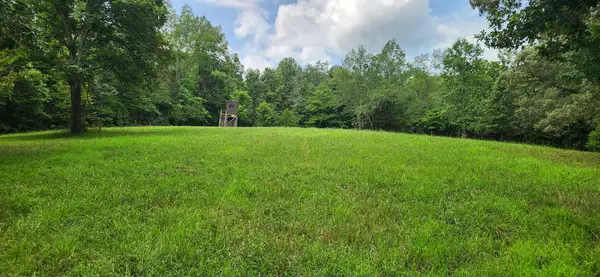 $230,000Active23.31 Acres
0 E Haleys Creek Rd, Centerville, TN 37033
MLS# 3603191Listed by: TENNESSEE PROPERTIES - New
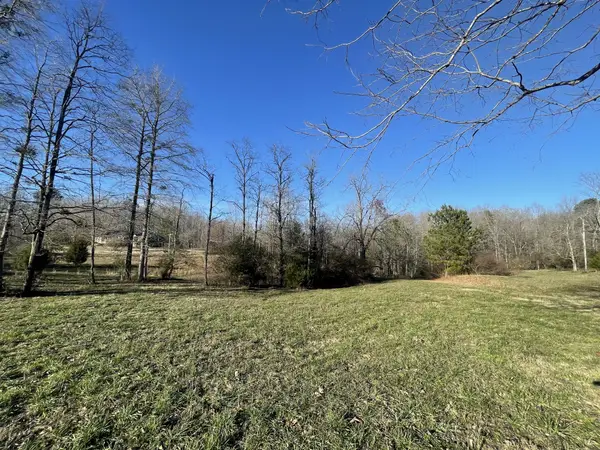 $200,000Active14 Acres
0 Defeated Creek Rd, Centerville, TN 37033
MLS# 3602887Listed by: BE HOME REALTY, LLC


Protect your home and budget from life's surprises with an Assurant Home Warranty, backed by a partner that supports you through every step of homeownership. Explore Plans.
© 2026 Better Homes and Gardens Real Estate LLC. An Anywhere Real Estate company. All rights reserved. Better Homes and Gardens® Real Estate is a registered trademark owned by Meredith Operations Corporation, licensed to Better Homes and Gardens Real Estate LLC and used with permission. Better Homes and Gardens Real Estate LLC fully supports the principles of the Fair Housing Act and the Equal Opportunity Act. Listing information is deemed reliable but is not guaranteed accurate.
Each office is independently owned and operated.
Any services or products provided by third parties are not provided by, affiliated with or related to Better Homes and Gardens Real Estate LLC, or its affiliated companies.