
117 Nall Ave, Centerville, TN 37033
Local realty services provided by:Better Homes and Gardens Real Estate Heritage Group
117 Nall Ave,Centerville, TN 37033
$449,900
- 3 Beds
- 2 Baths
- 3,010 sq. ft.
- Single family
- Active
Listed by: chelsea cox
Office: parker peery properties
MLS#:3628194
Source:NASHVILLE
Price summary
- Price:$449,900
- Price per sq. ft.:$149.47
About this home
**NEW CONSTRUCTION WITH CUSTOM FEATURES AND THOUGHTFUL DESIGN!** Welcome to 117 Nall Ave., where QUALITY CRAFTSMANSHIP meets modern comfort! This beautifully designed **3 BEDROOM, 2 BATH HOME** offers an inviting OPEN-CONCEPT LIVING AREA featuring a stunning NATURAL GAS STONE FIREPLACE and a CUSTOM KITCHEN with WHITE CABINETRY, a CONTRASTING BLUE ISLAND, STAINLESS STEEL APPLIANCES, and generous counter space. ALL BEDROOMS ARE CONVENIENTLY LOCATED ON THE MAIN LEVEL, while an approximately **600 SQ. FT. BONUS ROOM** above the ATTACHED 2-CAR GARAGE provides incredible flexibility for a home office, media room, playroom, or additional entertaining space! The spacious PRIMARY SUITE features a FREESTANDING SOAKING TUB, BEAUTIFUL TILED SHOWER, and DOUBLE VANITIES. Step outside and enjoy the CUSTOM CYPRESS-COVERED BACK PORCH with CEILING FANS and STAMPED CONCRETE, perfect for relaxing or entertaining! Built with attention to both STYLE AND EFFICIENCY, this home includes a METAL ROOF, LP LAP SIDING, SPRAY-FOAM INSULATION, and SEAMLESS GUTTERS WITH UNDERGROUND DRAINS. Situated on approximately 0.41 ACRES with CITY WATER, PUBLIC SEWER, and NATURAL GAS! Conveniently located just minutes from HISTORIC DOWNTOWN CENTERVILLE, offering small-town charm with modern conveniences. **WHY WAIT TO BUILD WHEN YOU CAN ENJOY NEW CONSTRUCTION NOW?** Schedule your private showing and experience the details that make this home stand out!...
Contact an agent
Home facts
- Year built:2026
- Subdivision & Development:NA
- Listing ID #:3628194
- Added:11 day(s) ago
- Updated:November 09, 2026 at 03:48 PM
Rooms and interior
- Bedrooms:3
- Total bathrooms:2
- Full bathrooms:2
- Kitchen Description:Dishwasher, Microwave
- Living area:3,010 sq. ft.
Heating and cooling
- Cooling:Central Air
- Heating:Central
- Central air:Yes
Structure and exterior
- Year built:2026
- Building area:3,010 sq. ft.
- Lot area:0.41 Acres
- Construction Materials:Hardboard Siding
- Levels:2 Story
Schools
- High school:Hickman Co Sr High School
- Middle school:Hickman Co Middle School
- Elementary school:Centerville Intermediate School
Utilities
- Water:Public, Water Available
- Sewer:Public Sewer
Finances and disclosures
- Price:$449,900
- Price per sq. ft.:$149.47
- Tax amount:$87
Features and amenities
- Appliances:Dishwasher, Microwave
Parking
- Total parking spaces:2
- Garage:Yes
- Garage spaces:2
 Copyright 2026 Realtracs Mls. All rights reserved. Realtracs Mls provides content displayed here (“provided content”) on an “as is” basis and makes no representations or warranties regarding the provided content, including, but not limited to those of non-infringement, timeliness, accuracy, or completeness. Individuals and companies using information presented are responsible for verification and validation of information they utilize and present to their customers and clients. Realtracs Mls will not be liable for any damage or loss resulting from use of the provided content or the products available through Portals, IDX, VOW, and/or Syndication. Recipients of this information shall not resell, redistribute, reproduce, modify, or otherwise copy any portion thereof without the expressed written consent of Realtracs Mls.
New listings near 117 Nall Ave
- New
 $105,000Active3 beds 2 baths2,714 sq. ft.
106 S Central Ave S, Centerville, TN 37033
MLS# 3633508Listed by: EXP REALTY - New
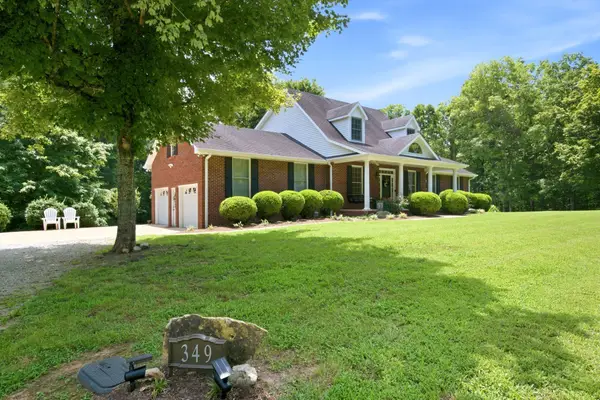 $490,000Active3 beds 4 baths2,883 sq. ft.
349 Parkview Ln, Centerville, TN 37033
MLS# 3632621Listed by: BENCHMARK REALTY, LLC - New
 $384,900Active4 beds 3 baths2,753 sq. ft.
111 College Ave, Centerville, TN 37033
MLS# 3631974Listed by: SYNERGY REALTY NETWORK, LLC - New
 $625,000Active6 beds 3 baths4,044 sq. ft.
580 Defeated Creek Rd, Centerville, TN 37033
MLS# 3630421Listed by: VINTAGE REALTY GROUP - New
 $79,500Active3.79 Acres
0 Jamie Dr, Centerville, TN 37033
MLS# 3629926Listed by: K & G REALTY, LLC 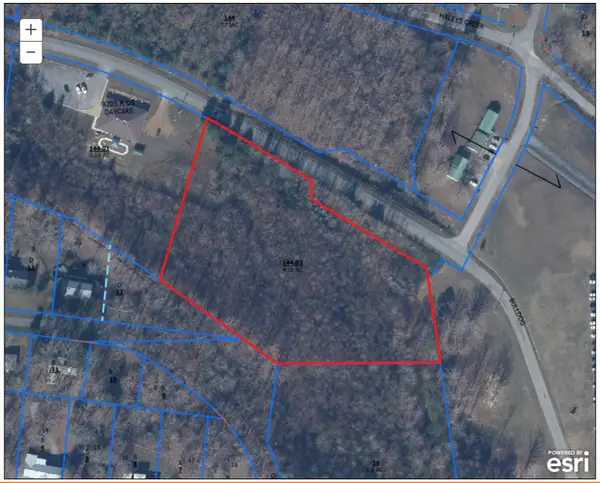 $250,740Active4.18 Acres
0 Bulldog Blvd, Centerville, TN 37033
MLS# 3628222Listed by: CRYE-LEIKE, INC., REALTORS $250,000Active3 beds 2 baths1,482 sq. ft.
2402 Skyview Dr, Centerville, TN 37033
MLS# 3627702Listed by: BE HOME REALTY, LLC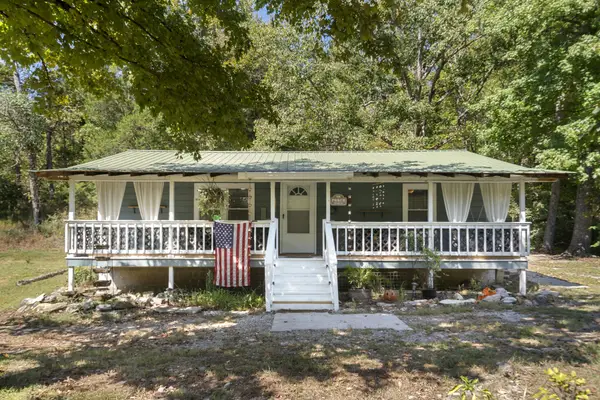 $229,000Active2 beds 1 baths968 sq. ft.
1225 Tanner Hollow Rd, Centerville, TN 37033
MLS# 3619381Listed by: THE BAKER BROKERAGE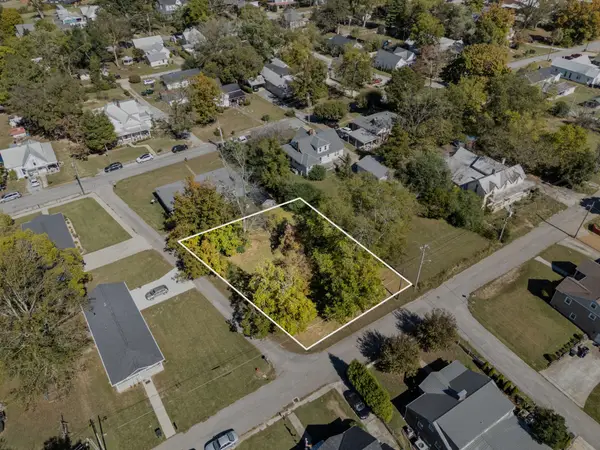 $39,900Active0.25 Acres
116 Hackberry St, Centerville, TN 37033
MLS# 3624637Listed by: VINTAGE REALTY GROUP


Protect your home and budget from life's surprises with an Assurant Home Warranty, backed by a partner that supports you through every step of homeownership. Explore Plans.
© 2026 Better Homes and Gardens Real Estate LLC. An Anywhere Real Estate company. All rights reserved. Better Homes and Gardens® Real Estate is a registered trademark owned by Meredith Operations Corporation, licensed to Better Homes and Gardens Real Estate LLC and used with permission. Better Homes and Gardens Real Estate LLC fully supports the principles of the Fair Housing Act and the Equal Opportunity Act. Listing information is deemed reliable but is not guaranteed accurate.
Each office is independently owned and operated.
Any services or products provided by third parties are not provided by, affiliated with or related to Better Homes and Gardens Real Estate LLC, or its affiliated companies.