
1340 Puckett Hollow Rd, Centerville, TN 37033
Local realty services provided by:Better Homes and Gardens Real Estate Heritage Group
1340 Puckett Hollow Rd,Centerville, TN 37033
$834,500
- 4 Beds
- 3 Baths
- 2,625 sq. ft.
- Single family
- Coming Soon
Listed by: beth baker
Office: crye-leike, inc., realtors
MLS#:3610722
Source:NASHVILLE
Price summary
- Price:$834,500
- Price per sq. ft.:$317.9
About this home
A TRUE TENNESSEE RETREAT on 6.19 ACRES…EXTENSIVELY REMODELED & ABSOLUTELY LOADED WITH CHARACTER! Welcome to 1340 Puckett Hollow Rd, where timeless Stone & Brick, Mature Hardwoods and a Peaceful Country Setting come together with an Incredible Whole-Home Transformation. Originally built in 1986, this distinctive 4BR/2.5BA (2625sqft) home has been Thoughtfully Reimagined while preserving the character that makes it so special. Step inside to Refinished Original Hardwoods, NEW 8” Hardwood Flooring, Tongue & Groove Walls/Ceilings, Custom Trim, updated Lighting & Fixtures and beautifully restored Original Stonework. The SHOWSTOPPER KITCHEN was completely redesigned with Custom Inset Cabinetry, Quartz Countertops, Custom Island, Farmhouse Sink, panel-ready Fisher & Paykel Refrigerator & Dishwasher, Café 6-Burner Gas Range & Double Ovens, plus a gorgeous Stone Accent Wall. The former garage has been Transformed into an IMPRESSIVE FAMILY ROOM with Gas Fireplace, Bar Area w/Refrigerator Drawers & Double Doors opening to the Patio…an incredible space for entertaining! The Main Level also features the PRIMARY SUITE, Living Room w/Gas Fireplace & Custom Built-Ins, Sitting Room, Dining Area, Laundry, Half Bath & Mud Room, while 3 additional Bedrooms & Full Bath are upstairs. Both the Primary Bath & Half Bath were completely remodeled, with additional updates throughout. Don’t Forget about the Basement Area…Great Storage & Storm Shelter Area. And then there’s the OUTDOOR LIVING…multiple Patio & Gathering Areas, NEW Landscaping & Walkways, additional Carport/Sitting Area and a NEW 16’x32’ SALTWATER POOL w/8’ DEEP END, all surrounded by the Privacy and Beauty of 6.19 Wooded Acres. Character, Craftsmanship, Privacy & Resort-Style Outdoor Living…THIS ONE TRULY HAS IT ALL!! AND, If You Love to GOLF, or want to Learn…Centerville Municiple Golf Course is less than a Mile away!⛳️
*ENJOY THE ATTACHED VIDEO OF THIS GORGOUS PROPERTY*...
Contact an agent
Home facts
- Year built:1986
- Subdivision & Development:N/A
- Listing ID #:3610722
- Updated:October 02, 2026 at 07:47 PM
Rooms and interior
- Bedrooms:4
- Total bathrooms:3
- Full bathrooms:2
- Half bathrooms:1
- Flooring:Tile
- Kitchen Description:Dishwasher, Microwave, Refrigerator
- Basement Description:Partial, Unfinished
- Living area:2,625 sq. ft.
Heating and cooling
- Cooling:Central Air, Electric
- Heating:Central
- Central air:Yes
Structure and exterior
- Roof:Metal
- Year built:1986
- Building area:2,625 sq. ft.
- Lot area:6.19 Acres
- Lot Features:Sloped
- Construction Materials:Brick, Stone
- Exterior Features:Patio, Porch, Smart Light(s)
- Levels:2 Story
Schools
- High school:Hickman Co Sr High School
- Middle school:Hickman Co Middle School
- Elementary school:Centerville Elementary
Utilities
- Water:Public, Water Available
- Sewer:Public Sewer
Finances and disclosures
- Price:$834,500
- Price per sq. ft.:$317.9
- Tax amount:$3,300
Features and amenities
- Appliances:Dishwasher, Microwave, Refrigerator
- Amenities:Golf Course, High Speed Internet, Redecorated, Security Gate, Smoke Detector(s)
- Pool features:In Ground, Private Pool
Parking
- Total parking spaces:6
- Parking description:Concrete, Driveway
 Copyright 2026 Realtracs Mls. All rights reserved. Realtracs Mls provides content displayed here (“provided content”) on an “as is” basis and makes no representations or warranties regarding the provided content, including, but not limited to those of non-infringement, timeliness, accuracy, or completeness. Individuals and companies using information presented are responsible for verification and validation of information they utilize and present to their customers and clients. Realtracs Mls will not be liable for any damage or loss resulting from use of the provided content or the products available through Portals, IDX, VOW, and/or Syndication. Recipients of this information shall not resell, redistribute, reproduce, modify, or otherwise copy any portion thereof without the expressed written consent of Realtracs Mls.
New listings near 1340 Puckett Hollow Rd
 $694,890Active199 Acres
0 Mathis Hollow Road, Centerville, TN 37033
MLS# 3527557Listed by: PRO SOUTH PROPERTIES- New
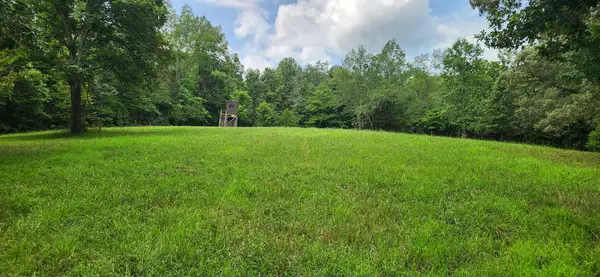 $230,000Active23.31 Acres
0 E Haleys Creek Rd, Centerville, TN 37033
MLS# 3603191Listed by: TENNESSEE PROPERTIES - New
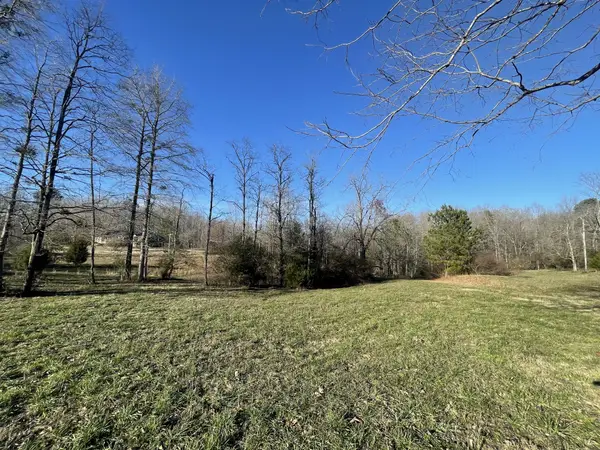 $200,000Active14 Acres
0 Defeated Creek Rd, Centerville, TN 37033
MLS# 3602887Listed by: BE HOME REALTY, LLC - New
 $839,000Active3 beds 3 baths2,448 sq. ft.
1447 W Beaverdam Rd, Centerville, TN 37033
MLS# 3599213Listed by: BE HOME REALTY, LLC - New
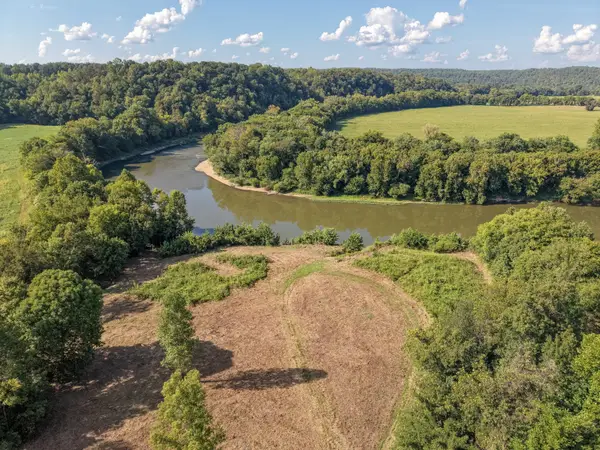 $235,000Active4.76 Acres
0 Kennedy Ln, Centerville, TN 37033
MLS# 3597956Listed by: MOSSY OAK PROPERTIES CLARKSVILLE, TN LAND & FARM  $289,000Active3 beds 1 baths1,142 sq. ft.
3015 Greenhill Dr, Centerville, TN 37033
MLS# 3593073Listed by: REALTY EXECUTIVES HOMETOWN LIVING- Open Sat, 9 to 11am
 $399,900Active1 beds 3 baths1,603 sq. ft.
1035 Riverview Rd, Centerville, TN 37033
MLS# 3592143Listed by: THE BAKER BROKERAGE 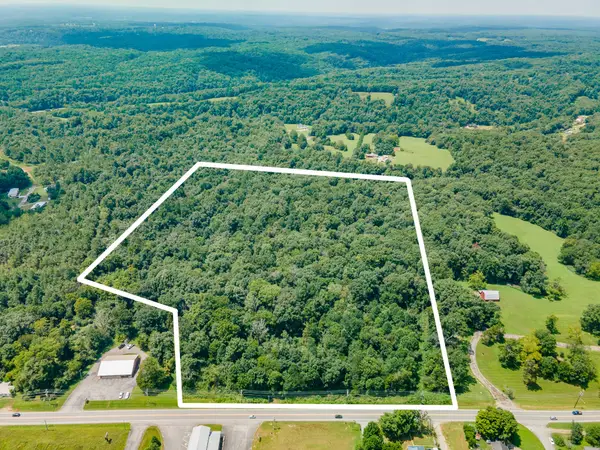 $995,000Active-- beds -- baths
0 Highway 100, Centerville, TN 37033
MLS# 3547840Listed by: CRYE-LEIKE, INC., REALTORS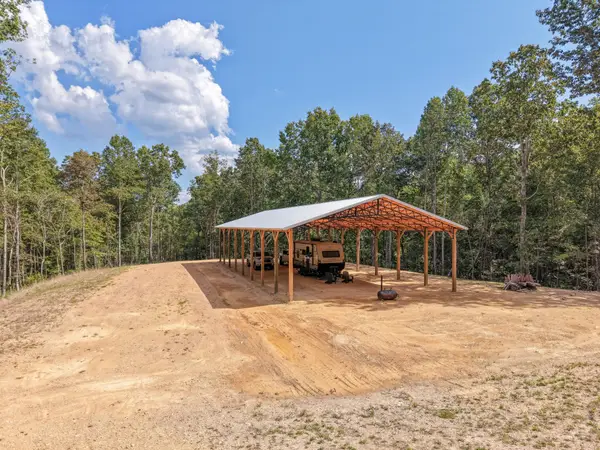 $225,000Active-- beds -- baths
0 Wades Branch Road, Centerville, TN 37033
MLS# 3546325Listed by: MOSSY OAK PROPERTIES, TENNESSEE LAND & FARM, LLC


Protect your home and budget from life's surprises with an Assurant Home Warranty, backed by a partner that supports you through every step of homeownership. Explore Plans.
© 2026 Better Homes and Gardens Real Estate LLC. An Anywhere Real Estate company. All rights reserved. Better Homes and Gardens® Real Estate is a registered trademark owned by Meredith Operations Corporation, licensed to Better Homes and Gardens Real Estate LLC and used with permission. Better Homes and Gardens Real Estate LLC fully supports the principles of the Fair Housing Act and the Equal Opportunity Act. Listing information is deemed reliable but is not guaranteed accurate.
Each office is independently owned and operated.
Any services or products provided by third parties are not provided by, affiliated with or related to Better Homes and Gardens Real Estate LLC, or its affiliated companies.