
4410 Surji Cir, Centerville, TN 37033
Local realty services provided by:Better Homes and Gardens Real Estate Ben Bray & Associates
4410 Surji Cir,Centerville, TN 37033
$499,900
- 4 Beds
- 4 Baths
- 3,180 sq. ft.
- Single family
- Active
Listed by: desiree murphy, samantha williams - tennessee
Office: evolve real estate, llc.
MLS#:3500861
Source:NASHVILLE
Price summary
- Price:$499,900
- Price per sq. ft.:$157.2
About this home
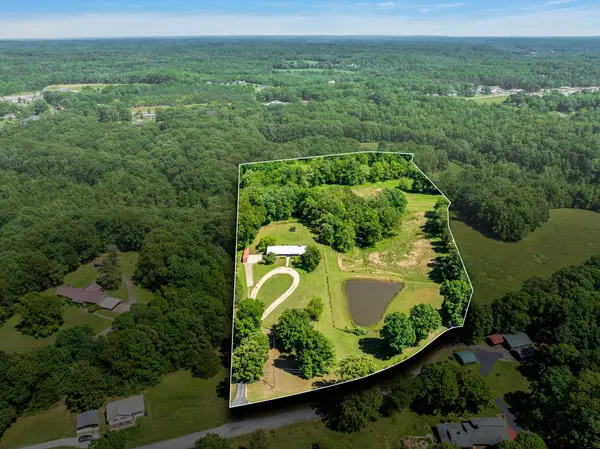
Enjoy peaceful COUNTRY LIVING on over 1.5 acres of beautiful land with a mature tree line, long driveway, NO HOA, and a HUGE covered rocking-chair front porch—all under an hour from Nashville! Inside, you’ll love the open-concept layout and abundance of natural light. The updated kitchen features a center island, vent hood, backsplash, newer appliances including a natural gas range, butcher-block countertops, updated cabinetry, and a large walk-in pantry. The spacious primary suite offers vaulted ceilings and a private en-suite with double vanities. A second oversized bedroom could easily serve as another primary suite and includes a large walk-in closet and private half bath. The additional two bedrooms are generously sized as well! The basement has already been partially finished and offers tons of potential with a full bathroom, tornado shelter, and chairlift access. An oversized two-car basement garage provides plenty of room for vehicles, toys, storage, and hobbies. Major systems have already been updated, including the HVAC system, replaced in 2021. Plenty of space, privacy, and possibilities—all with the convenience of being less than an hour from Nashville!...
Contact an agent
Home facts
- Year built:2003
- Subdivision & Development:Richland Heights Ph I
- Listing ID #:3500861
- Added:6 day(s) ago
- Updated:August 14, 2026 at 02:22 PM
Rooms and interior
- Bedrooms:4
- Total bathrooms:4
- Full bathrooms:3
- Half bathrooms:1
- Flooring:Carpet, Tile
- Kitchen Description:Dishwasher, Microwave, Oven, Refrigerator
- Basement:Yes
- Living area:3,180 sq. ft.
Heating and cooling
- Cooling:Ceiling Fan(s), Central Air, Electric
- Heating:Central, Electric
- Central air:Yes
Structure and exterior
- Roof:Shingle
- Year built:2003
- Building area:3,180 sq. ft.
- Lot area:1.65 Acres
- Lot Features:Wooded
- Architectural Style:Ranch
- Construction Materials:Vinyl Siding
- Exterior Features:Deck, Porch
- Levels:2 Story
Schools
- High school:Hickman Co Sr High School
- Middle school:Hickman Co Middle School
- Elementary school:Centerville Elementary
Utilities
- Water:Public, Water Available
- Sewer:Septic Tank
Finances and disclosures
- Price:$499,900
- Price per sq. ft.:$157.2
- Tax amount:$2,423
Features and amenities
- Appliances:Dishwasher, Microwave, Refrigerator
- Amenities:Ceiling Fan(s), Smoke Detector(s), Walk-In Closet(s), appl_Oven
Parking
- Total parking spaces:12
- Parking description:Driveway
- Garage:Yes
- Garage spaces:2
 Copyright 2026 Realtracs Mls. All rights reserved. Realtracs Mls provides content displayed here (“provided content”) on an “as is” basis and makes no representations or warranties regarding the provided content, including, but not limited to those of non-infringement, timeliness, accuracy, or completeness. Individuals and companies using information presented are responsible for verification and validation of information they utilize and present to their customers and clients. Realtracs Mls will not be liable for any damage or loss resulting from use of the provided content or the products available through Portals, IDX, VOW, and/or Syndication. Recipients of this information shall not resell, redistribute, reproduce, modify, or otherwise copy any portion thereof without the expressed written consent of Realtracs Mls.
New listings near 4410 Surji Cir
- New
 $65,000Active5.01 Acres
1001 Bj Rd, Centerville, TN 37033
MLS# 3333685Listed by: COMPASS RE - Coming Soon
 $697,000Coming Soon5 beds 4 baths
2993 Hobbitshire Dr, Centerville, TN 37033
MLS# 3309387Listed by: VINTAGE REALTY GROUP  $999,999Active3 beds 2 baths2,400 sq. ft.
594 Highway 100, Centerville, TN 37033
MLS# 3309197Listed by: BENCHMARK REALTY, LLC $330,000Active3 beds 2 baths1,152 sq. ft.
262 Woodland Heights Rd, Centerville, TN 37033
MLS# 3306191Listed by: BE HOME REALTY, LLC $250,000Active23 Acres
0 Highway 48 S, Centerville, TN 37033
MLS# 3304788Listed by: CRYE-LEIKE, INC., REALTORS $539,900Active3 beds 4 baths2,883 sq. ft.
349 Parkview Ln, Centerville, TN 37033
MLS# 3304542Listed by: BENCHMARK REALTY, LLC $349,900Active3 beds 2 baths1,716 sq. ft.
117 W End Ave, Centerville, TN 37033
MLS# 3297848Listed by: VINTAGE REALTY GROUP $170,000Active2 beds 2 baths1,976 sq. ft.
908 Bear Cub Run, Centerville, TN 37033
MLS# 3297924Listed by: TENNESSEE PROPERTY GROUP $299,900Active3 beds 1 baths1,316 sq. ft.
755 Briar Pond Rd, Centerville, TN 37033
MLS# 3285846Listed by: CRYE-LEIKE, INC., REALTORS


Protect your home and budget from life's surprises with an Assurant Home Warranty, backed by a partner that supports you through every step of homeownership. Explore Plans.
© 2026 Better Homes and Gardens Real Estate LLC. An Anywhere Real Estate company. All rights reserved. Better Homes and Gardens® Real Estate is a registered trademark owned by Meredith Operations Corporation, licensed to Better Homes and Gardens Real Estate LLC and used with permission. Better Homes and Gardens Real Estate LLC fully supports the principles of the Fair Housing Act and the Equal Opportunity Act. Listing information is deemed reliable but is not guaranteed accurate.
Each office is independently owned and operated.
Any services or products provided by third parties are not provided by, affiliated with or related to Better Homes and Gardens Real Estate LLC, or its affiliated companies.