
1848 Austin Tyler Ln, Chapel Hill, TN 37034
Local realty services provided by:Better Homes and Gardens Real Estate Ben Bray & Associates
1848 Austin Tyler Ln,Chapel Hill, TN 37034
$475,000
- 3 Beds
- 3 Baths
- 1,987 sq. ft.
- Single family
- Coming Soon
Listed by: natalie campbell
Office: realty one group music city
MLS#:3631867
Source:NASHVILLE
Price summary
- Price:$475,000
- Price per sq. ft.:$239.05
About this home
Welcome home to 1848 Austin Tyler Lane! Situated on 1.44 acres in a quiet cul-de-sac within a no-HOA subdivision, this beautifully updated home offers the perfect combination of comfort, space, and versatility! Step inside to discover updated flooring, countertops, and fresh paint that give the home a welcoming, move-in-ready feel. One of the standout features is the heated and cooled garage conversion, complete with its own bathroom! This spacious bonus/flex area offers incredible versatility, whether you're looking for a home office, recreation room, hobby space, or additional room to spread out. Major updates include a roof less than 10 years old and a newer HVAC system, offering added peace of mind. Outside, enjoy 1.44 acres with plenty of room for entertaining, gardening, or simply relaxing in your own peaceful surroundings. With modern updates, flexible space, a spacious lot, and NO HOA, this Chapel Hill home is a must-see!
Contact an agent
Home facts
- Year built:2006
- Subdivision & Development:Overland Meadows Phase 3
- Listing ID #:3631867
- Updated:November 04, 2026 at 03:53 AM
Rooms and interior
- Bedrooms:3
- Total bathrooms:3
- Full bathrooms:3
- Kitchen Description:Dishwasher
- Basement Description:Crawl Space
- Living area:1,987 sq. ft.
Heating and cooling
- Cooling:Central Air
- Heating:Central, Natural Gas
- Central air:Yes
Structure and exterior
- Year built:2006
- Building area:1,987 sq. ft.
- Lot area:1.44 Acres
- Lot Features:Level, Wooded
- Construction Materials:Brick, Vinyl Siding
- Exterior Features:Porch
- Levels:1 Story
Schools
- High school:Forrest School
- Middle school:Forrest School
- Elementary school:Chapel Hill Elementary
Utilities
- Water:Public, Water Available
- Sewer:Septic Tank
Finances and disclosures
- Price:$475,000
- Price per sq. ft.:$239.05
- Tax amount:$1,467
Features and amenities
- Appliances:Dishwasher
- Amenities:Extra Closets, High Speed Internet, Redecorated, Walk-In Closet(s)
Parking
- Total parking spaces:5
- Parking description:Detached, Driveway
- Garage:Yes
- Garage spaces:2
 Copyright 2026 Realtracs Mls. All rights reserved. Realtracs Mls provides content displayed here (“provided content”) on an “as is” basis and makes no representations or warranties regarding the provided content, including, but not limited to those of non-infringement, timeliness, accuracy, or completeness. Individuals and companies using information presented are responsible for verification and validation of information they utilize and present to their customers and clients. Realtracs Mls will not be liable for any damage or loss resulting from use of the provided content or the products available through Portals, IDX, VOW, and/or Syndication. Recipients of this information shall not resell, redistribute, reproduce, modify, or otherwise copy any portion thereof without the expressed written consent of Realtracs Mls.
New listings near 1848 Austin Tyler Ln
- Coming Soon
 $314,900Coming Soon3 beds 2 baths1,200 sq. ft.
309 Bell St, Chapel Hill, TN 37034
MLS# 2622120Listed by: SYNERGY REALTY NETWORK, LLC - New
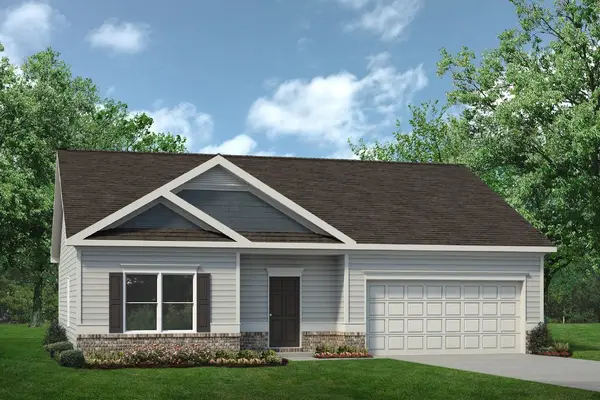 $354,870Active3 beds 2 baths1,436 sq. ft.
223 Trenton Trail, Chapel Hill, TN 37034
MLS# 3631005Listed by: SDH NASHVILLE, LLC 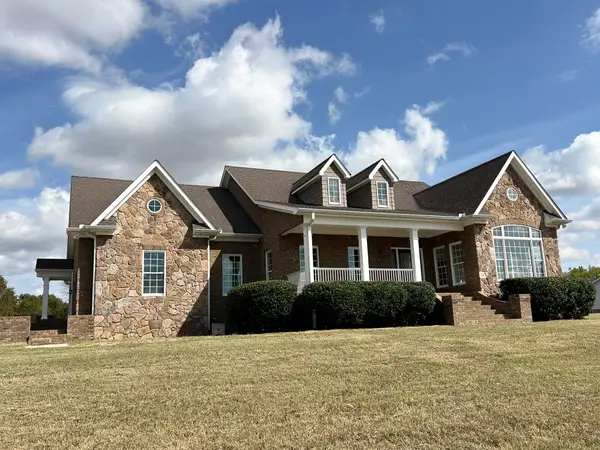 Pending3 beds 3 baths3,461 sq. ft.
3026 Highway 270, Chapel Hill, TN 37034
MLS# 3612708Listed by: PARKS AUCTION & REALTY Pending2 beds 3 baths1,980 sq. ft.
3026 Highway 270, Chapel Hill, TN 37034
MLS# 3612709Listed by: PARKS AUCTION & REALTY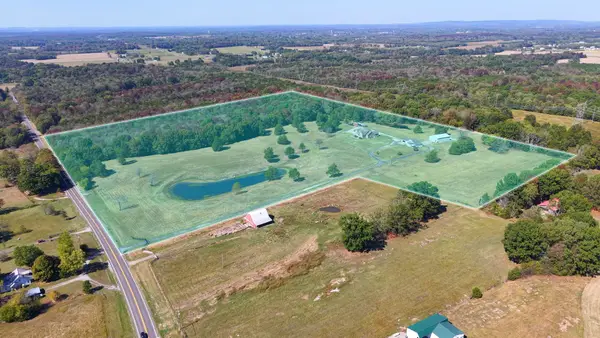 Pending-- beds -- baths
3026 Highway 270, Chapel Hill, TN 37034
MLS# 3623464Listed by: PARKS AUCTION & REALTY- Open Wed, 12 to 4pmNew
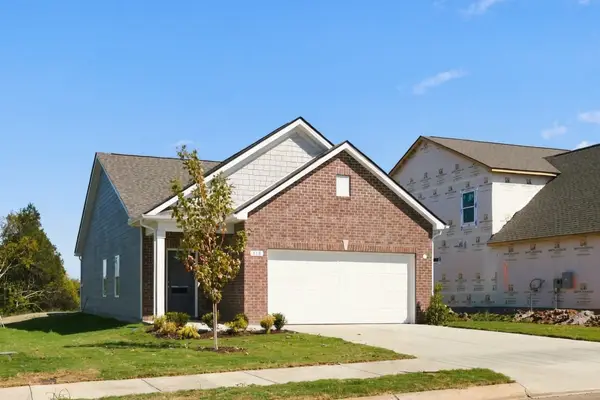 $309,990Active3 beds 2 baths1,164 sq. ft.
118 Townsend Way, Chapel Hill, TN 37034
MLS# 3630328Listed by: SDH NASHVILLE, LLC - Open Wed, 12 to 4pmNew
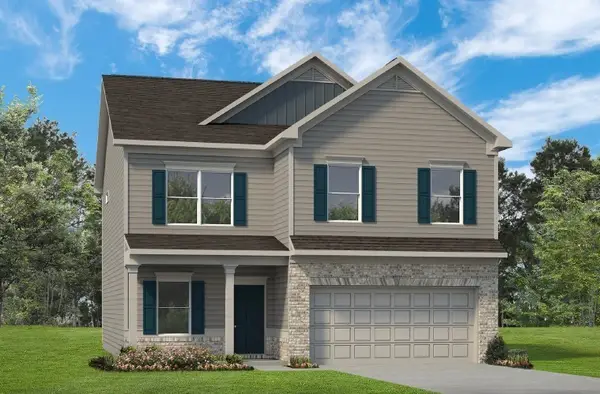 $441,800Active4 beds 3 baths2,564 sq. ft.
216 Trenton Trail, Chapel Hill, TN 37034
MLS# 3630330Listed by: SDH NASHVILLE, LLC - Open Wed, 12 to 4pmNew
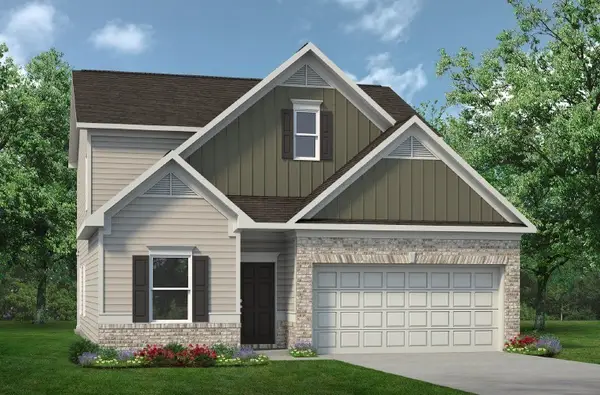 $399,990Active3 beds 3 baths2,231 sq. ft.
120 Townsend Way, Chapel Hill, TN 37034
MLS# 3630331Listed by: SDH NASHVILLE, LLC - Open Wed, 12 to 4pmNew
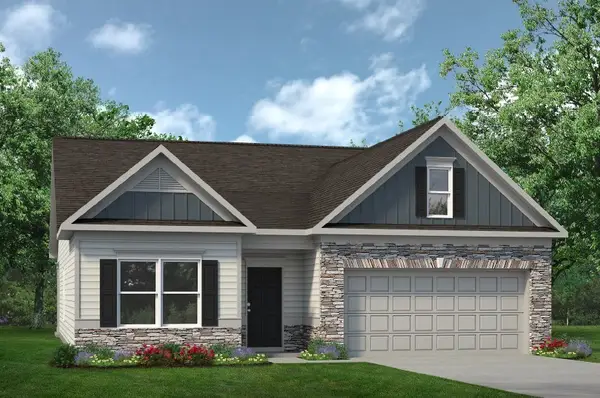 $372,725Active3 beds 2 baths1,740 sq. ft.
214 Trenton Trail, Chapel Hill, TN 37034
MLS# 3630334Listed by: SDH NASHVILLE, LLC


Protect your home and budget from life's surprises with an Assurant Home Warranty, backed by a partner that supports you through every step of homeownership. Explore Plans.
© 2026 Better Homes and Gardens Real Estate LLC. An Anywhere Real Estate company. All rights reserved. Better Homes and Gardens® Real Estate is a registered trademark owned by Meredith Operations Corporation, licensed to Better Homes and Gardens Real Estate LLC and used with permission. Better Homes and Gardens Real Estate LLC fully supports the principles of the Fair Housing Act and the Equal Opportunity Act. Listing information is deemed reliable but is not guaranteed accurate.
Each office is independently owned and operated.
Any services or products provided by third parties are not provided by, affiliated with or related to Better Homes and Gardens Real Estate LLC, or its affiliated companies.